Thoughtfully updated and beautifully maintained 2-story home in Aurora Southeast, located in the highly desirable Cherry Creek School District! This home offers a wonderful layout with 4 bedrooms upstairs, plus a fully permitted finished basement that can be used as a 5th bedroom, second family room, additional living space, home office, workout area, guest space, or teen retreat. The basement also includes a 3/4 bathroom, giving the home great flexibility depending on your needs.
The home sits on an amazing cul-de-sac corner lot with an empty lot next door, giving it a more open and private feel than many homes in the neighborhood. With an impressive 12,720 sq ft lot, there is plenty of room to enjoy the outdoors, garden, entertain, play, or simply relax. BONUS: Solar Panels to be paid off at closing! The shed and mower are included, adding extra convenience for the next owner.
Inside, the home has been thoughtfully updated over the years with nearly $100,000 in listed improvements, and many of the larger updates have been completed recently. The kitchen features refurbished cabinets (2025), new countertops( 2026), new hardware (2026), a center island, and a glass tile backsplash (2020). Additional updates include a new roof (2026), newer furnace and A/C (2023), newer water heater (2025), updated bathrooms with new toilets (2023), LVT flooring (2020), all new black hardware throughout (2024), newer interior paint (2020), and brand new carpet that has never been lived on (2026).
This home has been well cared for and improved with comfort, function, and style in mind. The combination of the updated interior, permitted finished basement, large lot, cul-de-sac location, and Cherry Creek schools makes this a wonderful opportunity. Conveniently located near E-470, Buckley Space Force Base, shopping, grocery stores, parks, restaurants, and everyday amenities.
For sale
$585,000
19376 E Hampden Place, Aurora, CO 80013
5beds
2,550sqft
:
Get pre-qualified$3,714/mo
Single Family Residence
Built in 1996
0.29 Acres Lot
$581,400 Zestimate®
$229/sqft
$62/mo HOA
What's special
- 17 days |
- 816 |
- 75 |
Zillow last checked:
Listing updated:
Listed by:
Cindy Dassinger 303-618-4952 cindy@cindydassinger.com,
Metro Home Finders
Source: REcolorado as distributed by MLS GRID,MLS#: 4421307
Facts & features
Interior
Bedrooms & bathrooms
- Bedrooms: 5
- Bathrooms: 4
- Full bathrooms: 2
- 3/4 bathrooms: 1
- 1/2 bathrooms: 1
- Main level bathrooms: 1
Bedroom
- Description: Primary With 2 Closest And 5 Piece Bathroom!
- Features: Primary Suite
- Level: Upper
- Area: 208 Square Feet
- Dimensions: 16 x 13
Bedroom
- Description: Spare Bedroom #1 With Ample Closet Storage
- Level: Upper
- Area: 99 Square Feet
- Dimensions: 11 x 9
Bedroom
- Description: Spare Bedroom #2 With Ample Closet Storage
- Level: Upper
- Area: 110 Square Feet
- Dimensions: 11 x 10
Bedroom
- Description: Spare Bedroom #3 With Ample Closet Storage
- Level: Upper
- Area: 144 Square Feet
- Dimensions: 12 x 12
Bedroom
- Description: Use As 2nd Family Room, Workout Room, Or 5th Bedroom
- Level: Basement
- Area: 459 Square Feet
- Dimensions: 17 x 27
Bathroom
- Description: Convenient Bathroom On The Main With New Vanity, Lighting, And Toilet!
- Level: Main
- Area: 25 Square Feet
- Dimensions: 5 x 5
Bathroom
- Description: Updated! New Lvp, Lighting, Toilet, And Custom Tiled Shower
- Features: En Suite Bathroom
- Level: Upper
- Area: 121 Square Feet
- Dimensions: 11 x 11
Bathroom
- Description: Updated! Hall Bathroom With New Vanity, Lighting, Toilet, And Custom Tiled Bath
- Level: Upper
- Area: 35 Square Feet
- Dimensions: 7 x 5
Bathroom
- Description: Basement 3/4 Bathroom
- Level: Basement
- Area: 36 Square Feet
- Dimensions: 6 x 6
Dining room
- Description: Perfect For Entertaining!
- Level: Main
- Area: 120 Square Feet
- Dimensions: 12 x 10
Family room
- Description: Open Concept To The Kitchen, Eat In Area, And Sliding Doors To The Backyard! Cozy Up To The Fireplace!
- Level: Main
- Area: 210 Square Feet
- Dimensions: 14 x 15
Kitchen
- Description: Gorgeous Update Kitchen With New Quartz Countertops, Glass Tile Backsplash, And Refurbished Cabinets
- Level: Main
- Area: 288 Square Feet
- Dimensions: 16 x 18
Laundry
- Description: Separate Laundry Area Off The Kitchen
- Level: Main
- Area: 30 Square Feet
- Dimensions: 5 x 6
Living room
- Description: Flooded With Natural Light!
- Level: Main
- Area: 252 Square Feet
- Dimensions: 14 x 18
Heating
- Forced Air
Cooling
- Central Air
Appliances
- Laundry: In Unit
Features
- Basement: Finished,Partial
- Number of fireplaces: 1
- Fireplace features: Family Room
Interior area
- Total structure area: 2,550
- Total interior livable area: 2,550 sqft
- Finished area above ground: 2,054
- Finished area below ground: 496
Video & virtual tour
Property
Parking
- Total spaces: 2
- Parking features: Garage - Attached
- Attached garage spaces: 2
Features
- Levels: Two
- Stories: 2
- Patio & porch: Patio
- Fencing: Full
Lot
- Size: 0.29 Acres
- Features: Corner Lot, Cul-De-Sac, Landscaped
Details
- Parcel number: 207303132013
- Zoning: R1
- Special conditions: Standard
Construction
Type & style
- Home type: SingleFamily
- Architectural style: Traditional
- Property subtype: Single Family Residence
Materials
- Wood Siding
- Foundation: Slab
- Roof: Composition
Condition
- Updated/Remodeled
- Year built: 1996
Utilities & green energy
- Sewer: Public Sewer
Community & HOA
Community
- Subdivision: Ridgeview Glen
HOA
- Has HOA: Yes
- Services included: Maintenance Grounds, Recycling, Trash
- HOA fee: $62 monthly
- HOA name: Ridgeview Glen
- HOA phone: 303-980-0700
Location
- Region: Aurora
Financial & listing details
- Price per square foot: $229/sqft
- Tax assessed value: $607,200
- Annual tax amount: $3,267
- Date on market: 7/10/2026
- Listing terms: 1031 Exchange,Cash,Conventional,FHA,VA Loan
- Exclusions: Personal Property
- Ownership: Individual
Estimated market value
$581,400
$552,000 - $610,000
$3,271/mo
Price history
| Date | Event | Price |
|---|---|---|
| 7/10/2026 | Listed for sale | $585,000+143.9%$229/sqft |
Source:  REcolorado as distributed by MLS GRID #4421307 Report a problem REcolorado as distributed by MLS GRID #4421307 Report a problem | ||
| 11/14/2001 | Sold | $239,900+69.5%$94/sqft |
Source: Public Record Report a problem | ||
| 7/3/1996 | Sold | $141,552$56/sqft |
Source: Public Record Report a problem | ||
Public tax history
| Year | Property taxes | Tax assessment |
|---|---|---|
| 2025 | $2,937 +13.4% | $37,950 +1.4% |
| 2024 | $2,590 +26.4% | $37,433 -9.8% |
| 2023 | $2,049 -0.6% | $41,517 +46.7% |
| 2022 | $2,062 | $28,293 -2.8% |
| 2021 | -- | $29,108 -2.7% |
| 2020 | $2,148 +18% | $29,908 |
| 2019 | $1,820 | $29,908 +21.1% |
| 2018 | $1,820 +1.5% | $24,689 |
| 2017 | $1,794 | $24,689 -1.3% |
| 2016 | -- | $25,026 |
| 2015 | -- | $25,026 +45.2% |
| 2014 | $1,845 +28.7% | $17,233 +8.5% |
| 2013 | $1,434 | $15,890 |
| 2012 | -- | $15,890 |
| 2011 | $1,222 +2.7% | $15,890 +1% |
| 2010 | $1,189 -20.6% | $15,740 |
| 2009 | $1,498 | $15,740 -19.6% |
| 2008 | -- | $19,589 |
| 2007 | -- | $19,589 +3% |
| 2006 | -- | $19,024 |
| 2005 | -- | $19,024 -3.3% |
| 2002 | $1,436 +18.6% | $19,680 +26.2% |
| 2001 | $1,212 | $15,600 |
Find assessor info on the county website
Monthly payment
Est. payment
Payment breakdown
Explore the cost of this home by adjusting the details. Changes won't be saved.Climate risks
Neighborhood: Ridgeview Glen
Nearby schools
GreatSchools rating
- 4/10Sunrise Elementary SchoolGrades: PK-5Distance: 0.6 mi
- 5/10Horizon Middle SchoolGrades: 6-8Distance: 0.8 mi
- 5/10Smoky Hill High SchoolGrades: 9-12Distance: 2.6 mi
Schools provided by the listing agent
- Elementary: Sunrise
- Middle: Horizon
- High: Smoky Hill
- District: Cherry Creek 5
Source: REcolorado as distributed by MLS GRID. This data may not be complete. We recommend contacting the local school district to confirm school assignments for this home.
- $495,4003 bd2 ba2.1k sqft19396 E Hampden Pl, Aurora, CO 80013Off Market

- $575,0004 bd4 ba2.3k sqft19410 E Ithaca Pl, Aurora, CO 80013Sold
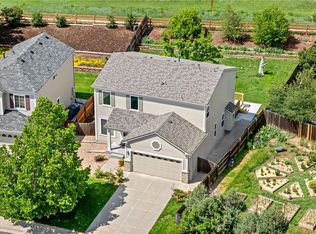
- $552,0005 bd4 ba2.9k sqft19153 E Hampden Dr, Aurora, CO 80013Off Market

- $487,8003 bd3 ba1.6k sqft19420 E Ithaca Pl, Aurora, CO 80013Off Market
- $522,6004 bd3 ba2k sqft19161 E Hampden Dr, Aurora, CO 80013Off Market
- $536,4004 bd3 ba2.5k sqft19151 E Hampden Dr, Aurora, CO 80013Off Market
- $458,6003 bd2 ba1.3k sqft19375 E Hampden Pl, Aurora, CO 80013Off Market
- $466,400-- bd-- ba-- sqft19375 E Hampden Pl #P, Aurora, CO 80013Off Market
A local agent can set up tours, give advice and negotiate with sellers.
Similar homes
- $550,0004 bd4 ba2.4k sqft20877 E Eastman Avenue, Aurora, CO 80013For Sale
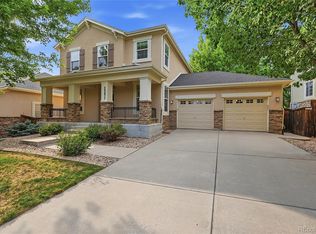
 MLS ID #2725549, Tatyana Sturm, EXIT Realty DTC, Cherry Creek, Pikes Peak.. REcolorado as distributed by MLS GRID
 - $575,0003 bd3 ba2.7k sqft20802 E Girard Drive, Aurora, CO 80013For Sale
 MLS ID #3839369, Amy Turner, Coldwell Banker Realty 24. REcolorado as distributed by MLS GRID
 - $525,0003 bd3 ba2.5k sqft19889 E Hamilton Place, Aurora, CO 80013For Sale
 MLS ID #3385892, Janna Vanner, RE/MAX Professionals. REcolorado as distributed by MLS GRID
 - $599,0003 bd3 ba2.7k sqft20394 E Colgate Place, Aurora, CO 80013For Sale
 MLS ID #6046820, Thomas Johnson, Your Castle Real Estate Inc. REcolorado as distributed by MLS GRID
 - $595,0005 bd4 ba2.7k sqft4669 S Idalia Street, Aurora, CO 80015For SaleMLS ID #9630478, Chad Leczinski, NAV Real Estate. REcolorado as distributed by MLS GRID
- $700,0005 bd3 ba3.7k sqft22669 E Tufts Place, Aurora, CO 80015For SaleMLS ID #4981622, EMPOWERHOME Team, Keller Williams DTC. REcolorado as distributed by MLS GRID
- $641,0005 bd4 ba2.8k sqft19913 E Progress Place, Centennial, CO 80015For SaleMLS ID #4283954, Jeremy Carr, Your Castle Real Estate Inc. REcolorado as distributed by MLS GRID
- $630,0004 bd4 ba3.1k sqft24625 E Chenango Drive, Aurora, CO 80016For SaleMLS ID #2817410, Shannon Elliott, LoKation Real Estate. REcolorado as distributed by MLS GRID
- $580,0005 bd4 ba2.9k sqft490 S Kingston Circle, Aurora, CO 80012For SaleMLS ID #5156217, Leslie Porter, Keller Williams DTC. REcolorado as distributed by MLS GRID
- $640,0004 bd3 ba3.3k sqft18820 E Progress Avenue, Aurora, CO 80015For SaleMLS ID #5903943, Greg Livingston, Keller Williams DTC. REcolorado as distributed by MLS GRID
- $525,0004 bd3 ba1.8k sqft9138 E Kansas Avenue, Denver, CO 80247For SaleMLS ID #3995942, Samantha Knipp, Ember + Stone Realty LLC. REcolorado as distributed by MLS GRID
- $600,0005 bd3 ba3.1k sqftFronterra Village, Commerce City, CO 80022For SaleMLS ID #4949853, Venus Howard, Real Broker, LLC DBA Real. REcolorado as distributed by MLS GRID
- $599,0002 bd2 ba3.3k sqft21537 E Smoky Hill Road, Aurora, CO 80015For SaleMLS ID #9137548, Rick Perez, LPT Realty. REcolorado as distributed by MLS GRID
- $674,9006 bd4 ba3.2k sqft5381 S Dunkirk Way, Centennial, CO 80015For SaleMLS ID #3493732, Yelena Yakimenko, HomeSmart Realty. REcolorado as distributed by MLS GRID
- $575,0003 bd3 ba2.6k sqft26361 E 5th Place, Aurora, CO 80018For SaleMLS ID #3758167, The Awaka Group, Real Broker, LLC DBA Real. REcolorado as distributed by MLS GRID
- $465,0004 bd2 ba1.8k sqft4708 S Ouray Way, Aurora, CO 80015For SaleMLS ID #8109999, Jasmine Litvak, Orchard Brokerage LLC. REcolorado as distributed by MLS GRID
- $750,0005 bd4 ba3.1k sqft24702 E Rowland Place, Aurora, CO 80016For SaleMLS ID #6564087, Andrea Wright, LIV Sotheby's International Realty. REcolorado as distributed by MLS GRID
- $399,0002 bd2 ba2.2k sqft2993 S Yampa Court, Aurora, CO 80013For SaleMLS ID #8364732, Kelly Hepburn, Colorado Craft Brokers. REcolorado as distributed by MLS GRID
- $685,0004 bd3 ba3.4k sqft7428 S Catawba Way, Aurora, CO 80016For SaleMLS ID #9922462, Karla Painter, Engel and Volkers: Castle Rock & Castle Pines. REcolorado as distributed by MLS GRID
- $648,9005 bd4 ba2.5k sqft10526 Berthoud Way, Parker, CO 80134For SaleMLS ID #4156213, Brittney Ostransky, Real Broker, LLC DBA Real. REcolorado as distributed by MLS GRID
