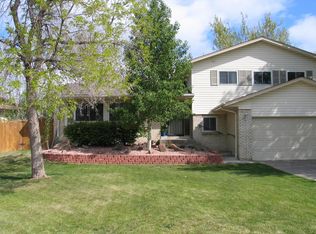
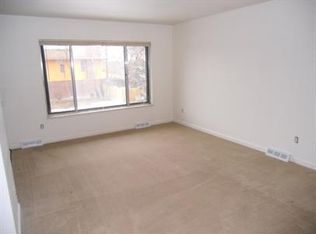
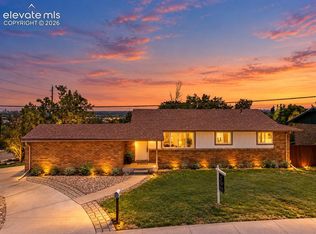
Beautiful home is the Goldsmith neighborhood! Close to EVERYTHING! Trails, shopping, dinning, entertainment, schools, etc... Do not miss the opportunity to make this home yours! Blank canvass ready to be turned into masterpiece!
For sale
Price cut: $21K (9/30)
$609,000
7073 E Warren Drive, Denver, CO 80224
3beds
2,733sqft
Single Family Residence
Built in 1973
8,630 Square Feet Lot
$606,100 Zestimate®
$223/sqft
$-- HOA
What's special
- 68 days
- 315
- 55
Zillow last checked:
Listing updated:
Listed by:
Adam Ferguson 720-557-6360 homeswithadam@gmail.com,
Coldwell Banker Realty 24
Source: REcolorado as distributed by MLS GRID,MLS#: 9408839
Facts & features
Interior
Bedrooms & bathrooms
- Bedrooms: 3
- Bathrooms: 3
- Full bathrooms: 1
- 3/4 bathrooms: 1
- 1/2 bathrooms: 1
Bedroom
- Features: Primary Suite
- Level: Upper
Bedroom
- Level: Upper
Bedroom
- Level: Upper
Bathroom
- Level: Upper
Bathroom
- Level: Upper
Bathroom
- Level: Lower
Dining room
- Level: Main
Family room
- Level: Lower
Kitchen
- Level: Main
Laundry
- Level: Lower
Living room
- Level: Main
Heating
- Forced Air, Natural Gas
Cooling
- Central Air
Appliances
- Included: Cooktop, Dishwasher, Oven, Range Hood, Refrigerator
Features
- Eat-in Kitchen, Kitchen Island, Open Floorplan, Pantry, Quartz Counters
- Flooring: Carpet, Tile, Wood
- Windows: Double Pane Windows
- Basement: Finished,Partial
- Number of fireplaces: 1
- Fireplace features: Family Room
Interior area
- Total structure area: 2,733
- Total interior livable area: 2,733 sqft
- Finished area above ground: 2,023
- Finished area below ground: 710
Property
Parking
- Total spaces: 2
- Parking features: Concrete
- Attached garage spaces: 2
Features
- Levels: Tri-Level
- Patio & porch: Covered, Patio
- Exterior features: Private Yard, Rain Gutters
- Fencing: Full
Lot
- Size: 8,630 Square Feet
- Features: Corner Lot, Cul-De-Sac, Landscaped, Level, Near Public Transit
Details
- Parcel number: 629501036
- Zoning: S-SU-D
- Special conditions: Standard
Construction
Type & style
- Home type: SingleFamily
- Property subtype: Single Family Residence
Materials
- Brick, Frame, Wood Siding
- Foundation: Slab
- Roof: Composition
Condition
- Year built: 1973
Utilities & green energy
- Electric: 110V
- Sewer: Public Sewer
- Water: Public
- Utilities for property: Electricity Connected, Natural Gas Connected
Community & HOA
Community
- Security: Carbon Monoxide Detector(s), Smoke Detector(s)
- Subdivision: Goldsmith
HOA
- Has HOA: No
Location
- Region: Denver
Financial & listing details
- Price per square foot: $223/sqft
- Tax assessed value: $687,900
- Annual tax amount: $3,710
- Date on market: 8/17/2026
- Listing terms: Cash,Conventional,FHA,VA Loan
- Exclusions: Sellers Personal Property
- Ownership: Corporation/Trust
- Electric utility on property: Yes
- Road surface type: Paved
Estimated market value
$606,100
$576,000 - $636,000
$3,466/mo
Price history
| Date | Event | Price |
|---|---|---|
| 9/30/2026 | Price change | $609,000-3.3%$223/sqft |
Source:  REcolorado as distributed by MLS GRID #9408839 Report a problem REcolorado as distributed by MLS GRID #9408839 Report a problem | ||
| 9/14/2026 | Listed for sale | $630,000$231/sqft |
Source: REcolorado as distributed by MLS GRID #9408839 Report a problem | ||
| 9/8/2026 | Pending sale | $630,000$231/sqft |
Source: REcolorado as distributed by MLS GRID #9408839 Report a problem | ||
| 8/17/2026 | Listed for sale | $630,000$231/sqft |
Source: REcolorado as distributed by MLS GRID #9408839 Report a problem | ||
| 3/31/2021 | Sold | $630,000+93.3%$231/sqft |
Source: Public Record Report a problem | ||
| 9/16/2020 | Sold | $326,000$119/sqft |
Source: Public Record Report a problem | ||
Public tax history
| Year | Property taxes | Tax assessment |
|---|---|---|
| 2025 | $3,388 +2.2% | $48,490 +13.3% |
| 2024 | $3,315 +17.8% | $42,780 -6.8% |
| 2023 | $2,814 +32.6% | $45,900 +29.7% |
| 2022 | $2,123 +55% | $35,390 +24.4% |
| 2021 | $1,370 +2.9% | $28,450 +11.1% |
| 2020 | $1,331 +7.5% | $25,604 -0.7% |
| 2019 | $1,238 | $25,783 +11.1% |
| 2018 | $1,238 +0.3% | $23,200 |
| 2017 | $1,234 +21.5% | $23,200 +10.7% |
| 2016 | $1,016 +38.5% | $20,960 |
| 2015 | $733 0% | $20,960 +24.8% |
| 2014 | $734 -11.4% | $16,790 |
| 2013 | $828 -34.8% | $16,790 -5.7% |
| 2012 | $1,270 +4% | $17,810 |
| 2011 | $1,221 +2.2% | $17,810 -2.9% |
| 2010 | $1,195 +65% | $18,340 |
| 2009 | $724 -0.2% | $18,340 -2.4% |
| 2008 | $725 -0.8% | $18,800 |
| 2007 | $731 -41.5% | $18,800 -0.4% |
| 2006 | $1,250 +9.1% | $18,880 |
| 2005 | $1,146 +71.2% | $18,880 +3.3% |
| 2003 | $669 -44% | $18,280 -10.1% |
| 2002 | $1,194 | $20,330 +31.5% |
| 2001 | -- | $15,460 |
Find assessor info on the county website
Monthly payment
Est. payment
Payment breakdown
Explore the cost of this home by adjusting the details. Changes won't be saved.Climate risks
Neighborhood: Goldsmith
Nearby schools
Schools provided by the listing agent
- Elementary: Holm
- Middle: Hamilton
- High: Thomas Jefferson
- District: Denver 1
Source: REcolorado as distributed by MLS GRID. This data may not be complete. We recommend contacting the local school district to confirm school assignments for this home.

Similar homes
- $675,0005 bd3 ba2.5k sqft6562 E Cornell Avenue, Denver, CO 80224For Sale
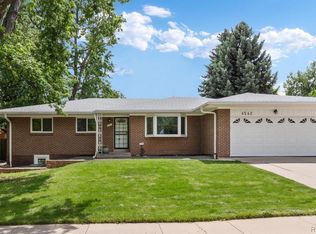
 MLS ID #1917754, Bob Serotta, Kentwood Real Estate DTC, LLC. REcolorado as distributed by MLS GRID
 - $629,9003 bd3 ba2.8k sqft8009 E Vassar Drive, Denver, CO 80231For Sale
 MLS ID #8120684, Robin Gerlach, Compass - Denver. REcolorado as distributed by MLS GRID
 - $669,0005 bd2 ba1.8k sqft440 S Jasmine Street, Denver, CO 80224For Sale
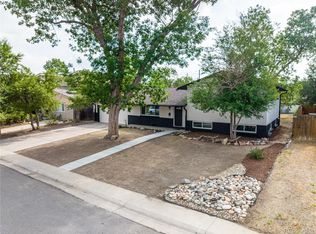 MLS ID #3008739, Adriana Victoria, Megastar Realty. REcolorado as distributed by MLS GRID
 - $600,0004 bd2 ba2.1k sqft3100 S Dale Ct, Englewood, CO 80110For Sale
 MLS ID #9150495, Mark Eibner, Realty Oasis. elevateMLS
 - $624,5004 bd2 ba3.7k sqft11891 E Yale Court, Aurora, CO 80014For SaleMLS ID #2334946, Jamie DeBrosse, EXIT Realty DTC, Cherry Creek, Pikes Peak.. REcolorado as distributed by MLS GRID
- $525,0005 bd2 ba2.1k sqft1701 S Eudora Street, Denver, CO 80222For SaleMLS ID #4543543, Ryan Dykstra, eXp Realty, LLC. REcolorado as distributed by MLS GRID
- $659,9003 bd2 ba1.7k sqft1448 Niagara Street, Denver, CO 80220For SaleMLS ID #8059597, Christie Vincent, Keller Williams DTC. REcolorado as distributed by MLS GRID
- $614,0004 bd2 ba1.8k sqft2862 S Ivan Way, Denver, CO 80227For SaleMLS ID #5434410, Nancy Pallares, Megastar Realty. REcolorado as distributed by MLS GRID
- $669,9733 bd2 ba2.1k sqft6895 S Ulster Circle, Englewood, CO 80112For SaleMLS ID #8006604, Jennifer Heineman, Buy-Out Company Realty, LLC. REcolorado as distributed by MLS GRID
- $675,0004 bd3 ba2.9k sqft2753 S Benton Street, Denver, CO 80227For SaleMLS ID #1636822, W Garrett Jones, JDI Investments. REcolorado as distributed by MLS GRID
- $435,0003 bd2 ba2k sqft1562 S Spruce St, Denver, CO 80231For Sale
 MLS ID #1069687, Lina Koval, Brokers Guild Homes. IRES as distributed by MLS GRID
 - $849,9994 bd3 ba3.8k sqft657 S Pontiac Way, Denver, CO 80224For SaleMLS ID #2722905, Mary Oskay, Coldwell Banker Realty 14. REcolorado as distributed by MLS GRID
- $585,0005 bd4 ba2.5k sqft19376 E Hampden Place, Aurora, CO 80013For SaleMLS ID #9169818, Cindy Dassinger, Metro Home Finders. REcolorado as distributed by MLS GRID
- $785,0005 bd3 ba2.5k sqft6461 E Cornell Avenue, Denver, CO 80222For SaleMLS ID #6953600, Lyla Le, HomeSmart. REcolorado as distributed by MLS GRID
- $629,9005 bd3 ba1.9k sqft3855 W Amherst Avenue, Denver, CO 80236For SaleMLS ID #3148885, Mariah Palomares, H&CO Real Estate LLC. REcolorado as distributed by MLS GRID
- $620,0005 bd3 ba2k sqft1821 S Wolcott Court, Denver, CO 80219For SaleMLS ID #3211778, Zoe Ho, H&CO Real Estate LLC. REcolorado as distributed by MLS GRID
- $668,8003 bd3 ba3.4k sqft16181 E Mercer Circle, Aurora, CO 80013For SaleMLS ID #5671535, Slava Bakhour, A Step Above Realty. REcolorado as distributed by MLS GRID
- $575,0005 bd2 ba2.1k sqft3610 Olive Street, Denver, CO 80207For SaleMLS ID #9729199, EmpowerHome Team Colorado, Keller Williams Realty Northern Colorado. REcolorado as distributed by MLS GRID
- $799,5005 bd4 ba3k sqft3151 S Holly Place, Denver, CO 80222For SaleMLS ID #6629179, Paul Bishop, Compass - Denver. REcolorado as distributed by MLS GRID
- $649,9004 bd2 ba1.5k sqft1634 S Humboldt Street, Denver, CO 80210For SaleMLS ID #3086646, Elizabeth Hotz, Kentwood Real Estate DTC, LLC. REcolorado as distributed by MLS GRID
