Located in Denver’s established Goldsmith neighborhood, 7063 E Warren Drive presents a rare opportunity to own a thoughtfully updated home where the most important improvements are already complete.
This 4-bedroom, 3-bath tri-level residence offers 2,825 finished square feet designed for both everyday functionality and flexible living. The remodeled kitchen features quartz countertops, generous storage, and a dedicated eat-in area, connecting seamlessly to both formal and casual living spaces. A lower-level family room with gas fireplace and a finished basement provide additional room for entertaining, work, or recreation.
What truly sets this home apart is the extensive investment in major systems. Recent improvements include full foundation work (2026), a new sewer line (2023), Trane furnace and central air (2017), roof and gutters (2019), water heater (2020), and updated insulation. Fresh interior paint and new carpet (2026) further enhance move-in readiness.
Set on a 0.24-acre lot, the property offers a private, fully fenced yard with mature trees, irrigation, and a covered patio designed for outdoor living. The cul-de-sac location provides a quiet setting with convenient access to the High Line Canal, Bible Park, Cook Park Recreation Center, and major commuting routes including I-25 and I-225.
With no HOA and proximity to public transit, this home combines long-term value with everyday convenience in one of southeast Denver’s most connected residential pockets.
Sold for $655,000
$655,000
7063 E Warren Drive, Denver, CO 80224
4beds
2,825sqft
Single Family Residence
Built in 1973
10,454 Square Feet Lot
$642,300 Zestimate®
$232/sqft
$3,767 Estimated rent
Home value
$642,300
$610,000 - $674,000
$3,767/mo
Zestimate® history
Owner options
List your home for rent
$3,767/mo
Rent Zestimate®
Find your next renter with Zillow Rental Manager. Plus, with online applications, you can quickly screen prospective tenants – for free.
$3,767/mo
Rent Zestimate®
Refinance and save
$3,746/mo
Est. payment
Refinancing to a lower rate could help reduce your monthly payments and save thousands over the life of the loan.
$3,746/mo
Est. payment
Explore your selling options
Work with a Zillow partner agent
Leverage their expertise and Zillow's premium Showcase listings to get your home seen by more buyers.
Get startedList with your own agent
Get your home in front of millions of buyers by listing it on Zillow.
Learn how to do itSell it yourself
Take full control of how buyers see your home on Zillow by listing For Sale by Owner (FSBO).
List your homeWhat's special
Vibrant maple treeExpansive counter spaceLush lawnDedicated coffee nookStunningly remodeled kitchenClever storage solutionsQuiet cul-de-sac location
Zillow last checked:
Listing updated:
Listed by:
Olivia Monday 720-308-6669 casastyle5280@gmail.com,
Berkshire Hathaway HomeServices Colorado Real Estate, LLC
Bought with:
Benjamin Babbitt, 100070427
Compass - Denver
Source: REcolorado as distributed by MLS GRID,MLS#: 6883139
Facts & features
Interior
Bedrooms & bathrooms
- Bedrooms: 4
- Bathrooms: 3
- Full bathrooms: 1
- 3/4 bathrooms: 1
- 1/2 bathrooms: 1
- Main level bathrooms: 1
Bedroom
- Description: Master Bedroom With En Suit Bathroom
- Level: Upper
- Area: 169.36 Square Feet
- Dimensions: 11.6 x 14.6
Bedroom
- Description: Oversized Big Bedroom
- Level: Upper
- Area: 172.5 Square Feet
- Dimensions: 13.8 x 12.5
Bedroom
- Description: Third Bedroom
- Level: Upper
- Area: 165.6 Square Feet
- Dimensions: 13.8 x 12
Bedroom
- Description: Fourth Bedroom
- Level: Upper
- Area: 152.51 Square Feet
- Dimensions: 15.1 x 10.1
Bathroom
- Description: Powder Room For The Guest
- Level: Main
- Area: 26.68 Square Feet
- Dimensions: 4.6 x 5.8
Bathroom
- Description: Master En Suit Bathroom
- Features: Primary Suite
- Level: Upper
- Area: 50.76 Square Feet
- Dimensions: 9.4 x 5.4
Bathroom
- Description: Bathroom In The Hallway
- Level: Upper
Bonus room
- Description: Big Finished Basement Perfect For Entertaining Or Extra Space
- Level: Basement
- Area: 710.2 Square Feet
- Dimensions: 26.5 x 26.8
Dining room
- Description: Separate Dining Room That Look Into The Back Yard
- Level: Main
- Area: 125.96 Square Feet
- Dimensions: 13.4 x 9.4
Family room
- Description: An Extra Space With A Cozy Fireplace
- Level: Lower
- Area: 340.56 Square Feet
- Dimensions: 13.2 x 25.8
Kitchen
- Description: Remodelled With Plenty Of Storage An Beautiful Quartz
- Level: Main
- Area: 200.86 Square Feet
- Dimensions: 12.1 x 16.6
Laundry
- Description: In The First Floor
- Level: Main
- Area: 17.98 Square Feet
- Dimensions: 6.2 x 2.9
Living room
- Description: Very Bright And Open Welcome You As You Come In
- Level: Main
- Area: 231.66 Square Feet
- Dimensions: 11.7 x 19.8
Heating
- Forced Air, Natural Gas
Cooling
- Central Air
Appliances
- Included: Dishwasher, Disposal, Dryer, Microwave, Oven, Self Cleaning Oven, Washer
- Laundry: In Unit
Features
- Eat-in Kitchen, Smoke Free, Sound System, Wet Bar
- Flooring: Carpet, Laminate, Tile
- Windows: Double Pane Windows
- Basement: Finished,Full,Partial
- Number of fireplaces: 1
- Fireplace features: Family Room, Gas, Gas Log
Interior area
- Total structure area: 2,825
- Total interior livable area: 2,825 sqft
- Finished area above ground: 2,086
- Finished area below ground: 611
Property
Parking
- Total spaces: 3
- Parking features: Garage - Attached
- Attached garage spaces: 2
- Details: Off Street Spaces: 1
Features
- Levels: Tri-Level
- Patio & porch: Covered
- Exterior features: Private Yard
- Fencing: Full
Lot
- Size: 10,454 Square Feet
- Features: Cul-De-Sac, Level, Many Trees, Near Public Transit, Sprinklers In Front, Sprinklers In Rear
Details
- Parcel number: 629501035
- Zoning: S-SU-D
- Special conditions: Standard
Construction
Type & style
- Home type: SingleFamily
- Architectural style: Contemporary
- Property subtype: Single Family Residence
Materials
- Brick, Frame, Other
- Foundation: Slab
- Roof: Composition
Condition
- Updated/Remodeled
- Year built: 1973
Details
- Builder name: Hutchinson Homes
Utilities & green energy
- Sewer: Public Sewer
- Water: Public
- Utilities for property: Cable Available, Natural Gas Available
Community & HOA
Community
- Security: Security System, Smoke Detector(s)
- Subdivision: Goldsmith
HOA
- Has HOA: No
Location
- Region: Denver
Financial & listing details
- Price per square foot: $232/sqft
- Tax assessed value: $639,200
- Annual tax amount: $3,100
- Date on market: 3/26/2026
- Listing terms: Cash,Conventional,FHA,Other,VA Loan
- Exclusions: Sellers Personal Property.
- Ownership: Corporation/Trust
- Electric utility on property: Yes
- Road surface type: Paved
Price history
| Date | Event | Price |
|---|---|---|
| 7/17/2026 | Sold | $655,000+0.8%$232/sqft |
Source:  REcolorado as distributed by MLS GRID #6883139 Report a problem REcolorado as distributed by MLS GRID #6883139 Report a problem | ||
| 6/18/2026 | Pending sale | $650,000$230/sqft |
Source: REcolorado as distributed by MLS GRID #6883139 Report a problem | ||
| 6/4/2026 | Price change | $650,000-6.5%$230/sqft |
Source: REcolorado as distributed by MLS GRID #6883139 Report a problem | ||
| 5/8/2026 | Price change | $695,000-0.7%$246/sqft |
Source: REcolorado as distributed by MLS GRID #6883139 Report a problem | ||
| 4/15/2026 | Price change | $700,000-6.7%$248/sqft |
Source: REcolorado as distributed by MLS GRID #6883139 Report a problem | ||
| 3/26/2026 | Listed for sale | $750,000+89.9%$265/sqft |
Source: REcolorado as distributed by MLS GRID #6883139 Report a problem | ||
| 4/10/2015 | Sold | $395,000$140/sqft |
Source: Public Record Report a problem | ||
| 3/1/2015 | Listed for sale | $395,000$140/sqft |
Source: Pemco Realty #9551147 Report a problem | ||
Public tax history
| Year | Property taxes | Tax assessment |
|---|---|---|
| 2024 | $3,033 +18.7% | $39,140 -7.3% |
| 2023 | $2,555 +3.6% | $42,220 +31.4% |
| 2022 | $2,466 +7.9% | $32,130 -2.8% |
| 2021 | $2,285 +2.9% | $33,050 +7.3% |
| 2020 | $2,221 +1.2% | $30,803 -0.7% |
| 2019 | $2,196 | $31,018 +9.3% |
| 2018 | $2,196 +0.3% | $28,380 |
| 2017 | $2,189 +60.7% | $28,380 +11.7% |
| 2016 | $1,363 +34.6% | $25,400 |
| 2015 | $1,012 0% | $25,400 +26.1% |
| 2014 | $1,013 -45.9% | $20,150 |
| 2013 | $1,871 +17.9% | $20,150 -9.5% |
| 2012 | $1,587 +7.9% | $22,260 |
| 2011 | $1,472 +2.2% | $22,260 +0.7% |
| 2010 | $1,440 +0.9% | $22,100 |
| 2009 | $1,426 -0.2% | $22,100 +3.5% |
| 2008 | $1,429 -2.9% | $21,360 |
| 2007 | $1,472 +1.1% | $21,360 -2.8% |
| 2006 | $1,455 +15.5% | $21,980 |
| 2005 | $1,260 -7.8% | $21,980 +9.3% |
| 2003 | $1,368 +1.9% | $20,110 -12% |
| 2002 | $1,342 | $22,850 +30.3% |
| 2001 | -- | $17,540 |
Find assessor info on the county website
Neighborhood: Goldsmith
Nearby homes
- $594,8003 bd2 ba1.5k sqft7043 E Warren Dr, Denver, CO 80224Off Market
- $650,9003 bd2 ba1.5k sqft7073 E Warren Dr, Denver, CO 80224Off Market
- $682,1005 bd3 ba2.7k sqft7109 E Warren Dr, Denver, CO 80224Off Market
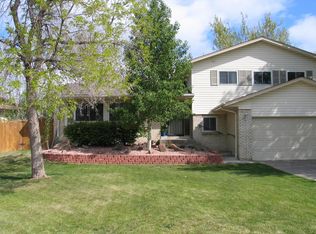
- $696,0005 bd4 ba2.6k sqft7033 E Warren Dr, Denver, CO 80224Off Market
- $759,2004 bd3 ba3.9k sqft7115 E Warren Dr, Denver, CO 80224Off Market
- $597,9004 bd2 ba1.5k sqft7023 E Warren Dr, Denver, CO 80224Off Market
- $832,8002 bd4 ba2.5k sqft7003 E Warren Dr, Denver, CO 80224Off Market
- $602,8004 bd3 ba2k sqft7004 E Warren Dr, Denver, CO 80224Off Market
Nearby schools
GreatSchools rating
- 6/10Holm Elementary SchoolGrades: PK-5Distance: 1.7 mi
- 3/10Hamilton Middle SchoolGrades: 6-8Distance: 1.4 mi
- 6/10Thomas Jefferson High SchoolGrades: 9-12Distance: 2.2 mi
Schools provided by the listing agent
- Elementary: Holm
- Middle: Hamilton
- High: Thomas Jefferson
- District: Denver 1
Source: REcolorado as distributed by MLS GRID. This data may not be complete. We recommend contacting the local school district to confirm school assignments for this home.
Get a cash offer in 3 minutes
Find out how much your home could sell for in as little as 3 minutes with a no-obligation cash offer.
Estimated market value
$642,300
Get a cash offer in 3 minutes
Find out how much your home could sell for in as little as 3 minutes with a no-obligation cash offer.
Estimated market value
$642,300
- Colorado
- Denver County
- Denver
- 80224
- Goldsmith
- 7063 E Warren Drive
Nearby cities
Nearby neighborhoods
Nearby zip codes
Other Denver Topics
