A rare opportunity in the private Saxony community, this nearly 3,500 sq. ft. home is perfectly positioned near Greenwood Village, DTC, Cherry Creek State Park, Light Rail, dining, shopping, and major commuter routes. Located in the highly regarded Cherry Creek School District, this home offers the space, convenience, privacy, and comfort buyers are looking for.
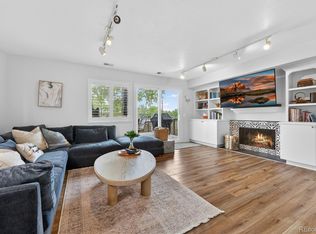
The main level makes an immediate impression with soaring ceilings, natural light, and an open living and dining area anchored by a double-sided fireplace. The layout is warm, functional, and ideal for both quiet evenings and easy entertaining. One of the biggest advantages is the main-level primary suite, offering privacy, vaulted ceilings, generous closet space, and a spacious five-piece bath.
The kitchen is well appointed with granite countertops, stainless steel appliances, a center island, walk-in pantry, and an eat-in area that connects easily to the main living spaces. Step outside to the Trex deck surrounded by mature trees, creating a peaceful outdoor setting with shade and privacy.
Upstairs, the loft adds valuable flexibility and overlooks the main living area, making it perfect for a home office, reading area, workout space, or second lounge. An additional bedroom with a walk-in closet and full bath completes the upper level.
The finished basement provides even more room to spread out with a large media or family room, one conforming bedroom, one non-conforming bedroom, a three-quarter bath, and plenty of storage. Important updates include newer HVAC, radon mitigation system, Anderson windows, newer refrigerator and dishwasher, and professional landscaping improvements.
With high ceilings, a main-level primary suite, flexible loft, finished basement, private community setting, Cherry Creek Schools, and quick access to DTC and Greenwood Village, this home offers a strong combination of comfort, location, and everyday convenience.
For sale
Price cut: $4.9K (8/4)
$745,000
9647 E Arbor Place, Englewood, CO 80111
4beds
3,419sqft
:
Get pre-qualified$4,993/mo
Single Family Residence
Built in 1996
5,706 Square Feet Lot
$737,500 Zestimate®
$218/sqft
$390/mo HOA
What's special
- 102 days |
- 1,337 |
- 42 |
Zillow last checked:
Listing updated:
Listed by:
Daniela Hurtado 720-369-5033 danielahurtadorealtor@gmail.com,
Coldwell Banker Global Luxury Denver
Source: REcolorado as distributed by MLS GRID,MLS#: 2264741
Facts & features
Interior
Bedrooms & bathrooms
- Bedrooms: 4
- Bathrooms: 4
- Full bathrooms: 3
- 1/2 bathrooms: 1
- Main level bathrooms: 2
- Main level bedrooms: 1
Bedroom
- Features: Primary Suite
- Level: Main
- Area: 252 Square Feet
- Dimensions: 14 x 18
Bedroom
- Level: Upper
- Area: 162 Square Feet
- Dimensions: 12 x 13.5
Bedroom
- Level: Basement
- Area: 198 Square Feet
- Dimensions: 12 x 16.5
Bedroom
- Description: Non Conforming
- Level: Basement
- Area: 208 Square Feet
- Dimensions: 13 x 16
Bathroom
- Description: 5 Piece Bath
- Features: En Suite Bathroom
- Level: Main
Bathroom
- Level: Main
Bathroom
- Level: Upper
Bathroom
- Level: Basement
Dining room
- Level: Main
Family room
- Level: Basement
Kitchen
- Level: Main
Laundry
- Level: Main
Living room
- Level: Main
Loft
- Level: Upper
Utility room
- Description: Lots Of Storage
Heating
- Forced Air
Cooling
- Central Air
Appliances
- Included: Cooktop, Dishwasher, Disposal, Microwave, Refrigerator
- Laundry: In Unit
Features
- Ceiling Fan(s), Five Piece Bath, High Ceilings, Pantry, Primary Suite, Radon Mitigation System, Smoke Free, Vaulted Ceiling(s), Walk-In Closet(s)
- Flooring: Carpet, Tile, Wood
- Windows: Double Pane Windows
- Basement: Bath/Stubbed,Crawl Space,Finished,Full
- Number of fireplaces: 1
- Fireplace features: Gas, Living Room
Interior area
- Total structure area: 3,419
- Total interior livable area: 3,419 sqft
- Finished area above ground: 2,197
- Finished area below ground: 1,075
Property
Parking
- Total spaces: 2
- Parking features: Garage - Attached
- Attached garage spaces: 2
Features
- Levels: Two
- Stories: 2
- Patio & porch: Deck
Lot
- Size: 5,706 Square Feet
- Features: Landscaped, Level, Near Public Transit, Sprinklers In Front
Details
- Parcel number: 033466012
- Special conditions: Standard
Construction
Type & style
- Home type: SingleFamily
- Architectural style: Contemporary
- Property subtype: Single Family Residence
Materials
- Stucco
- Foundation: Concrete Perimeter
- Roof: Concrete
Condition
- Year built: 1996
Utilities & green energy
- Electric: 110V
- Sewer: Public Sewer
- Water: Public
Community & HOA
Community
- Subdivision: Saxony
HOA
- Has HOA: Yes
- Services included: Exterior Maintenance w/out Roof, Maintenance Grounds, Recycling, Road Maintenance, Snow Removal, Trash
- HOA fee: $390 monthly
- HOA name: Management Trust Colorado
- HOA phone: 303-750-0994
Location
- Region: Englewood
Financial & listing details
- Price per square foot: $218/sqft
- Tax assessed value: $798,500
- Annual tax amount: $5,263
- Date on market: 4/30/2026
- Listing terms: 1031 Exchange,Cash,Conventional,FHA,VA Loan
- Exclusions: Seller Personal Property/Staging Items
- Ownership: Individual
- Road surface type: Paved
Estimated market value
$737,500
$701,000 - $774,000
$4,000/mo
Price history
| Date | Event | Price |
|---|---|---|
| 8/4/2026 | Price change | $745,000-0.7%$218/sqft |
Source:  REcolorado as distributed by MLS GRID #2264741 Report a problem REcolorado as distributed by MLS GRID #2264741 Report a problem | ||
| 5/27/2026 | Price change | $749,900-3.2%$219/sqft |
Source: REcolorado as distributed by MLS GRID #2264741 Report a problem | ||
| 4/30/2026 | Listed for sale | $775,000-16.2%$227/sqft |
Source: REcolorado as distributed by MLS GRID #2264741 Report a problem | ||
| 8/20/2022 | Listing removed | -- |
Source:  IRES as distributed by MLS GRID #966982 Report a problem IRES as distributed by MLS GRID #966982 Report a problem | ||
| 6/3/2022 | Listed for sale | $924,700+5.7%$270/sqft |
Source: IRES as distributed by MLS GRID #966982 Report a problem | ||
| 5/16/2022 | Listing removed | -- |
Source: Owner Report a problem | ||
| 5/13/2022 | Listed for sale | $875,000+22.4%$256/sqft |
Source: Owner Report a problem | ||
| 6/22/2021 | Listing removed | -- |
Source: Owner Report a problem | ||
| 5/19/2021 | Listed for sale | $715,000+49.9%$209/sqft |
Source: Owner Report a problem | ||
| 4/6/2015 | Sold | $477,000-4.6%$140/sqft |
Source: Public Record Report a problem | ||
| 2/13/2015 | Pending sale | $499,900$146/sqft |
Source: RE/MAX MASTERS INC #8734346 Report a problem | ||
| 1/28/2015 | Listed for sale | $499,900+47.9%$146/sqft |
Source: RE/MAX MASTERS INC #8734346 Report a problem | ||
| 3/9/1999 | Sold | $338,000+17.8%$99/sqft |
Source: Public Record Report a problem | ||
| 3/26/1997 | Sold | $287,000$84/sqft |
Source: Public Record Report a problem | ||
Public tax history
| Year | Property taxes | Tax assessment |
|---|---|---|
| 2025 | $4,927 +13.8% | $49,906 -3.6% |
| 2024 | $4,328 +14.8% | $51,758 -7.5% |
| 2023 | $3,770 -0.6% | $55,980 +31.1% |
| 2022 | $3,793 | $42,708 -2.8% |
| 2021 | -- | $43,937 +7.3% |
| 2020 | $3,578 +3.2% | $40,956 |
| 2019 | $3,467 | $40,956 +5% |
| 2018 | $3,467 +1.3% | $39,024 |
| 2017 | $3,422 | $39,024 -1.9% |
| 2016 | -- | $39,792 |
| 2015 | -- | $39,792 +26.7% |
| 2014 | $3,535 +15.5% | $31,418 -4.1% |
| 2013 | $3,061 | $32,770 |
| 2012 | -- | $32,770 |
| 2011 | $3,199 +2.6% | $32,770 -7.9% |
| 2010 | $3,116 -6.3% | $35,580 |
| 2009 | $3,325 | $35,580 -5.5% |
| 2008 | -- | $37,643 |
| 2007 | -- | $37,643 +20.8% |
| 2006 | -- | $31,164 |
| 2005 | -- | $31,164 -8.4% |
| 2002 | $3,359 +7.1% | $34,020 +14.9% |
| 2001 | $3,135 | $29,620 |
Find assessor info on the county website
Monthly payment
Est. payment
Payment breakdown
Explore the cost of this home by adjusting the details. Changes won't be saved.Climate risks
Neighborhood: 80111
Nearby schools
GreatSchools rating
- 8/10Heritage Elementary SchoolGrades: PK-5Distance: 1.9 mi
- 9/10Campus Middle SchoolGrades: 6-8Distance: 1.9 mi
- 9/10Cherry Creek High SchoolGrades: 9-12Distance: 1.9 mi
Schools provided by the listing agent
- Elementary: Heritage
- Middle: Campus
- High: Cherry Creek
- District: Cherry Creek 5
Source: REcolorado as distributed by MLS GRID. This data may not be complete. We recommend contacting the local school district to confirm school assignments for this home.
- $750,2002 bd4 ba2.2k sqft9657 E Arbor Pl, Englewood, CO 80111Off Market
- $771,4002 bd4 ba2.1k sqft9661 E Arbor Pl, Englewood, CO 80111Off Market
- $796,1003 bd4 ba3.2k sqft9667 E Arbor Pl, Englewood, CO 80111Off Market

- $717,0002 bd3 ba2.3k sqft9627 E Arbor Pl, Englewood, CO 80111Off Market
- $871,7003 bd4 ba3.6k sqft9687 E Arbor Pl, Englewood, CO 80111Off Market
- $853,5003 bd3 ba3.7k sqft9637 E Arbor Pl, Englewood, CO 80111Off Market
- $783,3002 bd4 ba2.2k sqft9677 E Arbor Pl, Englewood, CO 80111Off Market
- $837,8004 bd3 ba3.6k sqft9631 E Arbor Pl, Englewood, CO 80111Off Market
A local agent can set up tours, give advice and negotiate with sellers.
Similar homes
- $799,9004 bd4 ba2.8k sqft6396 S Emporia Circle, Englewood, CO 80111For Sale
 MLS ID #8982463, Meredith Taylor, Redfin Corporation. REcolorado as distributed by MLS GRID
 - $749,0003 bd4 ba2.3k sqft12056 E Lake Circle, Greenwood Village, CO 80111For Sale
 MLS ID #6690138, Hadley Anne Ott, Discover Realty Group, LLC. REcolorado as distributed by MLS GRID
 - $899,9004 bd4 ba3.5k sqft6573 S Kearney Circle, Centennial, CO 80111For Sale
 MLS ID #8466400, Cindy Dassinger, Metro Home Finders. REcolorado as distributed by MLS GRID
 - $799,9904 bd3 ba4.5k sqft16811 E Caley Place, Aurora, CO 80016For Sale
 MLS ID #2957331, Kyle Macdonald, The Steller Group, Inc. REcolorado as distributed by MLS GRID
 - $749,0005 bd5 ba3.6k sqft6441 S Millbrook Way, Aurora, CO 80016For SaleMLS ID #9717678, Michael Bullock, Bullock's Realty LLC. REcolorado as distributed by MLS GRID
- $710,0005 bd3 ba3k sqft2923 S Reading Court, Denver, CO 80231For SaleMLS ID #3847639, Lakisha Banks, West and Main Homes Inc. REcolorado as distributed by MLS GRID
- $750,0004 bd3 ba2.5k sqft6585 S Wright Street, Littleton, CO 80127For SaleMLS ID #8800147, Kevin Hays, LOGO Real Estate. REcolorado as distributed by MLS GRID
- $900,0004 bd3 ba3.4k sqft8545 E Mineral Circle, Centennial, CO 80112For SaleMLS ID #6038174, Steve Westfall, RE/MAX Professionals. REcolorado as distributed by MLS GRID
- $649,0005 bd3 ba2.4k sqft8206 E Lehigh Avenue, Denver, CO 80237For SaleMLS ID #2230015, Liz Waldmann, Keller Williams DTC. REcolorado as distributed by MLS GRID
- $749,5005 bd4 ba4.1k sqft707 Huntington Place, Highlands Ranch, CO 80126For SaleMLS ID #8725754, Wesley Hardin, RE/MAX Alliance. REcolorado as distributed by MLS GRID
- $600,0004 bd4 ba2.9k sqft4124 E Hinsdale Circle, Centennial, CO 80122For SaleMLS ID #1747861, Todd Landgrave, Kentwood Real Estate DTC, LLC. REcolorado as distributed by MLS GRID
- $925,0005 bd4 ba3k sqft7105 S Hudson Circle, Centennial, CO 80122For SaleMLS ID #7186243, Holly Malcolm, Malcolm Real Estate. REcolorado as distributed by MLS GRID
- $819,0003 bd4 ba3.5k sqft8505 E Temple Drive #473, Denver, CO 80237For SaleMLS ID #6784840, Leah Hamilton, RE/MAX Professionals. REcolorado as distributed by MLS GRID
- $722,3005 bd4 ba4.5k sqft4778 S Biloxi Way, Aurora, CO 80016Off Market
- $669,0004 bd4 ba4.1k sqft4505 S Yosemite Street #125, Denver, CO 80237For SaleMLS ID #1850509, Leslie Monaco, Kentwood Real Estate DTC, LLC. REcolorado as distributed by MLS GRID
- $900,0004 bd3 ba3.8k sqft657 S Pontiac Way, Denver, CO 80224For SaleMLS ID #2722905, Mary Oskay, Coldwell Banker Realty 14. REcolorado as distributed by MLS GRID
- $815,0004 bd3 ba3.5k sqft9108 W Vandeventor Drive, Littleton, CO 80128For SaleMLS ID #8221788, Dawn Martin, Coldwell Banker Realty 24. REcolorado as distributed by MLS GRID
- $674,9004 bd3 ba3.2k sqft7831 Sangre De Cristo, Littleton, CO 80127For SaleMLS ID #6706407, Sarah Cowan, Guide Real Estate. REcolorado as distributed by MLS GRID
- $749,0004 bd3 ba2.5k sqft4316 Federal Boulevard, Denver, CO 80211For SaleMLS ID #3799302, Trenton Stringari, Genesis Realty. REcolorado as distributed by MLS GRID
- $634,0003 bd3 ba2.6k sqft8971 Winrock Street, Littleton, CO 80126For SaleMLS ID #2746803, Roseanne Ruiz, Compass - Denver. REcolorado as distributed by MLS GRID
