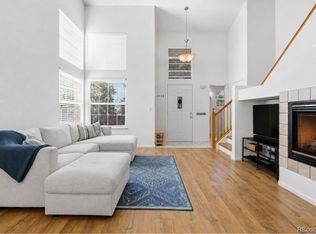
Qualified buyers may be eligible for a 7/1 adjustable-rate mortgage with an initial interest rate in the mid-5% range through the preferred lender. Rates and terms are subject to change; buyer qualification and lender approval are required. Contact the listing agent for details. Enjoy stunning Denver Botanic Gardens Chatfield Farms views, a private hot tub, and timeless oak hardwood floors in this beautifully maintained Chatfield Bluffs home. Relax on the welcoming covered front porch before stepping into an open, light filled floor plan designed for comfortable living and entertaining. Rich oak hardwood flooring flows throughout much of the main level. The spacious living room is filled with natural light from a bay window, while the formal dining room is perfect for gatherings. The kitchen is the heart of the home, featuring granite countertops, stainless steel appliances, a center island, raised panel oak cabinetry with pull-out shelves, a pantry, and a bright breakfast nook all perfectly positioned to capture peaceful Botanic Garden views. The adjoining family room overlooks the beautifully landscaped backyard.
A main-floor office, easily converted into a fourth bedroom, sits adjacent to a 3/4 bath, making it ideal for guests or multigenerational living. The main-floor laundry room includes cabinetry and a utility sink. Upstairs, the spacious primary suite offers a walk-in closet and a five-piece bath. Two additional bedrooms share a Jack and Jill bathroom. The basement includes a framed and drywalled bonus room, offering endless possibilities for a home gym, office, or recreation room, along with abundant storage and future expansion potential. Step outside to your private backyard retreat featuring a large patio, relaxing hot tub, mature landscaping, and tranquil Botanic Gardens in the background.
For sale
Price cut: $15K (7/27)
$815,000
9108 W Vandeventor Drive, Littleton, CO 80128
4beds
3,510sqft
Single Family Residence
Built in 1998
7,362 Square Feet Lot
$-- Zestimate®
$232/sqft
$57/mo HOA
What's special
- 99 days |
- 571 |
- 28 |
Zillow last checked:
Listing updated:
Listed by:
Dawn Martin dawn@martinteam.com,
Coldwell Banker Realty 24,
Dennis Martin 303-779-9501,
Coldwell Banker Realty 24
Source: REcolorado as distributed by MLS GRID,MLS#: 8221788
Facts & features
Interior
Bedrooms & bathrooms
- Bedrooms: 4
- Bathrooms: 3
- Full bathrooms: 2
- 3/4 bathrooms: 1
- Main level bathrooms: 1
- Main level bedrooms: 1
Bedroom
- Description: Bedroom/Office
- Level: Main
Bedroom
- Features: Primary Suite
- Level: Upper
Bedroom
- Level: Upper
Bedroom
- Level: Upper
Bathroom
- Level: Main
Bathroom
- Features: Primary Suite
- Level: Upper
Bathroom
- Level: Upper
Bonus room
- Level: Basement
Family room
- Level: Main
Kitchen
- Level: Main
Laundry
- Description: Sink & Cabinets
- Level: Main
Living room
- Level: Main
Heating
- Forced Air
Cooling
- Central Air
Appliances
- Included: Cooktop, Dishwasher, Disposal, Dryer, Microwave, Refrigerator, Self Cleaning Oven, Washer
Features
- Eat-in Kitchen, Entrance Foyer, Granite Counters, Jack & Jill Bathroom, Radon Mitigation System
- Flooring: Carpet, Wood
- Windows: Bay Window(s)
- Basement: Partial,Unfinished
- Number of fireplaces: 1
- Fireplace features: Family Room
Interior area
- Total structure area: 3,510
- Total interior livable area: 3,510 sqft
- Finished area above ground: 2,404
- Finished area below ground: 0
Property
Parking
- Total spaces: 3
- Parking features: Concrete, Lighted, Oversized
- Attached garage spaces: 3
Features
- Levels: Two
- Stories: 2
- Patio & porch: Patio
- Has spa: Yes
- Spa features: Spa/Hot Tub
- Fencing: Full
- Has view: Yes
- View description: Meadow
Lot
- Size: 7,362 Square Feet
- Features: Corner Lot, Landscaped, Sprinklers In Front, Sprinklers In Rear
Details
- Parcel number: 421287
- Zoning: P-D
- Special conditions: Standard
Construction
Type & style
- Home type: SingleFamily
- Property subtype: Single Family Residence
Materials
- Frame, Stone
- Roof: Composition
Condition
- Year built: 1998
Details
- Builder name: Ryland Homes
Utilities & green energy
- Sewer: Public Sewer
- Water: Public
Community & HOA
Community
- Subdivision: Chatfield Bluffs
HOA
- Has HOA: Yes
- Services included: Maintenance Grounds, Recycling, Trash
- HOA fee: $170 quarterly
- HOA name: Chatfield Bluffs South
- HOA phone: 303-420-4433
Location
- Region: Littleton
Financial & listing details
- Price per square foot: $232/sqft
- Tax assessed value: $873,128
- Annual tax amount: $5,695
- Date on market: 5/15/2026
- Listing terms: Cash,Conventional,FHA
- Exclusions: Seller's Personal Property
- Ownership: Individual
Estimated market value
Not available
Estimated sales range
Not available
Not available
Price history
| Date | Event | Price |
|---|---|---|
| 7/27/2026 | Price change | $815,000-1.8%$232/sqft |
Source:  REcolorado as distributed by MLS GRID #8221788 Report a problem REcolorado as distributed by MLS GRID #8221788 Report a problem | ||
| 6/15/2026 | Price change | $829,999-1.8%$236/sqft |
Source: REcolorado as distributed by MLS GRID #8221788 Report a problem | ||
| 6/1/2026 | Price change | $845,000-1.7%$241/sqft |
Source: REcolorado as distributed by MLS GRID #8221788 Report a problem | ||
| 5/15/2026 | Listed for sale | $860,000+48.3%$245/sqft |
Source: REcolorado as distributed by MLS GRID #8221788 Report a problem | ||
| 5/6/2019 | Sold | $580,000-0.8%$165/sqft |
Source: Public Record Report a problem | ||
| 3/4/2019 | Pending sale | $584,500$167/sqft |
Source: Steps Real Estate 102 LLC #1565869 Report a problem | ||
| 3/1/2019 | Listed for sale | $584,500+139.3%$167/sqft |
Source: Steps Real Estate 102 LLC #1565869 Report a problem | ||
| 1/23/1998 | Sold | $244,287$70/sqft |
Source: Public Record Report a problem | ||
Public tax history
| Year | Property taxes | Tax assessment |
|---|---|---|
| 2025 | $4,561 +0% | $54,571 +17.2% |
| 2024 | $4,559 +11.8% | $46,548 |
| 2023 | $4,076 -1.3% | $46,548 +13.9% |
| 2022 | $4,128 +19.5% | $40,861 -2.8% |
| 2021 | $3,454 | $42,036 +19.2% |
| 2020 | $3,454 +1.3% | $35,252 |
| 2019 | $3,411 +6.6% | $35,252 +10.4% |
| 2018 | $3,200 | $31,934 |
| 2017 | $3,200 +7.6% | $31,934 +3.1% |
| 2016 | $2,974 | $30,972 |
| 2015 | $2,974 +16.6% | $30,972 +22.7% |
| 2014 | $2,551 -4.2% | $25,244 |
| 2013 | $2,662 +1.9% | $25,244 -5.1% |
| 2012 | $2,612 -4.4% | $26,598 |
| 2011 | $2,733 +0.1% | $26,598 -5% |
| 2010 | $2,730 -1.9% | $28,000 |
| 2009 | $2,784 +0.4% | $28,000 -1.7% |
| 2008 | $2,774 +10.8% | $28,470 |
| 2007 | $2,504 +2.4% | $28,470 +12.2% |
| 2006 | $2,446 -1.1% | $25,380 +1.1% |
| 2005 | $2,472 +8.3% | $25,100 |
| 2004 | $2,283 +2.5% | $25,100 |
| 2003 | $2,228 +1.7% | $25,100 +4% |
| 2002 | $2,191 -1.7% | $24,140 +7.8% |
| 2001 | $2,229 +4.1% | $22,400 |
| 2000 | $2,140 | $22,400 |
Find assessor info on the county website
Monthly payment
Est. payment
Payment breakdown
Explore the cost of this home by adjusting the details. Changes won't be saved.Climate risks
Neighborhood: 80128
Nearby schools
GreatSchools rating
- 6/10Shaffer Elementary SchoolGrades: PK-5Distance: 1.2 mi
- 7/10Falcon Bluffs Middle SchoolGrades: 6-8Distance: 0.5 mi
- 10/10Chatfield High SchoolGrades: 9-12Distance: 2.7 mi
Schools provided by the listing agent
- Elementary: Shaffer
- Middle: Falcon Bluffs
- High: Chatfield
- District: Jefferson County R-1
Source: REcolorado as distributed by MLS GRID. This data may not be complete. We recommend contacting the local school district to confirm school assignments for this home.
- $749,6003 bd3 ba2.4k sqft9118 W Vandeventor Dr, Littleton, CO 80128Off Market
- $759,4002 bd3 ba1.8k sqft8835 S Field Ct, Littleton, CO 80128Off Market
- $725,5003 bd3 ba2.3k sqft9128 W Vandeventor Dr, Littleton, CO 80128Off Market
- $575,0004 bd4 ba1.9k sqft8814 S Field Ct, Littleton, CO 80128For Sale
- $764,7003 bd3 ba2.3k sqft9107 W Vandeventor Dr, Littleton, CO 80128Off Market
- $571,7003 bd2 ba1.4k sqft8804 S Field Ct, Littleton, CO 80128Off Market
- $754,8003 bd3 ba2.4k sqft8845 S Field Ct, Littleton, CO 80128Off Market
- $571,7003 bd2 ba1.4k sqft8824 S Field Ct, Littleton, CO 80128Off Market
A local agent can set up tours, give advice and negotiate with sellers.
Similar homes
- $819,9005 bd3 ba3.7k sqftThe Charter, Lone Tree, CO 80124For Sale

 MLS ID #1865057, Elizabeth Hotz, Kentwood Real Estate DTC, LLC. REcolorado as distributed by MLS GRID
 - $825,0004 bd4 ba4.9k sqft7179 Red Mesa Drive, Littleton, CO 80125For Sale
 MLS ID #7347099, Linda McDonald, Keller Williams Avenues Realty. REcolorado as distributed by MLS GRID
 - $999,0004 bd4 ba3.9k sqft9690 S Dover Way, Littleton, CO 80127For Sale
 MLS ID #9213127, Tina Gregory, Coldwell Banker Global Luxury Denver. REcolorado as distributed by MLS GRID
 - $650,0004 bd3 ba3.2k sqft7831 Sangre De Cristo, Littleton, CO 80127For Sale
 MLS ID #6706407, Sarah Cowan, Guide Real Estate. REcolorado as distributed by MLS GRID
 - $1,075,0004 bd3 ba3.7k sqft4 Oakmont Lane, Littleton, CO 80127For SaleMLS ID #4401645, Eva Stadelmaier, RE/MAX Professionals. REcolorado as distributed by MLS GRID
- $750,0004 bd3 ba2.5k sqft6585 S Wright Street, Littleton, CO 80127For SaleMLS ID #8800147, Kevin Hays, LOGO Real Estate. REcolorado as distributed by MLS GRID
- $975,0004 bd4 ba2.7k sqft3 Wood Sorrel, Littleton, CO 80127For SaleMLS ID #6035110, Stephanie Freadhoff, Berkshire Hathaway HomeServices Elevated Living RE. REcolorado as distributed by MLS GRID
- $849,0005 bd3 ba4.1k sqft7263 S Sundown Circle, Littleton, CO 80120For SaleMLS ID #4898823, Joey Lewandowski, Your Castle Realty LLC. REcolorado as distributed by MLS GRID
- $--4 bd4 ba3k sqft5416 S Hannibal Ct, Centennial, CO 80015AuctionServiceLink Auction
- $729,5004 bd3 ba2.7k sqft9357 Wolfe Place, Highlands Ranch, CO 80129For SaleMLS ID #9503217, Stephanie Jakob, Colorado Realty 4 Less, LLC. REcolorado as distributed by MLS GRID
- $948,5004 bd4 ba3.9k sqft9229 Aspen Creek Way, Highlands Ranch, CO 80129For SaleMLS ID #3399327, Landin Smith, RE/MAX Professionals. REcolorado as distributed by MLS GRID
- $749,9003 bd3 ba3.9k sqft8416 Arapahoe Peak Street, Littleton, CO 80125For SaleMLS ID #7554734, Michael Rittner, Rittner Realty Inc. REcolorado as distributed by MLS GRID
- $624,9004 bd4 ba3k sqft8901 W Radcliffe Place, Littleton, CO 80123For SaleMLS ID #5363930, Abel Reyes, The Block Inc. REcolorado as distributed by MLS GRID
- $755,0004 bd3 ba3.5k sqft15726 E Otero Circle, Centennial, CO 80112For SaleMLS ID #2647650, Trelora Realty Team, Trelora Realty, Inc.. REcolorado as distributed by MLS GRID
- $749,5005 bd4 ba4.1k sqft707 Huntington Place, Highlands Ranch, CO 80126For SaleMLS ID #8725754, Wesley Hardin, RE/MAX Alliance. REcolorado as distributed by MLS GRID
- $975,0005 bd5 ba3.8k sqft9424 S Hackberry Lane, Highlands Ranch, CO 80129For SaleMLS ID #9844353, Renee Anderson, Keller Williams DTC. REcolorado as distributed by MLS GRID
- $610,0003 bd3 ba2.7k sqft4827 S Lewis Court, Littleton, CO 80127For SaleMLS ID #8913359, Sandy Young, RE/MAX Professionals. REcolorado as distributed by MLS GRID
- $749,9004 bd4 ba3.1k sqft10207 Bentwood Circle, Highlands Ranch, CO 80126For SaleMLS ID #7692346, Benjamin Parham, Integrity Realty & Management. REcolorado as distributed by MLS GRID
- $850,0005 bd4 ba2.8k sqft755 Holland Street, Lakewood, CO 80215For SaleMLS ID #5227783, Rebekah Gray, The Block Inc. REcolorado as distributed by MLS GRID
- $780,0006 bd5 ba4.6k sqft7869 Solstice Way, Castle Rock, CO 80108For SaleMLS ID #7886863, Andrea Marrese, Brokers Guild Real Estate. REcolorado as distributed by MLS GRID
