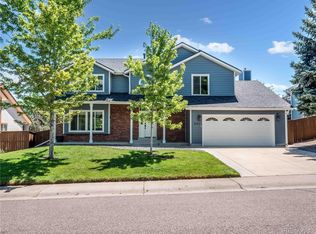
Welcome to this beautifully maintained, and very well loved home in the highly sought-after Sundown Ridge community here in Littleton—where pride of ownership & community truly stand out.
Offering 5 bedrooms, 3 bathrooms, and over 3,700 finished square feet, this home strikes the perfect balance between thoughtful updates and timeless character. Built in 1984, it retains its original charm while featuring major system upgrades, including newer AC, furnace, granite kitchen counters, and stainless steel appliances in the kitchen area—making it truly move-in ready.
The main level features an open floor plan with a spacious living area, large eat-in kitchen, two generously sized bedrooms, and a versatile office that easily functions as a third bedroom if needed. You’ll also love the inviting sitting room with stunning real wood ceilings—adding warmth and character you simply don’t see every day.
Downstairs, the walk-out basement offers two spacious bedrooms with high ceilings, a generous second living area, a reserve pantry, and a large storage room with built-in shelving. Last, but certainly not least, you'll find also a dedicated workshop with a large closet—perfect for artists, fabricators, or anyone needing a creative space for their favorite hobby. For our larger families, this can seamlessly be turned into a 6th bedroom!
Outside, the backyard is ready turn into your own private oasis, featuring fresh mulch, a sprinkler system, mature trees, and plenty of space to enjoy yourself, and your pets alike. The expansive deck is perfect for those morning coffees, evening sunsets, and everything in between.
Set in a well-established and desirable neighborhood, this well-loved, and meticulously maintained home has it all, offering space, comfort, and a quality home nestled in the heart of Littleton. It's not often you walk in a home that truly feels cared for, and loved as much as you feel with this one. Call to schedule your showing today!
For sale
Price cut: $24.1K (8/28)
$824,900
7263 S Sundown Circle, Littleton, CO 80120
5beds
4,106sqft
Single Family Residence
Built in 1984
7,405 Square Feet Lot
$819,300 Zestimate®
$201/sqft
$105/mo HOA
What's special
- 165 days
- 921
- 39
Zillow last checked:
Listing updated:
Listed by:
Joey Lewandowski 720-550-2998,
Your Castle Realty LLC
Source: REcolorado as distributed by MLS GRID,MLS#: 4898823
Facts & features
Interior
Bedrooms & bathrooms
- Bedrooms: 5
- Bathrooms: 3
- Full bathrooms: 3
- Main level bathrooms: 2
- Main level bedrooms: 3
Bedroom
- Features: Primary Suite
- Level: Main
Bedroom
- Level: Main
Bedroom
- Level: Main
Bedroom
- Level: Basement
Bedroom
- Level: Basement
Bathroom
- Level: Main
Bathroom
- Level: Main
Bathroom
- Level: Basement
Bonus room
- Level: Basement
Kitchen
- Level: Main
Laundry
- Level: Main
Living room
- Level: Main
Living room
- Level: Basement
Sun room
- Level: Main
Utility room
- Level: Basement
Workshop
- Level: Basement
Heating
- Forced Air
Cooling
- Central Air
Appliances
- Included: Cooktop, Dishwasher, Disposal, Microwave, Oven, Refrigerator
Features
- Built-in Features, Ceiling Fan(s), Eat-in Kitchen, Entrance Foyer, Granite Counters, High Ceilings, High Speed Internet, Kitchen Island, Open Floorplan, Pantry, Primary Suite, Radon Mitigation System, Vaulted Ceiling(s), Walk-In Closet(s)
- Flooring: Carpet, Tile, Vinyl, Wood
- Windows: Skylight(s), Window Coverings
- Basement: Bath/Stubbed,Finished,Full,Interior Entry,Walk-Out Access
- Number of fireplaces: 1
- Fireplace features: Family Room, Gas, Living Room
Interior area
- Total structure area: 4,106
- Total interior livable area: 4,106 sqft
- Finished area above ground: 2,053
- Finished area below ground: 1,679
Property
Parking
- Total spaces: 3
- Parking features: Concrete, Dry Walled, Lighted
- Attached garage spaces: 3
Features
- Levels: One
- Stories: 1
- Patio & porch: Covered, Deck, Front Porch, Patio
- Exterior features: Balcony, Dog Run, Garden, Lighting, Private Yard, Rain Gutters, Water Feature
- Fencing: Full
Lot
- Size: 7,405 Square Feet
- Features: Irrigated, Landscaped, Many Trees, Sprinklers In Front, Sprinklers In Rear
Details
- Parcel number: 032469773
- Special conditions: Standard
Construction
Type & style
- Home type: SingleFamily
- Architectural style: Traditional
- Property subtype: Single Family Residence
Materials
- Brick, Concrete, Wood Siding
- Roof: Composition
Condition
- Year built: 1984
Utilities & green energy
- Electric: 220 Volts
- Sewer: Public Sewer
- Water: Public
- Utilities for property: Cable Available, Electricity Connected, Internet Access (Wired), Natural Gas Connected, Phone Available
Community & HOA
Community
- Security: Carbon Monoxide Detector(s), Security System, Smoke Detector(s)
- Subdivision: Sundown Ridge
HOA
- Has HOA: Yes
- Services included: Maintenance Grounds, Recycling, Road Maintenance, Trash
- HOA fee: $105 monthly
- HOA name: Sundown Ridge HOA
- HOA phone: 719-359-8429
Location
- Region: Littleton
Financial & listing details
- Price per square foot: $201/sqft
- Tax assessed value: $690,800
- Annual tax amount: $4,229
- Date on market: 3/26/2026
- Listing terms: 1031 Exchange,Cash,Conventional,FHA,VA Loan
- Exclusions: Seller's Personal Property.
- Ownership: Individual
- Electric utility on property: Yes
- Road surface type: Paved
Estimated market value
$819,300
$778,000 - $860,000
$3,602/mo
Price history
| Date | Event | Price |
|---|---|---|
| 8/28/2026 | Price change | $824,900-2.8%$201/sqft |
Source:  REcolorado as distributed by MLS GRID #4898823 Report a problem REcolorado as distributed by MLS GRID #4898823 Report a problem | ||
| 8/11/2026 | Price change | $849,000-2.3%$207/sqft |
Source: REcolorado as distributed by MLS GRID #4898823 Report a problem | ||
| 6/1/2026 | Price change | $869,000-0.7%$212/sqft |
Source: REcolorado as distributed by MLS GRID #4898823 Report a problem | ||
| 4/14/2026 | Price change | $874,900-2.7%$213/sqft |
Source: REcolorado as distributed by MLS GRID #4898823 Report a problem | ||
| 3/26/2026 | Listed for sale | $899,000$219/sqft |
Source: REcolorado as distributed by MLS GRID #4898823 Report a problem | ||
Public tax history
| Year | Property taxes | Tax assessment |
|---|---|---|
| 2025 | $4,230 +6.9% | $43,175 -10.2% |
| 2024 | $3,956 +12.1% | $48,066 -8% |
| 2023 | $3,528 +0.3% | $52,253 +25.3% |
| 2022 | $3,518 | $41,700 -2.8% |
| 2021 | -- | $42,900 +4.4% |
| 2020 | $3,340 +15.1% | $41,098 |
| 2019 | $2,901 | $41,098 +1.4% |
| 2018 | $2,901 +7.9% | $40,514 |
| 2017 | $2,688 | $40,514 +28.9% |
| 2016 | -- | $31,442 |
| 2015 | -- | $31,442 +6% |
| 2014 | $1,977 | $29,651 -0.4% |
| 2013 | -- | $29,780 |
| 2012 | -- | $29,780 |
| 2011 | $2,900 +12.8% | $29,780 -12.3% |
| 2010 | $2,571 +22.9% | $33,940 |
| 2009 | $2,093 | $33,940 -4% |
| 2008 | -- | $35,371 |
| 2007 | -- | $35,371 +6.9% |
| 2006 | -- | $33,097 |
| 2005 | -- | $33,097 +5.9% |
| 2002 | $2,188 +11.6% | $31,260 +21.7% |
| 2001 | $1,960 | $25,690 |
Find assessor info on the county website
Monthly payment
Est. payment
Payment breakdown
Explore the cost of this home by adjusting the details. Changes won't be saved.Climate risks
Neighborhood: Heritage
Nearby schools
Schools provided by the listing agent
- Elementary: Runyon
- Middle: Euclid
- High: Heritage
- District: Littleton 6
Source: REcolorado as distributed by MLS GRID. This data may not be complete. We recommend contacting the local school district to confirm school assignments for this home.


Similar homes
- $825,0005 bd4 ba3.2k sqft9304 Montrose Way, Highlands Ranch, CO 80126For Sale
 MLS ID #5612575, Adrian Veideman, RE/MAX Professionals. REcolorado as distributed by MLS GRID
 - $990,0005 bd3 ba4k sqft9646 Westbury Way, Highlands Ranch, CO 80129For Sale
 MLS ID #3214673, Alan Larson, Kentwood Real Estate DTC, LLC. REcolorado as distributed by MLS GRID
 - $819,9005 bd3 ba3.7k sqftThe Charter, Lone Tree, CO 80124For Sale
 MLS ID #1865057, Elizabeth Hotz, Kentwood Real Estate DTC, LLC. REcolorado as distributed by MLS GRID
 - $759,0005 bd3 ba3.3k sqft7439 S Depew Street, Littleton, CO 80128For Sale
 MLS ID #4227962, Melana Leonchik, Real Broker, LLC DBA Real. REcolorado as distributed by MLS GRID
 - $795,0004 bd3 ba3.5k sqft9108 W Vandeventor Drive, Littleton, CO 80128For SaleMLS ID #8221788, Dawn Martin, Coldwell Banker Realty 24. REcolorado as distributed by MLS GRID
- $920,0003 bd3 ba3.7k sqft9748 S Ashleigh Lane, Highlands Ranch, CO 80126For SaleMLS ID #4886578, Dana Young, Keller Williams DTC. REcolorado as distributed by MLS GRID
- $564,0003 bd2 ba2.2k sqft499 W Jamison Circle, Littleton, CO 80120For SaleMLS ID #1899961, David Light, Cross Street Colorado LLC. REcolorado as distributed by MLS GRID
- $724,9005 bd4 ba4.1k sqft707 Huntington Place, Highlands Ranch, CO 80126For SaleMLS ID #8725754, Wesley Hardin, RE/MAX Alliance. REcolorado as distributed by MLS GRID
- $575,0004 bd2 ba2.3k sqft7135 S Sherman Street, Centennial, CO 80122For SaleMLS ID #3386972, Jewel Brown, LIV Sotheby's International Realty. REcolorado as distributed by MLS GRID
- $859,9005 bd4 ba4.1k sqft10276 Jill Avenue, Highlands Ranch, CO 80130For SaleMLS ID #5102727, Nicole Edds, LoKation Real Estate. REcolorado as distributed by MLS GRID
- $975,0005 bd5 ba3.8k sqft9424 S Hackberry Lane, Highlands Ranch, CO 80129For SaleMLS ID #9844353, Renee Anderson, Keller Williams DTC. REcolorado as distributed by MLS GRID
- $899,9004 bd4 ba3.5k sqft6573 S Kearney Circle, Centennial, CO 80111For SaleMLS ID #8466400, Cindy Dassinger, Metro Home Finders. REcolorado as distributed by MLS GRID
- $750,0004 bd3 ba2.5k sqft6585 S Wright Street, Littleton, CO 80127For SaleMLS ID #8800147, Kevin Hays, LOGO Real Estate. REcolorado as distributed by MLS GRID
- $650,0004 bd3 ba3.2k sqft7831 Sangre De Cristo, Littleton, CO 80127For SaleMLS ID #6706407, Sarah Cowan, Guide Real Estate. REcolorado as distributed by MLS GRID
- $824,8005 bd4 ba2.8k sqft6569 Kiem Road, Evergreen, CO 80439For SaleMLS ID #4668868, Nicolette Cusick, Guide Real Estate. REcolorado as distributed by MLS GRID
- $729,5004 bd3 ba2.7k sqft9357 Wolfe Place, Highlands Ranch, CO 80129For SaleMLS ID #9503217, Stephanie Jakob, Colorado Realty 4 Less, LLC. REcolorado as distributed by MLS GRID
- $1,099,0004 bd4 ba3.5k sqft7549 S Quay Court, Littleton, CO 80128For SaleMLS ID #1651781, Ashley Binkley, Berkshire Hathaway HomeServices Colorado, LLC - Highlands Ranch Real Estate. REcolorado as distributed by MLS GRID
- $850,0004 bd3 ba3k sqft28815 Cragmont Drive, Evergreen, CO 80439For SaleMLS ID #5993214, Kay Bohan, LIV Sotheby's International Realty. REcolorado as distributed by MLS GRID
- $800,0005 bd4 ba4.3k sqft8331 Briar Haven Court, Castle Pines, CO 80108For SaleMLS ID #8626723, Doug Hutchins, eXp Realty, LLC. REcolorado as distributed by MLS GRID
