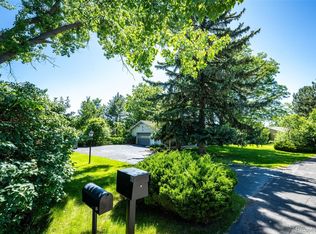
Exceptional fully remodeled walkout ranch in highly sought-after Bradbury Estates, featuring luxury finishes, energy-efficient upgrades, and an incredible private outdoor retreat.
The renovated kitchen showcases quartzite countertops, an oversized island with storage, new appliances, induction cooktop (gas line available), cabinet pullouts, under-cabinet lighting, and two pantries—perfect for everyday living and entertaining.
The primary suite offers a spa-like bath with double vanity, jetted tub, and fireplace. A rare second primary suite with private bath provides flexibility for guests or multi-generational living. An updated hall bath adds additional convenience.
With four fireplaces (wood and gas), the home offers warmth and character throughout. Energy-efficient features include Pella windows/doors, newer roof, and two hot water heaters with additional storage.
The light-filled walkout basement features a custom wet bar, large rec space, bedroom, full bath, workshop, and multiple access points to the backyard, creating seamless indoor-outdoor living and ideal entertaining space.
The backyard is a true oasis with a 42’ x 16’ fiberglass saltwater pool with electric cover, and color-changing lights, plus an 8-person hot tub. Enjoy a deck, patio with gas fire pit, raised garden beds, fruit trees, greenhouse with misters, and a fully fenced yard surrounded by a stone wall for privacy.
Additional highlights include a 3-car garage, main floor laundry, updated hall bath, and security system with perimeter cameras. Walking distance to top-rated schools, parks, and the South Suburban trail system, with easy access to Old Town Littleton, shopping, dining, and light rail just one mile away.
Sold for $1,600,000
$1,600,000
26 Lindenwood Drive, Littleton, CO 80120
4beds
4,718sqft
Single Family Residence
Built in 1982
0.6 Acres Lot
$1,583,600 Zestimate®
$339/sqft
$4,414 Estimated rent
Home value
$1,583,600
$1.49M - $1.69M
$4,414/mo
Zestimate® history
Owner options
List your home for rent
$4,414/mo
Rent Zestimate®
Find your next renter with Zillow Rental Manager. Plus, with online applications, you can quickly screen prospective tenants – for free.
$4,414/mo
Rent Zestimate®
Refinance and save
$9,322/mo
Est. payment
Refinancing to a lower rate could help reduce your monthly payments and save thousands over the life of the loan.
$9,322/mo
Est. payment
Explore your selling options
Work with a Zillow partner agent
Leverage their expertise and Zillow's premium Showcase listings to get your home seen by more buyers.
Get startedList with your own agent
Get your home in front of millions of buyers by listing it on Zillow.
Learn how to do itSell it yourself
Take full control of how buyers see your home on Zillow by listing For Sale by Owner (FSBO).
List your homeWhat's special
Zillow last checked:
Listing updated:
Listed by:
Mark Brautigam 303-810-8120 markbrautigam@aol.com,
Alpine Real Estate
Bought with:
Mark Brautigam, 1323116
Alpine Real Estate
Source: REcolorado as distributed by MLS GRID,MLS#: 7733721
Facts & features
Interior
Bedrooms & bathrooms
- Bedrooms: 4
- Bathrooms: 4
- Full bathrooms: 4
- Main level bathrooms: 3
- Main level bedrooms: 3
Bedroom
- Features: Primary Suite
- Level: Main
Bedroom
- Level: Main
Bedroom
- Level: Main
Bedroom
- Level: Basement
Bathroom
- Features: Primary Suite
- Level: Main
Bathroom
- Level: Main
Bathroom
- Level: Main
Bathroom
- Features: Primary Suite
- Level: Basement
Den
- Level: Main
Dining room
- Level: Main
Family room
- Level: Basement
Gym
- Level: Basement
Living room
- Level: Main
Workshop
- Level: Basement
Heating
- Forced Air
Cooling
- Central Air
Appliances
- Included: Dishwasher, Disposal, Dryer, Microwave, Oven, Range, Range Hood, Refrigerator, Washer
Features
- Eat-in Kitchen, Five Piece Bath, High Speed Internet, Pantry, Primary Suite, Quartz Counters, Smoke Free, Vaulted Ceiling(s), Walk-In Closet(s), Wet Bar
- Flooring: Carpet, Tile, Wood
- Windows: Double Pane Windows, Window Coverings, Window Treatments
- Basement: Finished,Partial,Walk-Out Access
- Number of fireplaces: 4
- Fireplace features: Basement, Family Room, Gas, Gas Log, Living Room, Master Bedroom
Interior area
- Total structure area: 4,718
- Total interior livable area: 4,718 sqft
- Finished area above ground: 2,809
- Finished area below ground: 1,870
Property
Parking
- Total spaces: 13
- Parking features: Dry Walled, Floor Coating, Insulated Garage, Oversized, Storage
- Attached garage spaces: 3
- Details: Off Street Spaces: 10
Features
- Levels: One
- Stories: 1
- Patio & porch: Deck
- Exterior features: Garden, Private Yard
- Pool features: Outdoor Pool
- Has spa: Yes
- Spa features: Heated
- Fencing: Full
Lot
- Size: 0.6 Acres
- Features: Corner Lot, Level, Many Trees
Details
- Parcel number: 032193735
- Special conditions: Standard
Construction
Type & style
- Home type: SingleFamily
- Architectural style: Traditional
- Property subtype: Single Family Residence
Materials
- Rock, Stucco
- Foundation: Slab
- Roof: Composition
Condition
- Updated/Remodeled
- Year built: 1982
Utilities & green energy
- Electric: 110V, 220 Volts
- Sewer: Public Sewer
- Water: Public
- Utilities for property: Electricity Connected, Internet Access (Wired), Natural Gas Connected
Community & HOA
Community
- Security: Carbon Monoxide Detector(s), Smoke Detector(s)
- Subdivision: Bradbury Estates
HOA
- Has HOA: No
Location
- Region: Littleton
Financial & listing details
- Price per square foot: $339/sqft
- Tax assessed value: $1,732,800
- Annual tax amount: $12,215
- Date on market: 4/18/2026
- Listing terms: Cash,Conventional,FHA,VA Loan
- Exclusions: The Sellers Personal Property
- Ownership: Individual
- Electric utility on property: Yes
Price history
| Date | Event | Price |
|---|---|---|
| 5/26/2026 | Sold | $1,600,000-3%$339/sqft |
Source:  REcolorado as distributed by MLS GRID #7733721 Report a problem REcolorado as distributed by MLS GRID #7733721 Report a problem | ||
| 4/19/2026 | Pending sale | $1,650,000$350/sqft |
Source: REcolorado as distributed by MLS GRID #7733721 Report a problem | ||
| 4/18/2026 | Listed for sale | $1,650,000+104.5%$350/sqft |
Source: REcolorado as distributed by MLS GRID #7733721 Report a problem | ||
| 7/31/2013 | Sold | $807,000-5.1%$171/sqft |
Source: Public Record Report a problem | ||
| 6/20/2013 | Price change | $850,000-2.9%$180/sqft |
Source: RE/MAX Momentum #1177205 Report a problem | ||
| 6/4/2013 | Price change | $875,000-2.8%$185/sqft |
Source: RE/MAX Momentum #1177205 Report a problem | ||
| 3/2/2013 | Price change | $899,950-3.7%$191/sqft |
Source: RE/MAX Momentum #1177205 Report a problem | ||
| 2/5/2013 | Listed for sale | $935,000-1.6%$198/sqft |
Source: RE/MAX MOMENTUM #1158091 Report a problem | ||
| 11/20/2012 | Listing removed | $950,000$201/sqft |
Source: RE/MAX MOMENTUM #1126094 Report a problem | ||
| 9/5/2012 | Listed for sale | $950,000+21.8%$201/sqft |
Source: RE/MAX MOMENTUM #1126094 Report a problem | ||
| 9/6/2006 | Sold | $780,000+136.4%$165/sqft |
Source: Public Record Report a problem | ||
| 10/18/2005 | Sold | $330,000+394.8%$70/sqft |
Source: Public Record Report a problem | ||
| 12/14/1993 | Sold | $66,700$14/sqft |
Source: Public Record Report a problem | ||
Public tax history
| Year | Property taxes | Tax assessment |
|---|---|---|
| 2025 | $10,927 +6.9% | $108,300 +1.3% |
| 2024 | $10,219 +13.4% | $106,865 -16.8% |
| 2023 | $9,015 +0.3% | $128,427 +44.6% |
| 2022 | $8,990 | $88,794 -2.8% |
| 2021 | -- | $91,348 +29.6% |
| 2020 | $6,937 +27% | $70,499 |
| 2019 | $5,462 | $70,499 +12.4% |
| 2018 | $5,462 +7.9% | $62,719 |
| 2017 | $5,061 | $62,719 -4.9% |
| 2016 | -- | $65,941 |
| 2015 | -- | $65,941 +27.9% |
| 2014 | $5,553 | $51,541 -10.2% |
| 2013 | -- | $57,380 |
| 2012 | -- | $57,380 |
| 2011 | $5,056 +11.2% | $57,380 -3% |
| 2010 | $4,547 +6.1% | $59,170 |
| 2009 | $4,284 | $59,170 +5.4% |
| 2008 | -- | $56,118 +8.5% |
| 2007 | -- | $51,716 +96.8% |
| 2006 | -- | $26,276 |
| 2005 | -- | $26,276 -4.7% |
| 2002 | $1,929 +19.6% | $27,560 +30.4% |
| 2001 | $1,613 | $21,140 |
Find assessor info on the county website
Neighborhood: Heritage
Nearby homes
- $729,8003 bd2 ba1.7k sqft17 Bradbury Ln, Littleton, CO 80120Off Market
- $930,0004 bd3 ba3.6k sqft24 Lindenwood Dr, Littleton, CO 80120Sold
- $1,115,0005 bd4 ba4.6k sqft7265 S Sundown Cir, Littleton, CO 80120Sold

- $849,0005 bd3 ba4.1k sqft7263 S Sundown Cir, Littleton, CO 80120For Sale

- $1,083,1004 bd2 ba3.1k sqft15 Bradbury Ln, Littleton, CO 80120Off Market
- $740,8002 bd3 ba1.5k sqft29 Lindenwood Dr, Littleton, CO 80120Off Market
- $928,0003 bd-- ba5.6k sqft7267 S Sundown Cir, Littleton, CO 80120Off Market
- $965,1005 bd4 ba2.5k sqft7261 S Sundown Cir, Littleton, CO 80120Off Market
Nearby schools
GreatSchools rating
- 9/10Runyon Elementary SchoolGrades: K-5Distance: 0.2 mi
- 8/10Euclid Middle SchoolGrades: 6-8Distance: 0.6 mi
- 8/10Heritage High SchoolGrades: 9-12Distance: 0.4 mi
Schools provided by the listing agent
- Elementary: Runyon
- Middle: Euclid
- High: Heritage
- District: Littleton 6
Source: REcolorado as distributed by MLS GRID. This data may not be complete. We recommend contacting the local school district to confirm school assignments for this home.
Get a cash offer in 3 minutes
Find out how much your home could sell for in as little as 3 minutes with a no-obligation cash offer.
Estimated market value
$1,583,600
Get a cash offer in 3 minutes
Find out how much your home could sell for in as little as 3 minutes with a no-obligation cash offer.
Estimated market value
$1,583,600
- Colorado
- Arapahoe County
- Littleton
- 80120
- Heritage
- 26 Lindenwood Drive
Nearby cities
Nearby neighborhoods
Nearby zip codes
Other Littleton Topics
