NEW PRICE!! Discover effortless Colorado living in this stunning ranch-style home in Sterling Ranch offering 3 bedrooms, 3 bathrooms & 3,971 square feet of thoughtfully designed living space. The heart of the home is a chef-inspired kitchen featuring a gas cooktop, built-in wall oven & microwave, oversized island, pantry & abundant storage — all seamlessly connected to the open-concept living & dining areas, making this home an entertainer’s dream. Experience true main-level living w/ a spacious primary suite complete w/ dual vanities, a beautifully tiled walk-in shower, & generous walk-in closet. The main floor also includes a secondary bedroom, full bath, private study w/ French doors & convenient laundry room. Need more space? The beautifully finished basement w/ tall ceilings offers endless possibilities w/ expansive additional living space ideal for a media room, game room, fitness area, or future fourth bedroom. Designed for both comfort & functionality, this home offers the perfect blend of style, flexibility & modern ranch living in one of the area’s most sought-after communities. Enjoy everything Sterling Ranch has to offer — located less than a mile from The Overlook Clubhouse featuring a community pool, as well as Ranch Social, home to Atlas Coffee & Living The Dream Brewing. Enjoy easy access to neighborhood favorites like Swan River Zip Line Park, McCormick Park, and miles of scenic walking trails. For more information about the community, visit https://sterlingranchcab.com
For sale
Price cut: $25.1K (8/5)
$749,900
8416 Arapahoe Peak Street, Littleton, CO 80125
3beds
3,971sqft
:
Get pre-qualified$4,713/mo
Single Family Residence
Built in 2018
7,971 Square Feet Lot
$-- Zestimate®
$189/sqft
$-- HOA
What's special
- 91 days |
- 747 |
- 18 |
Zillow last checked:
Listing updated:
Listed by:
Michael Rittner 303-929-1667 michael@rittnerrealty.com,
Rittner Realty Inc,
William Rittner 303-880-1851,
Rittner Realty Inc
Source: REcolorado as distributed by MLS GRID,MLS#: 7554734
Facts & features
Interior
Bedrooms & bathrooms
- Bedrooms: 3
- Bathrooms: 3
- Full bathrooms: 2
- 3/4 bathrooms: 1
- Main level bathrooms: 2
- Main level bedrooms: 2
Bedroom
- Description: Main Floor Bedroom W/ Walk In Closet
- Level: Main
- Area: 110 Square Feet
- Dimensions: 11 x 10
Bedroom
- Description: Great Sized Primary Bedroom
- Features: Primary Suite
- Level: Main
- Area: 272 Square Feet
- Dimensions: 17 x 16
Bedroom
- Description: Large Basement Bedroom
- Level: Basement
- Area: 255 Square Feet
- Dimensions: 17 x 15
Bathroom
- Description: Full Bath W/ Decorative Tile And Deeper Tub
- Level: Main
Bathroom
- Description: Full Primary Bath W/ Double Vanity And Walk Ruin Closet
- Features: Primary Suite
- Level: Main
Bathroom
- Description: Full Basement Bath
- Level: Basement
Den
- Description: Great Office Area With French Doors
- Level: Main
- Area: 110 Square Feet
- Dimensions: 11 x 10
Dining room
- Description: Open To Kitchen And Living Room, Perfect For Entertaining
- Level: Main
- Area: 252 Square Feet
- Dimensions: 18 x 14
Great room
- Description: Large Great Room, Could Be Secondary Office Area, Play Area, Fitness Area, Theater?
- Level: Basement
- Area: 837 Square Feet
- Dimensions: 31 x 27
Kitchen
- Description: Open To Living/Dining, Gas Cooktop, Stainless Apple, Build In Wall Oven, Pantry
- Level: Main
- Area: 135 Square Feet
- Dimensions: 15 x 9
Laundry
- Description: Laundry Area, Washer And Dryer Included!
- Level: Main
- Area: 35 Square Feet
- Dimensions: 7 x 5
Living room
- Description: Gas Fireplace, Lots Of Natural Light
- Level: Main
- Area: 252 Square Feet
- Dimensions: 18 x 14
Utility room
- Description: Tankless Hot Water Heater!
- Level: Basement
- Area: 140 Square Feet
- Dimensions: 14 x 10
Workshop
- Description: Large Unfinished Area, Could Be A 4th Bedroom
- Level: Basement
- Area: 783 Square Feet
- Dimensions: 29 x 27
Heating
- Forced Air, Natural Gas
Cooling
- Central Air
Appliances
- Included: Cooktop, Dishwasher, Disposal, Dryer, Microwave, Refrigerator, Self Cleaning Oven, Tankless Water Heater, Washer
Features
- Ceiling Fan(s), Eat-in Kitchen, Entrance Foyer, Kitchen Island, Open Floorplan, Pantry, Primary Suite, Quartz Counters, Smart Thermostat, Smoke Free, Walk-In Closet(s)
- Flooring: Carpet, Tile, Wood
- Windows: Double Pane Windows, Window Coverings
- Basement: Full
- Number of fireplaces: 1
- Fireplace features: Gas, Living Room
Interior area
- Total structure area: 3,971
- Total interior livable area: 3,971 sqft
- Finished area above ground: 1,985
- Finished area below ground: 1,208
Video & virtual tour
Property
Parking
- Total spaces: 2
- Parking features: Concrete, Lighted, Oversized, Garage Door Opener
- Attached garage spaces: 2
Features
- Levels: One
- Stories: 1
- Patio & porch: Covered, Front Porch, Patio
- Exterior features: Rain Gutters
- Fencing: Full
- Has view: Yes
- View description: Mountain(s)
Lot
- Size: 7,971 Square Feet
- Features: Landscaped, Sprinklers In Front
Details
- Parcel number: R0491785
- Special conditions: Standard
Construction
Type & style
- Home type: SingleFamily
- Architectural style: Contemporary
- Property subtype: Single Family Residence
Materials
- Cement Siding, Frame, Stone
- Foundation: Slab
- Roof: Composition
Condition
- Updated/Remodeled
- Year built: 2018
Details
- Builder name: Meritage Homes
Utilities & green energy
- Sewer: Public Sewer
- Water: Public
- Utilities for property: Cable Available, Electricity Connected, Natural Gas Connected, Phone Connected
Community & HOA
Community
- Security: Carbon Monoxide Detector(s), Smart Locks, Smart Security System, Smoke Detector(s), Video Doorbell
- Subdivision: Sterling Ranch
HOA
- Has HOA: Yes
- Amenities included: Clubhouse, Fitness Center, Park, Playground, Pool, Trail(s)
- Services included: Maintenance Grounds
- HOA name: Sterling Ranch Cab
- HOA phone: 720-661-9694
Location
- Region: Littleton
Financial & listing details
- Price per square foot: $189/sqft
- Tax assessed value: $767,384
- Annual tax amount: $9,013
- Date on market: 5/15/2026
- Listing terms: Cash,Conventional,FHA,VA Loan
- Exclusions: Sellers Personal Property
- Ownership: Individual
- Electric utility on property: Yes
- Road surface type: Paved
Estimated market value
Not available
Estimated sales range
Not available
Not available
Price history
| Date | Event | Price |
|---|---|---|
| 8/5/2026 | Price change | $749,900-3.2%$189/sqft |
Source:  REcolorado as distributed by MLS GRID #7554734 Report a problem REcolorado as distributed by MLS GRID #7554734 Report a problem | ||
| 7/11/2026 | Price change | $775,000-3%$195/sqft |
Source: REcolorado as distributed by MLS GRID #7554734 Report a problem | ||
| 6/15/2026 | Price change | $799,000-3.2%$201/sqft |
Source: REcolorado as distributed by MLS GRID #7554734 Report a problem | ||
| 5/15/2026 | Listed for sale | $825,000+37.2%$208/sqft |
Source: REcolorado as distributed by MLS GRID #7554734 Report a problem | ||
| 10/18/2018 | Sold | $601,370$151/sqft |
Source: Public Record Report a problem | ||
Public tax history
| Year | Property taxes | Tax assessment |
|---|---|---|
| 2025 | -- | $47,960 -10.7% |
| 2024 | $8,979 +27.6% | $53,730 -1% |
| 2023 | $7,039 -2% | $54,250 +32.2% |
| 2022 | $7,185 | $41,030 -2.8% |
| 2021 | -- | $42,210 -1.8% |
| 2020 | $7,332 +273.9% | $42,980 |
| 2019 | $1,961 | $42,980 +276.4% |
| 2018 | $1,961 +45.2% | $11,420 +40% |
| 2017 | $1,351 | $8,160 |
| 2016 | -- | -- |
Find assessor info on the county website
Monthly payment
Est. payment
Payment breakdown
Explore the cost of this home by adjusting the details. Changes won't be saved.Climate risks
Neighborhood: 80125
Nearby schools
GreatSchools rating
- NARoxborough Elementary SchoolGrades: PK-2Distance: 2.4 mi
- 6/10Ranch View Middle SchoolGrades: 7-8Distance: 2.9 mi
- 9/10Thunderridge High SchoolGrades: 9-12Distance: 3.1 mi
Schools provided by the listing agent
- Elementary: Roxborough
- Middle: Ranch View
- High: Thunderridge
- District: Douglas RE-1
Source: REcolorado as distributed by MLS GRID. This data may not be complete. We recommend contacting the local school district to confirm school assignments for this home.
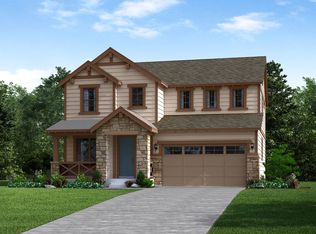
- $776,0004 bd4 ba2.7k sqft8412 Arapahoe Peak St, Littleton, CO 80125Off Market
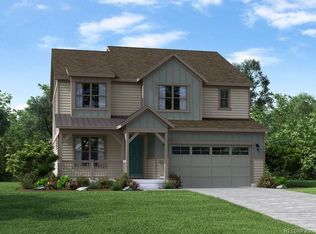
- $809,9003 bd3 ba3.7k sqft8426 Arapahoe Peak St, Littleton, CO 80125Off Market
- $834,9004 bd4 ba4.4k sqft8404 Arapahoe Peak St, Littleton, CO 80125Off Market

- $757,4002 bd2 ba1.9k sqft8393 Garden City Ave, Littleton, CO 80125Off Market
- $909,2006 bd5 ba4.2k sqft8403 Garden City Ave, Littleton, CO 80125Off Market
- $858,3004 bd4 ba3.2k sqft8383 Garden City Ave, Littleton, CO 80125Off Market
- $707,6003 bd2 ba1.9k sqft9334 Bear River St, Littleton, CO 80125Off Market
- $721,0004 bd3 ba3.1k sqft8394 Arapahoe Peak St, Littleton, CO 80125Off Market
A local agent can set up tours, give advice and negotiate with sellers.
Similar homes
- $899,9994 bd4 ba5.5k sqft8275 Arapahoe Peak Street, Littleton, CO 80125For Sale
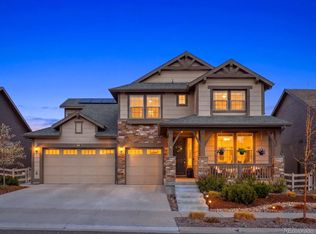
 MLS ID #7657566, Amy Terry, The Agency - Denver. REcolorado as distributed by MLS GRID
 - $695,0003 bd3 ba3.5k sqft8248 Dressage Road, Littleton, CO 80125For Sale
 MLS ID #5427153, Tedi Hunt, MB The Hunts Real Estate Group. REcolorado as distributed by MLS GRID
 - $799,0004 bd3 ba4.5k sqft10580 Kicking Horse Drive, Littleton, CO 80125For Sale
 MLS ID #6468592, Kelly Nichols, RE/MAX Professionals. REcolorado as distributed by MLS GRID
 - $825,0004 bd4 ba4.9k sqft7179 Red Mesa Drive, Littleton, CO 80125For Sale
 MLS ID #7347099, Linda McDonald, Keller Williams Avenues Realty. REcolorado as distributed by MLS GRID
 - $899,9005 bd4 ba5.1k sqft9035 Basalt Lane, Littleton, CO 80125For SaleMLS ID #2914318, Dane Rickard, RE/MAX Professionals. REcolorado as distributed by MLS GRID
- $799,0005 bd4 ba4.1k sqft7635 Jared Way, Littleton, CO 80125For SaleMLS ID #5913477, Katie Thomas, Corcoran Perry & Co.. REcolorado as distributed by MLS GRID
- $700,0003 bd3 ba2.7k sqft6962 Fargo Trail, Littleton, CO 80125For SaleMLS ID #3984661, Elena Collins, Price & Co. Real Estate. REcolorado as distributed by MLS GRID
- $729,5004 bd3 ba2.7k sqft9357 Wolfe Place, Highlands Ranch, CO 80129For SaleMLS ID #9503217, Stephanie Jakob, Colorado Realty 4 Less, LLC. REcolorado as distributed by MLS GRID
- $700,0004 bd3 ba3.4k sqft7360 S Logan Street, Littleton, CO 80122For SaleMLS ID #4926534, John McGowan, Fulcrum Real Estate. REcolorado as distributed by MLS GRID
- $815,0004 bd3 ba3.5k sqft9108 W Vandeventor Drive, Littleton, CO 80128For SaleMLS ID #8221788, Dawn Martin, Coldwell Banker Realty 24. REcolorado as distributed by MLS GRID
- $750,0004 bd3 ba2.5k sqft6585 S Wright Street, Littleton, CO 80127For SaleMLS ID #8800147, Kevin Hays, LOGO Real Estate. REcolorado as distributed by MLS GRID
- $749,9004 bd4 ba3.1k sqft10207 Bentwood Circle, Highlands Ranch, CO 80126For SaleMLS ID #7692346, Benjamin Parham, Integrity Realty & Management. REcolorado as distributed by MLS GRID
- $795,0003 bd3 ba4.3k sqft7154 Hyland Hills Street, Castle Pines, CO 80108For SaleMLS ID #8698523, Russ Porter, Keller Williams DTC. REcolorado as distributed by MLS GRID
- $950,0005 bd4 ba4.9k sqft8836 Snake River Street, Littleton, CO 80125For SaleMLS ID #6665799, Elizabeth Bordeaux, Usaj Realty. REcolorado as distributed by MLS GRID
- $699,9993 bd3 ba3.3k sqft10673 Cedarcrest Circle, Highlands Ranch, CO 80130For SaleMLS ID #2714880, Piyush Ashra, MB Vibrant Real Estate, Inc. REcolorado as distributed by MLS GRID
- $749,9905 bd3 ba4.3k sqft10913 Ledges Road, Parker, CO 80134For SaleMLS ID #7728307, Piyush Ashra, MB Vibrant Real Estate, Inc. REcolorado as distributed by MLS GRID
- $779,3005 bd4 ba3.7k sqft10524 Applebrook Cir, Highlands Ranch, CO 80130Off Market
- $948,5004 bd4 ba3.9k sqft9229 Aspen Creek Way, Highlands Ranch, CO 80129For SaleMLS ID #3399327, Landin Smith, RE/MAX Professionals. REcolorado as distributed by MLS GRID
- $720,0005 bd4 ba3.8k sqft18236 Shadbury Lane, Parker, CO 80134For SaleMLS ID #6396292, Dan Turner, South Denver Digs Realty. REcolorado as distributed by MLS GRID
- $759,9004 bd3 ba4.3k sqft1842 Holmby Court, Castle Rock, CO 80104For SaleMLS ID #1838251, Celsey Brown, Marlex Real Estate Corp. REcolorado as distributed by MLS GRID
