Beautifully designed Peyton Model located in one of Littleton’s most sought-after lifestyle communities, offering mountain views, walkable amenities, and easy access to outdoor adventure.
Ideally situated between pocket parks on a quiet street, this meticulously loved and well-maintained home is truly move-in ready. The open-concept main level features a spacious kitchen with a butler’s pantry, flowing seamlessly into the living and dining areas—perfect for both entertaining and everyday living. A dedicated main floor office provides the ideal space for working from home or added flexibility.
Upstairs, you’ll find a versatile loft space, convenient second-floor laundry, and four bedrooms all on the same level, offering both comfort and functionality. The primary suite captures stunning mountain views—offering the kind of backdrop you move to Colorado for. The unfinished basement offers a blank slate for future expansion, additional living space, or storage.
Step outside to enjoy the covered back deck and extended concrete patio, ideal for relaxing, dining, or entertaining.
This energy-efficient smart home includes paid-off solar panels, a whole house filtration system, humidifier, and Rachio smart sprinkler system.
Enjoy true Colorado living with close proximity to outdoor destinations including Waterton Canyon and Roxborough State Park.
The community offers an exceptional lifestyle with a pool, clubhouse, pickleball courts, coffee shop, trails, pocket parks, and year-round events. Conveniently located near C-470 and Santa Fe for easy commuting and access to shopping, dining, and recreation
For sale
Price cut: $25K (8/10)
$899,999
8275 Arapahoe Peak Street, Littleton, CO 80125
4beds
5,573sqft
Single Family Residence
Built in 2019
7,754 Square Feet Lot
$891,100 Zestimate®
$161/sqft
$-- HOA
What's special
- 135 days |
- 714 |
- 34 |
Zillow last checked:
Listing updated:
Listed by:
Amy Terry 303-882-3954 amyaterry@gmail.com,
The Agency - Denver
Source: REcolorado as distributed by MLS GRID,MLS#: 7657566
Facts & features
Interior
Bedrooms & bathrooms
- Bedrooms: 4
- Bathrooms: 4
- Full bathrooms: 3
- 1/2 bathrooms: 1
- Main level bathrooms: 1
Bedroom
- Features: Primary Suite
- Level: Upper
Bedroom
- Level: Upper
Bedroom
- Level: Upper
Bedroom
- Level: Upper
Bathroom
- Features: En Suite Bathroom, Primary Suite
- Level: Upper
Bathroom
- Level: Upper
Bathroom
- Description: Jack And Jill
- Level: Upper
Bathroom
- Level: Main
Laundry
- Level: Upper
Office
- Level: Main
Heating
- Forced Air, Natural Gas
Cooling
- Central Air
Appliances
- Included: Cooktop, Dishwasher, Disposal, Double Oven, Dryer, Gas Water Heater, Humidifier, Microwave, Range, Refrigerator, Washer, Water Purifier, Water Softener
- Laundry: In Unit
Features
- Ceiling Fan(s), Eat-in Kitchen, Entrance Foyer, Five Piece Bath, Granite Counters, Jack & Jill Bathroom, Kitchen Island, Open Floorplan, Pantry, Primary Suite, Smoke Free, Vaulted Ceiling(s), Walk-In Closet(s)
- Flooring: Carpet, Laminate, Tile
- Basement: Unfinished
- Number of fireplaces: 1
- Fireplace features: Family Room, Gas
Interior area
- Total structure area: 5,573
- Total interior livable area: 5,573 sqft
- Finished area above ground: 3,755
- Finished area below ground: 0
Property
Parking
- Total spaces: 3
- Parking features: Concrete
- Attached garage spaces: 3
Features
- Levels: Two
- Stories: 2
- Patio & porch: Covered, Deck, Front Porch
- Exterior features: Private Yard, Smart Irrigation
- Fencing: Full
- Has view: Yes
- View description: Mountain(s)
Lot
- Size: 7,754 Square Feet
- Features: Irrigated, Landscaped, Level, Sprinklers In Front, Sprinklers In Rear
Details
- Parcel number: R0491594
- Zoning: Residential
- Special conditions: Standard
Construction
Type & style
- Home type: SingleFamily
- Property subtype: Single Family Residence
Materials
- Frame, Stone
- Foundation: Slab
- Roof: Composition
Condition
- Year built: 2019
Utilities & green energy
- Sewer: Public Sewer
- Water: Public
Green energy
- Energy efficient items: HVAC, Insulation, Roof
Community & HOA
Community
- Security: Carbon Monoxide Detector(s), Security System, Smoke Detector(s), Video Doorbell
- Subdivision: Sterling Ranch
HOA
- Has HOA: Yes
- Amenities included: Clubhouse, Fitness Center, Park, Playground, Pool, Spa/Hot Tub, Tennis Court(s), Trail(s)
- Services included: Maintenance Grounds, Recycling, Trash
- HOA name: Sterling Ranch CAB
- HOA phone: 720-661-9694
Location
- Region: Littleton
Financial & listing details
- Price per square foot: $161/sqft
- Tax assessed value: $1,002,256
- Annual tax amount: $11,771
- Date on market: 4/16/2026
- Listing terms: 1031 Exchange,Cash,Conventional,FHA,Jumbo,VA Loan
- Exclusions: Curtains & Rods, Tv's & Mounts, Decorative Bathroom Shelves
- Ownership: Individual
- Road surface type: Paved
Estimated market value
$891,100
$847,000 - $936,000
$4,861/mo
Price history
| Date | Event | Price |
|---|---|---|
| 8/10/2026 | Price change | $899,999-2.7%$161/sqft |
Source:  REcolorado as distributed by MLS GRID #7657566 Report a problem REcolorado as distributed by MLS GRID #7657566 Report a problem | ||
| 6/15/2026 | Price change | $925,000-1.6%$166/sqft |
Source: REcolorado as distributed by MLS GRID #7657566 Report a problem | ||
| 5/14/2026 | Price change | $939,900-1.1%$169/sqft |
Source: REcolorado as distributed by MLS GRID #7657566 Report a problem | ||
| 4/15/2026 | Listed for sale | $950,000+35.7%$170/sqft |
Source: REcolorado as distributed by MLS GRID #7657566 Report a problem | ||
| 7/30/2019 | Sold | $700,000$126/sqft |
Source: 8z Real Estate solds #New Construction_80125 Report a problem | ||
Public tax history
| Year | Property taxes | Tax assessment |
|---|---|---|
| 2025 | $11,712 -0.5% | $62,640 -9.6% |
| 2024 | $11,767 +36.1% | $69,280 -1% |
| 2023 | $8,647 -2% | $69,960 +38.8% |
| 2022 | $8,826 | $50,400 -2.8% |
| 2021 | -- | $51,850 +1.8% |
| 2020 | $8,690 +290.4% | $50,940 +151.9% |
| 2019 | $2,226 0% | $20,220 +56% |
| 2018 | $2,226 +38.3% | $12,960 +33.3% |
| 2017 | $1,609 | $9,720 |
| 2016 | -- | -- |
Find assessor info on the county website
Monthly payment
Est. payment
Payment breakdown
Explore the cost of this home by adjusting the details. Changes won't be saved.Climate risks
Neighborhood: 80125
Nearby schools
GreatSchools rating
- NARoxborough Elementary SchoolGrades: PK-2Distance: 2.6 mi
- 7/10Ranch View Middle SchoolGrades: 7-8Distance: 2.7 mi
- 9/10Thunderridge High SchoolGrades: 9-12Distance: 2.9 mi
Schools provided by the listing agent
- Elementary: Roxborough
- Middle: Ranch View
- High: Thunderridge
- District: Douglas RE-1
Source: REcolorado as distributed by MLS GRID. This data may not be complete. We recommend contacting the local school district to confirm school assignments for this home.
- $857,1004 bd3 ba4.8k sqft8283 Arapahoe Peak St, Littleton, CO 80125Off Market

- $965,0006 bd5 ba4.4k sqft8267 Arapahoe Peak St, Littleton, CO 80125Sold
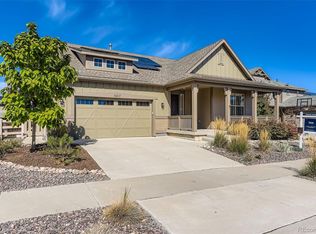
- $850,5005 bd4 ba4.3k sqft8125 Superior Cir, Littleton, CO 80125Off Market

- $939,0006 bd5 ba4.2k sqft8291 Arapahoe Peak St, Littleton, CO 80125Off Market
- $940,0005 bd4 ba5.6k sqft8259 Arapahoe Peak St, Littleton, CO 80125Sold
- $1,040,3006 bd6 ba5.5k sqft8264 Arapahoe Peak St, Littleton, CO 80125Off Market
- $786,1004 bd3 ba2.6k sqft9680 Taylor River Cir, Littleton, CO 80125Off Market
- $871,3004 bd4 ba3.6k sqft8135 Superior Cir, Littleton, CO 80125Off Market
A local agent can set up tours, give advice and negotiate with sellers.
Similar homes
- $899,9005 bd4 ba5.1k sqft9035 Basalt Lane, Littleton, CO 80125For Sale

 MLS ID #2914318, Dane Rickard, RE/MAX Professionals. REcolorado as distributed by MLS GRID
 - $749,9003 bd3 ba3.9k sqft8416 Arapahoe Peak Street, Littleton, CO 80125For Sale
 MLS ID #7554734, Michael Rittner, Rittner Realty Inc. REcolorado as distributed by MLS GRID
 - $975,0004 bd5 ba5.1k sqft11374 Autumn Moon Street, Littleton, CO 80125For Sale
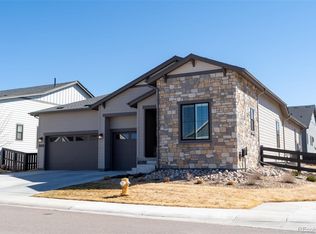 MLS ID #5040977, KieAnn Brownell, RE/MAX Northwest Inc. REcolorado as distributed by MLS GRID
 - $950,0005 bd4 ba4.9k sqft8836 Snake River Street, Littleton, CO 80125For Sale
 MLS ID #6665799, Elizabeth Bordeaux, Usaj Realty. REcolorado as distributed by MLS GRID
 - $799,0004 bd3 ba4.5k sqft10580 Kicking Horse Drive, Littleton, CO 80125For SaleMLS ID #6468592, Kelly Nichols, RE/MAX Professionals. REcolorado as distributed by MLS GRID
- $1,059,0004 bd3 ba5.1k sqft11101 Bright Sky Street, Littleton, CO 80125For SaleMLS ID #1930488, Wesley Hardin, RE/MAX Alliance. REcolorado as distributed by MLS GRID
- $823,9495 bd4 ba3.3k sqft8711 Pennycress Drive, Littleton, CO 80125New ConstructionREcolorado as distributed by MLS GRID
- $799,0005 bd4 ba4.1k sqft7635 Jared Way, Littleton, CO 80125For SaleMLS ID #5913477, Katie Thomas, Corcoran Perry & Co.. REcolorado as distributed by MLS GRID
- $909,0004 bd4 ba4.4k sqft681 E Dry Creek Circle, Littleton, CO 80122For SaleMLS ID #6760763, Lori Corken, Corken + Company Real Estate Group, LLC. REcolorado as distributed by MLS GRID
- $875,0004 bd4 ba3k sqft5941 Panther Hollow, Lone Tree, CO 80124For SaleMLS ID #1930620, Michael DeAquino, Thrive Real Estate Group. REcolorado as distributed by MLS GRID
- $925,0004 bd4 ba3.4k sqft11039 Valleybrook Circle, Highlands Ranch, CO 80130For SaleMLS ID #4052257, Melissa Park, RE/MAX Leaders. REcolorado as distributed by MLS GRID
- $950,0004 bd5 ba4.4k sqft12370 Tapadero Way, Castle Pines, CO 80108For SaleMLS ID #3113884, Lisa Jones, LIV Sotheby's International Realty. REcolorado as distributed by MLS GRID
- $889,0004 bd4 ba3.7k sqft15682 W Eureka Ave, Morrison, CO 80465For Sale
 MLS ID #1067086, Amy Cammack, Your Castle Real Estate LLC. IRES as distributed by MLS GRID
 - $1,045,0005 bd5 ba4.6k sqft878 Graland Lane, Highlands Ranch, CO 80126For SaleMLS ID #6495306, Craig Hoover, MB Bellissimo Homes. REcolorado as distributed by MLS GRID
- $899,9005 bd4 ba4.1k sqft6638 W Hamilton Drive, Lakewood, CO 80227For SaleMLS ID #4544621, Adriana Alvidrez, Alvidrez Real Estate. REcolorado as distributed by MLS GRID
- $885,0004 bd3 ba3.9k sqft47 Back Nine Drive, Castle Pines, CO 80108For SaleMLS ID #9124436, Derek Kliner, Realty One Group Platinum Elite. REcolorado as distributed by MLS GRID
- $899,0005 bd4 ba4.6k sqft5023 Mountain Meadow Trail, Castle Rock, CO 80109For SaleMLS ID #4492454, Samantha Mortensen-Judkins, HomeSmart Realty. REcolorado as distributed by MLS GRID
- $925,0005 bd5 ba5.6k sqft11616 Jacobsen Street, Parker, CO 80134For SaleMLS ID #1628101, Chris Jackson, Madison & Company Properties. REcolorado as distributed by MLS GRID
- $925,0004 bd4 ba4.8k sqft14272 Double Dutch Circle, Parker, CO 80134For SaleMLS ID #2182276, Kristen Winkler, Compass - Denver. REcolorado as distributed by MLS GRID
- $895,0005 bd5 ba5k sqft11983 Blackwell Way, Parker, CO 80138For SaleMLS ID #9640764, Angela Hacker, LIV Sotheby's International Realty. REcolorado as distributed by MLS GRID
