Luxury Living Backing to Open Space | 5 Bedrooms | Walkout Basement
Welcome to 8836 Snake River Street, a beautifully upgraded 2024 home offering breathtaking open-space views, privacy, and modern luxury. With no rear neighbors and expansive windows throughout, this home is filled with natural light and stunning scenery.
The thoughtfully designed main level features soaring ceilings, a private office, formal dining room, spacious laundry room, custom coffee bar, oversized pantry, and a chef's kitchen with a massive island and generous dining space. Large sliding glass doors open to a covered patio, creating seamless indoor-outdoor living.
The main-floor primary suite offers a spa-like five-piece bath and oversized walk-in closet. Custom window treatments and professional landscaping add style and convenience throughout.
Upstairs, you'll find two spacious bedrooms, each with walk-in closets and access to a full bath. The finished walkout basement provides exceptional flexibility with a large recreation room, two additional bedrooms, a full bath, abundant storage, and direct access to the backyard patio.
With 5 bedrooms, multiple living spaces, premium upgrades, and a rare open-space setting, this move-in-ready home offers the perfect combination of comfort, functionality, and Colorado living.
For sale
Price cut: $25K (7/15)
$950,000
8836 Snake River Street, Littleton, CO 80125
5beds
4,934sqft
:
Get pre-qualified$6,041/mo
Single Family Residence
Built in 2024
5,227 Square Feet Lot
$-- Zestimate®
$193/sqft
$-- HOA
What's special
Finished walkout basementBreathtaking open-space viewsOversized pantryAbundant storageMain-floor primary suiteFormal dining roomSpa-like five-piece bath
- 41 days |
- 392 |
- 14 |
Zillow last checked:
Listing updated:
Listed by:
Elizabeth Bordeaux 720-297-5420 elizabeth@usajrealty.com,
Usaj Realty
Source: REcolorado as distributed by MLS GRID,MLS#: 6665799
Facts & features
Interior
Bedrooms & bathrooms
- Bedrooms: 5
- Bathrooms: 4
- Full bathrooms: 2
- 3/4 bathrooms: 1
- 1/2 bathrooms: 1
- Main level bathrooms: 2
- Main level bedrooms: 1
Bedroom
- Features: Primary Suite
- Level: Main
Bedroom
- Level: Upper
Bedroom
- Level: Upper
Bedroom
- Level: Basement
Bedroom
- Level: Basement
Bathroom
- Level: Main
Bathroom
- Features: Primary Suite
- Level: Main
Bathroom
- Level: Upper
Bathroom
- Level: Basement
Bonus room
- Level: Basement
Dining room
- Level: Main
Great room
- Level: Main
Kitchen
- Level: Main
Laundry
- Level: Main
Mud room
- Level: Main
Office
- Level: Main
Sun room
- Level: Main
Heating
- Forced Air
Cooling
- Central Air
Appliances
- Included: Cooktop, Dishwasher, Disposal, Double Oven, Dryer, Washer
- Laundry: In Unit
Features
- Ceiling Fan(s), Eat-in Kitchen, Entrance Foyer, Five Piece Bath, High Ceilings, High Speed Internet, Kitchen Island, Open Floorplan, Pantry, Primary Suite, Quartz Counters, Vaulted Ceiling(s), Walk-In Closet(s)
- Flooring: Carpet, Tile, Vinyl
- Windows: Double Pane Windows
- Basement: Finished,Sump Pump,Walk-Out Access
- Number of fireplaces: 1
- Fireplace features: Gas, Living Room
Interior area
- Total structure area: 4,934
- Total interior livable area: 4,934 sqft
- Finished area above ground: 2,817
- Finished area below ground: 1,698
Video & virtual tour
Property
Parking
- Total spaces: 2
- Parking features: Carport
- Carport spaces: 2
Features
- Levels: Two
- Stories: 2
- Patio & porch: Covered, Deck, Front Porch, Patio
- Exterior features: Gas Valve, Private Yard, Rain Gutters
- Fencing: Full
Lot
- Size: 5,227 Square Feet
- Features: Borders Public Land, Greenbelt, Irrigated, Landscaped, Sprinklers In Front, Sprinklers In Rear
Details
- Parcel number: R0616800
- Special conditions: Standard
Construction
Type & style
- Home type: SingleFamily
- Property subtype: Single Family Residence
Materials
- Frame
- Roof: Composition
Condition
- Year built: 2024
Details
- Builder name: Richfield Homes
Utilities & green energy
- Sewer: Public Sewer
- Water: Public
Community & HOA
Community
- Security: Carbon Monoxide Detector(s), Smoke Detector(s)
- Subdivision: Sierra At Ascent Village At Sterling Ranch
HOA
- Has HOA: Yes
- Amenities included: Clubhouse, Fitness Center, Park, Playground, Pool, Tennis Court(s), Trail(s)
- Services included: Recycling, Road Maintenance, Sewer, Trash
- HOA name: Sterling Ranch, CAB
- HOA phone: 720-661-9694
Location
- Region: Littleton
Financial & listing details
- Price per square foot: $193/sqft
- Annual tax amount: $10,888
- Date on market: 6/19/2026
- Listing terms: Cash,Conventional,FHA,Jumbo,VA Loan
- Exclusions: Seller's Personal Property, Kitchen Refrigerator, Washing Machine, And Dryer
- Ownership: Individual
- Road surface type: Paved
Estimated market value
Not available
Estimated sales range
Not available
Not available
Price history
| Date | Event | Price |
|---|---|---|
| 7/15/2026 | Price change | $950,000-2.6%$193/sqft |
Source:  REcolorado as distributed by MLS GRID #6665799 Report a problem REcolorado as distributed by MLS GRID #6665799 Report a problem | ||
| 6/19/2026 | Listed for sale | $975,000+8.9%$198/sqft |
Source: REcolorado as distributed by MLS GRID #6665799 Report a problem | ||
| 7/30/2024 | Sold | $894,950-0.6%$181/sqft |
Source: REcolorado as distributed by MLS GRID #2008600 Report a problem | ||
| 6/21/2024 | Pending sale | $899,950$182/sqft |
Source: REcolorado as distributed by MLS GRID #2008600 Report a problem | ||
| 6/17/2024 | Price change | $899,950-2.7%$182/sqft |
Source: REcolorado as distributed by MLS GRID #2008600 Report a problem | ||
| 4/26/2024 | Listed for sale | $924,950$187/sqft |
Source: REcolorado as distributed by MLS GRID #2008600 Report a problem | ||
Public tax history
Tax history is unavailable.
Monthly payment
Est. payment
Payment breakdown
Explore the cost of this home by adjusting the details. Changes won't be saved.Climate risks
Neighborhood: 80125
Nearby schools
GreatSchools rating
- 8/10Coyote Creek Elementary SchoolGrades: PK-6Distance: 2.7 mi
- 6/10Ranch View Middle SchoolGrades: 7-8Distance: 3.2 mi
- 9/10Thunderridge High SchoolGrades: 9-12Distance: 3.5 mi
Schools provided by the listing agent
- Elementary: Coyote Creek
- Middle: Ranch View
- High: Thunderridge
- District: Douglas RE-1
Source: REcolorado as distributed by MLS GRID. This data may not be complete. We recommend contacting the local school district to confirm school assignments for this home.
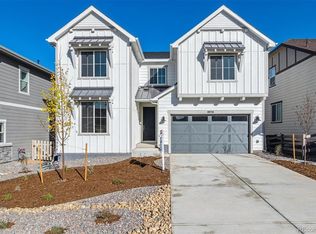
- $849,9504 bd4 ba4.1k sqft8856 Snake River St, Littleton, CO 80125Sold
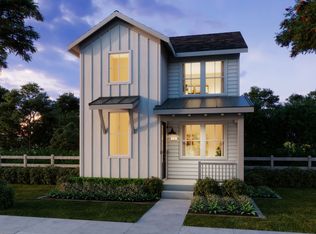
- $653,0204 bd3 ba2k sqft8773 Whiteclover St, Littleton, CO 80125Sold
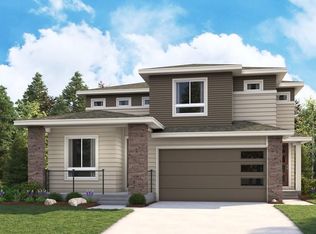
- $929,9505 bd5 ba4.7k sqft8816 Snake River St, Littleton, CO 80125Sold
- $929,9505 bd4 ba4.8k sqft8876 Snake River St, Littleton, CO 80125Sold

- $889,9505 bd3 ba3.8k sqft8796 Snake Riv, Littleton, CO 80125Sold
- $900,0003 bd2 ba2k sqft8896 Snake River St, Littleton, CO 80125Sold
- $499,9503 bd3 ba1.4k sqft8837 Snake River St, Littleton, CO 80125Sold
- $514,9503 bd3 ba1.4k sqft8847 Snake River St, Littleton, CO 80125Sold
A local agent can set up tours, give advice and negotiate with sellers.
Similar homes
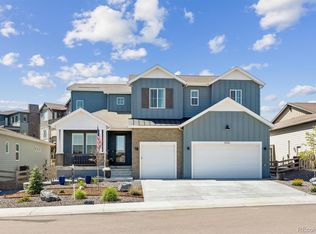
- $1,024,9005 bd4 ba5.6k sqft8540 Orchard City Drive, Littleton, CO 80125For Sale
 MLS ID #8346072, Shelly Jamieson, eXp Realty, LLC. REcolorado as distributed by MLS GRID
 - $975,0005 bd4 ba5.6k sqft9557 Boone Lane, Littleton, CO 80125For Sale
 MLS ID #9511485, Zach Zaleski, Downtown Properties. REcolorado as distributed by MLS GRID
 - $899,9005 bd4 ba5.1k sqft9035 Basalt Lane, Littleton, CO 80125For Sale
 MLS ID #2914318, Dane Rickard, RE/MAX Professionals. REcolorado as distributed by MLS GRID
 - $1,175,0006 bd4 ba5k sqft8985 Chalk Creek Place, Littleton, CO 80125For Sale
 MLS ID #6335923, Sarah Craner, RE/MAX Professionals. REcolorado as distributed by MLS GRID
 - $875,0005 bd5 ba4.3k sqft8927 Swan River Street, Littleton, CO 80125For SaleMLS ID #4639413, Nicole Scholle, LIV Sotheby's International Realty. REcolorado as distributed by MLS GRID
- $925,0004 bd4 ba5.5k sqft8275 Arapahoe Peak Street, Littleton, CO 80125For SaleMLS ID #7657566, Amy Terry, The Agency - Denver. REcolorado as distributed by MLS GRID
- $1,000,0004 bd5 ba5.1k sqft11440 Warm Wind Street, Littleton, CO 80125For SaleMLS ID #8611047, Lori Perry, eXp Realty, LLC. REcolorado as distributed by MLS GRID
- $975,0004 bd5 ba5.1k sqft11374 Autumn Moon Street, Littleton, CO 80125For SaleMLS ID #5040977, KieAnn Brownell, RE/MAX Northwest Inc. REcolorado as distributed by MLS GRID
- $864,9004 bd4 ba4.5k sqft9147 Star Streak Circle, Littleton, CO 80125For SaleMLS ID #6665027, Landin Smith, RE/MAX Professionals. REcolorado as distributed by MLS GRID
- $1,059,0004 bd3 ba5.1k sqft11101 Bright Sky Street, Littleton, CO 80125For SaleMLS ID #1930488, Wesley Hardin, RE/MAX Alliance. REcolorado as distributed by MLS GRID
- $695,0003 bd2 ba3.7k sqft8052 Mount Kataka Street, Littleton, CO 80125For SaleMLS ID #2114789, Kimberly Van Horn, Compass - Denver. REcolorado as distributed by MLS GRID
- $649,9004 bd3 ba2.9k sqft7283 Goldbloom Lane, Littleton, CO 80125For SaleMLS ID #2268649, Jane Pearson, 1 Percent Lists Mile High. REcolorado as distributed by MLS GRID
- $614,9003 bd3 ba2.6k sqft7186 Watercress Drive, Littleton, CO 80125New ConstructionMLS ID #9328147, Jennifer Davidson, RE/MAX Synergy. REcolorado as distributed by MLS GRID
- $965,0005 bd4 ba4.4k sqft2749 Pemberly Avenue, Highlands Ranch, CO 80126For SaleMLS ID #6023050, Victoria Lai, Your Castle Real Estate Inc. REcolorado as distributed by MLS GRID
- $750,0003 bd3 ba3.3k sqft9074 Moondance Drive, Littleton, CO 80125New ConstructionMLS ID #3234549, Dawn Conzelman, eXp Realty, LLC. REcolorado as distributed by MLS GRID
- $949,0005 bd5 ba5k sqft7245 Obsidian Lane, Castle Rock, CO 80108For SaleMLS ID #4965243, David Wiegand, eXp Realty, LLC. REcolorado as distributed by MLS GRID
- $899,0004 bd4 ba5.7k sqft13041 Reata Ridge Drive, Parker, CO 80134For SaleMLS ID #5174622, Zaynab Sepahi, ZBell, LLC. REcolorado as distributed by MLS GRID
- $719,0003 bd3 ba3.5k sqft8248 Dressage Road, Littleton, CO 80125For SaleMLS ID #5427153, Tedi Hunt, MB The Hunts Real Estate Group. REcolorado as distributed by MLS GRID
- $1,000,0006 bd4 ba4.5k sqft7311 Serena Drive, Castle Pines, CO 80108For SaleMLS ID #8640101, Jennifer Delmez, Keller Williams DTC. REcolorado as distributed by MLS GRID
- $950,0005 bd5 ba5.6k sqft11616 Jacobsen Street, Parker, CO 80134For SaleMLS ID #1628101, Chris Jackson, Madison & Company Properties. REcolorado as distributed by MLS GRID
