Welcome to a home where space meets style in perfect harmony.. This captivating two-story residence spans 2,192 sq. ft., offering a spacious haven for you and your family. Boasting 4 bedrooms and 2.5 bathrooms, this thoughtfully designed dwelling provides both functionality and modern comfort. The open floor plan seamlessly connects the living spaces, creating an inviting atmosphere for relaxation and entertainment. With a 2-car garage, practicality is at the forefront of this home's design. The Villas Collection is the first choice for buyers in the region who want more attainability and amenities. Choose from a selection of new single-family homes with a modern mix of floorplans. Gigabit connectivity comes standard along with access to all the master plan amenities including community recreational center, commercial village, school, pools, parks, trails, and open space. Enjoy wide-open comfort and connectivity close to the Southern Rocky Mountains, Chatfield State Park, Denver Tech, Downtown Denver, Lockheed Martin Campus, and Lakewood employment centers. The Villas Collection will offer a mountain of fun and freedom for how you want to live.
Sold for $653,020
$653,020
8773 Whiteclover St, Littleton, CO 80125
4beds
2,054sqft
Single Family Residence
Built in 2024
-- sqft lot
$635,500 Zestimate®
$318/sqft
$3,597 Estimated rent
Home value
$635,500
$604,000 - $667,000
$3,597/mo
Zestimate® history
Owner options
List your home for rent
$3,597/mo
Rent Zestimate®
Find your next renter with Zillow Rental Manager. Plus, with online applications, you can quickly screen prospective tenants – for free.
$3,597/mo
Rent Zestimate®
Refinance and save
$3,921/mo
Est. payment
Refinancing to a lower rate could help reduce your monthly payments and save thousands over the life of the loan.
$3,921/mo
Est. payment
Explore your selling options
Work with a Zillow partner agent
Leverage their expertise and Zillow's premium Showcase listings to get your home seen by more buyers.
Get startedList with your own agent
Get your home in front of millions of buyers by listing it on Zillow.
Learn how to do itSell it yourself
Take full control of how buyers see your home on Zillow by listing For Sale by Owner (FSBO).
List your homeWhat's special
Zillow last checked:
Listing updated:
Source: Risewell Homes
Facts & features
Interior
Bedrooms & bathrooms
- Bedrooms: 4
- Bathrooms: 3
- Full bathrooms: 2
- 1/2 bathrooms: 1
Rooms
- Room types: [{"RoomType":"Walk-in Closets"}]
Features
- Walk-In Closet(s)
Interior area
- Total interior livable area: 2,054 sqft
Property
Parking
- Total spaces: 2
- Parking features: Garage
- Garage spaces: 2
Features
- Levels: 2.0
- Stories: 2
Details
- Parcel number: 222932227054
Construction
Type & style
- Home type: SingleFamily
- Property subtype: Single Family Residence
Condition
- New Construction
- New construction: Yes
- Year built: 2024
Details
- Builder name: New Home Co.
Community & HOA
Community
- Subdivision: The Villas at Sterling Ranch
HOA
- Has HOA: Yes
Location
- Region: Littleton
Financial & listing details
- Price per square foot: $318/sqft
- Tax assessed value: $668,711
- Annual tax amount: $2,741
- Date on market: 3/25/2024
Price history
| Date | Event | Price |
|---|---|---|
| 5/30/2025 | Sold | $653,020-0.1%$318/sqft |
Source: Public Record Report a problem | ||
| 11/13/2024 | Listing removed | $653,720$318/sqft |
Source:  Risewell Homes Report a problem Risewell Homes Report a problem | ||
| 11/6/2024 | Price change | $653,720+0.9%$318/sqft |
Source: Risewell Homes Report a problem | ||
| 7/11/2024 | Price change | $648,020+0.8%$315/sqft |
Source: Risewell Homes Report a problem | ||
| 5/8/2024 | Price change | $643,0200%$313/sqft |
Source: Risewell Homes Report a problem | ||
| 3/25/2024 | Listed for sale | $643,040$313/sqft |
Source: Risewell Homes Report a problem | ||
Public tax history
| Year | Property taxes | Tax assessment |
|---|---|---|
| 2025 | $2,741 | $41,800 +172.3% |
| 2024 | -- | $15,350 |
Find assessor info on the county website
Neighborhood: 80125
Nearby homes
- $950,0005 bd4 ba4.9k sqft8836 Snake River St, Littleton, CO 80125For Sale

- $849,9504 bd4 ba4.1k sqft8856 Snake River St, Littleton, CO 80125Sold
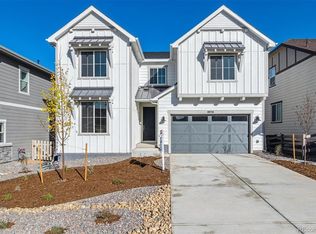
- $929,9505 bd5 ba4.7k sqft8816 Snake River St, Littleton, CO 80125Sold
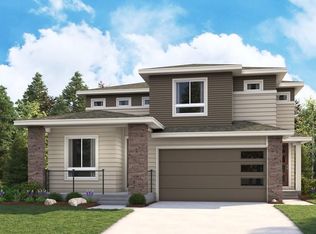
- $929,9505 bd4 ba4.8k sqft8876 Snake River St, Littleton, CO 80125Sold

- $514,9503 bd3 ba1.4k sqft8847 Snake River St, Littleton, CO 80125Sold
- $499,9503 bd3 ba1.4k sqft8837 Snake River St, Littleton, CO 80125Sold
- $514,9503 bd3 ba1.4k sqft8857 Snake Riv, Littleton, CO 80125Sold
- $525,9503 bd3 ba1.4k sqft8827 Snake River St, Littleton, CO 80125Sold
Nearby schools
GreatSchools rating
- 8/10Coyote Creek Elementary SchoolGrades: PK-6Distance: 2.7 mi
- 6/10Ranch View Middle SchoolGrades: 7-8Distance: 3.2 mi
- 9/10Thunderridge High SchoolGrades: 9-12Distance: 3.5 mi
Schools provided by the MLS
- Elementary: Roxborough Primary School
- Middle: Ranch View Middle School
- High: Thunder Ridge High School
- District: Douglas Co SD
Source: Risewell Homes. This data may not be complete. We recommend contacting the local school district to confirm school assignments for this home.
Get a cash offer in 3 minutes
Find out how much your home could sell for in as little as 3 minutes with a no-obligation cash offer.
Estimated market value
$635,500
Get a cash offer in 3 minutes
Find out how much your home could sell for in as little as 3 minutes with a no-obligation cash offer.
Estimated market value
$635,500
- Colorado
- Douglas County
- Littleton
- 80125
- 8773 Whiteclover St
Nearby cities
Nearby neighborhoods
Nearby zip codes
Other Littleton Topics
