Nestled within one of Sterling Ranch's most desirable enclaves, this beautifully appointed residence offers the perfect balance of modern design, everyday comfort, and an exceptional Colorado lifestyle. Ideally positioned less than a block from one of the community's premier parks and just a short stroll to the neighborhood pickleball courts, the home enjoys one of the most coveted locations in the community. Sunlight pours through expansive windows, while oversized sliding glass doors create a seamless connection between indoor and outdoor living. Designed for gathering and daily life alike, the main level centers around a stunning kitchen with an oversized island, dedicated beverage station, and easy access to the covered patio. A private main-floor office provides a quiet retreat for work or study. Upstairs, the spacious primary suite offers a spa-inspired bath with a rare walk-in shower and soaking tub combination. Three additional bedrooms, including a private en-suite bedroom, plus an additional full bath, provide comfortable accommodations for family and guests. The finished basement extends the home's livability with a large recreation room and an additional guest suite. Thoughtfully enhanced with professional landscaping and custom blinds throughout, the home reflects a level of care that elevates both style and function. Beyond the home, Sterling Ranch offers miles of trails, parks, pools, fitness facilities, pickleball courts, community events, local coffee shops, and a brewery. With Chatfield State Park, Roxborough State Park, and Waterton Canyon just minutes away, outdoor recreation is always within easy reach.
For sale
Price cut: $43K (7/15)
$875,000
8927 Swan River Street, Littleton, CO 80125
5beds
4,341sqft
:
Get pre-qualified$5,564/mo
Single Family Residence
Built in 2023
5,793 Square Feet Lot
$-- Zestimate®
$202/sqft
$-- HOA
What's special
- 52 days |
- 548 |
- 36 |
Zillow last checked:
Listing updated:
Listed by:
Nicole Scholle 720-326-2363 nicole@thebehrteam.com,
LIV Sotheby's International Realty,
Josh Behr 303-903-9535,
LIV Sotheby's International Realty
Source: REcolorado as distributed by MLS GRID,MLS#: 4639413
Facts & features
Interior
Bedrooms & bathrooms
- Bedrooms: 5
- Bathrooms: 5
- Full bathrooms: 2
- 3/4 bathrooms: 2
- 1/2 bathrooms: 1
- Main level bathrooms: 1
Bedroom
- Description: Offering Ample Room For A Sitting Area And Complemented By A Luxurious En-Suite Bath And Spacious Walk-In Closet
- Features: Primary Suite
- Level: Upper
- Area: 255 Square Feet
- Dimensions: 15 x 17
Bedroom
- Description: Secondary Bedroom With En-Suite 3/4 Bath And Walk-In Closet
- Level: Upper
- Area: 288 Square Feet
- Dimensions: 16 x 18
Bedroom
- Description: Secondary Bedroom With Shared Full Bath
- Level: Upper
- Area: 120 Square Feet
- Dimensions: 12 x 10
Bedroom
- Description: Secondary Bedroom With Shared Full Bath
- Level: Upper
- Area: 120 Square Feet
- Dimensions: 12 x 10
Bedroom
- Description: Secluded Lower Level Guest Suite With Walk-In Closet
- Level: Basement
- Area: 234 Square Feet
- Dimensions: 13 x 18
Bathroom
- Description: Main Floor Powder Bath
- Level: Main
Bathroom
- Description: Spa-Inspired With Dual Vanities And A Rare Walk-In Shower And Soaking Tub Combination
- Features: En Suite Bathroom, Primary Suite
- Level: Upper
- Area: 169 Square Feet
- Dimensions: 13 x 13
Bathroom
- Description: 3/4 Bath
- Features: En Suite Bathroom
- Level: Upper
Bathroom
- Description: Shared Full Bath
- Level: Upper
Bathroom
- Description: Lower Level 3/4 Bath
- Level: Basement
Bonus room
- Description: Generously Sized And Highly Versatile, Providing Abundant Space For A Media Lounge, Game Room, Fitness Area, Or Additional Gathering Space
- Level: Basement
- Area: 1404 Square Feet
- Dimensions: 36 x 39
Dining room
- Description: Open And Connected, Offering An Effortless Flow Between The Kitchen And Main Living Areas
- Level: Main
- Area: 150 Square Feet
- Dimensions: 10 x 15
Kitchen
- Description: Designed For Both Style And Function, This Space Features Quartz Countertops, Classic Shaker Cabinetry, A Gas Range With Hood, An Expansive Walk-In Pantry, Plus A Dedicated Coffee Bar And Built-In Desk Area For Added Convenience
- Level: Main
- Area: 210 Square Feet
- Dimensions: 15 x 14
Laundry
- Description: Conveniently Situated Laundry Room
- Level: Upper
- Area: 48 Square Feet
- Dimensions: 8 x 6
Living room
- Description: Filled With Natural Light From Oversized Four-Panel Sliding Glass Doors, Creating A Seamless Indoor-Outdoor Connection Ideal For Everyday Living And Entertaining
- Level: Main
- Area: 285 Square Feet
- Dimensions: 15 x 19
Mud room
- Level: Main
Office
- Description: Privately Situated And Highly Versatile, Ideal For Working From Home, Reading, Studying, Or Additional Flex Space
- Level: Main
- Area: 156 Square Feet
- Dimensions: 12 x 13
Heating
- Forced Air, Natural Gas
Cooling
- Central Air
Appliances
- Included: Cooktop, Dishwasher, Disposal, Dryer, Microwave, Oven, Refrigerator, Washer
- Laundry: In Unit
Features
- Built-in Features, Ceiling Fan(s), Eat-in Kitchen, Entrance Foyer, Five Piece Bath, High Ceilings, High Speed Internet, Kitchen Island, Open Floorplan, Pantry, Primary Suite, Quartz Counters, Radon Mitigation System, Smoke Free, Walk-In Closet(s)
- Flooring: Carpet, Tile, Vinyl
- Basement: Full
- Number of fireplaces: 1
- Fireplace features: Gas, Living Room
Interior area
- Total structure area: 4,341
- Total interior livable area: 4,341 sqft
- Finished area above ground: 2,993
- Finished area below ground: 1,252
Video & virtual tour
Property
Parking
- Total spaces: 2
- Parking features: Garage - Attached
- Attached garage spaces: 2
Features
- Levels: Two
- Stories: 2
- Patio & porch: Covered, Front Porch, Patio
- Exterior features: Lighting, Private Yard, Rain Gutters, Smart Irrigation
- Fencing: Full
- Has view: Yes
- View description: Mountain(s)
Lot
- Size: 5,793 Square Feet
- Features: Irrigated, Landscaped, Master Planned, Sprinklers In Front, Sprinklers In Rear
Details
- Parcel number: R0604580
- Zoning: RES
- Special conditions: Standard
Construction
Type & style
- Home type: SingleFamily
- Architectural style: Contemporary
- Property subtype: Single Family Residence
Materials
- Frame, Other, Stone, Vinyl Siding, Wood Siding
- Roof: Composition
Condition
- Year built: 2023
Utilities & green energy
- Sewer: Public Sewer
- Water: Public
- Utilities for property: Cable Available
Community & HOA
Community
- Security: Carbon Monoxide Detector(s), Smoke Detector(s), Video Doorbell
- Subdivision: Sterling Ranch
HOA
- Has HOA: Yes
- Amenities included: Clubhouse, Fitness Center, Park, Playground, Pool, Spa/Hot Tub, Tennis Court(s), Trail(s)
- HOA name: Sterling Ranch
- HOA phone: 720-661-9694
Location
- Region: Littleton
Financial & listing details
- Price per square foot: $202/sqft
- Annual tax amount: $9,911
- Date on market: 6/4/2026
- Listing terms: Cash,Conventional,Other,VA Loan
- Exclusions: Seller's Personal Property.
- Ownership: Individual
- Electric utility on property: Yes
- Road surface type: Paved
Estimated market value
Not available
Estimated sales range
Not available
Not available
Price history
| Date | Event | Price |
|---|---|---|
| 7/15/2026 | Price change | $875,000-4.7%$202/sqft |
Source:  REcolorado as distributed by MLS GRID #4639413 Report a problem REcolorado as distributed by MLS GRID #4639413 Report a problem | ||
| 6/4/2026 | Listed for sale | $918,000+12.2%$211/sqft |
Source: REcolorado as distributed by MLS GRID #4639413 Report a problem | ||
| 12/20/2023 | Sold | $817,950-0.6%$188/sqft |
Source: REcolorado as distributed by MLS GRID #6545329 Report a problem | ||
| 10/30/2023 | Pending sale | $822,950$190/sqft |
Source: REcolorado as distributed by MLS GRID #6545329 Report a problem | ||
| 9/22/2023 | Price change | $822,950-4.6%$190/sqft |
Source: REcolorado as distributed by MLS GRID #6545329 Report a problem | ||
| 9/13/2023 | Price change | $862,950+0.1%$199/sqft |
Source: REcolorado as distributed by MLS GRID #6545329 Report a problem | ||
| 8/29/2023 | Price change | $861,950+0.2%$199/sqft |
Source: REcolorado as distributed by MLS GRID #6545329 Report a problem | ||
| 8/17/2023 | Listed for sale | $859,950$198/sqft |
Source: REcolorado as distributed by MLS GRID #6545329 Report a problem | ||
Public tax history
Tax history is unavailable.
Monthly payment
Est. payment
Payment breakdown
Explore the cost of this home by adjusting the details. Changes won't be saved.Climate risks
Neighborhood: 80125
Nearby schools
GreatSchools rating
- 8/10Coyote Creek Elementary SchoolGrades: PK-6Distance: 2.7 mi
- 6/10Ranch View Middle SchoolGrades: 7-8Distance: 3.2 mi
- 9/10Thunderridge High SchoolGrades: 9-12Distance: 3.5 mi
Schools provided by the listing agent
- Elementary: Coyote Creek
- Middle: Ranch View
- High: Thunderridge
- District: Douglas RE-1
Source: REcolorado as distributed by MLS GRID. This data may not be complete. We recommend contacting the local school district to confirm school assignments for this home.
- $818,0005 bd5 ba2.8k sqft8927 Swan Riv, Littleton, CO 80125Sold

- $821,6005 bd5 ba3.2k sqft8939 Swan Riv, Littleton, CO 80125Sold

- $821,6005 bd5 ba4.7k sqft8939 Swan River St, Littleton, CO 80125Sold

- $791,9505 bd3 ba3.8k sqft8917 Swan River St, Littleton, CO 80125Sold

- $792,0005 bd3 ba1.9k sqft8917 Swan Riv, Littleton, CO 80125Sold
- $730,0003 bd3 ba1.9k sqft8951 Swan Riv, Littleton, CO 80125Sold
- $730,0003 bd3 ba3.7k sqft8951 Swan River St, Littleton, CO 80125Sold
- $801,9505 bd5 ba4k sqft8907 Swan River St, Littleton, CO 80125Sold
A local agent can set up tours, give advice and negotiate with sellers.
Similar homes
- $899,9005 bd4 ba5.1k sqft9035 Basalt Lane, Littleton, CO 80125For Sale

 MLS ID #2914318, Dane Rickard, RE/MAX Professionals. REcolorado as distributed by MLS GRID
 - $1,175,0006 bd4 ba5k sqft8985 Chalk Creek Place, Littleton, CO 80125For Sale
 MLS ID #6335923, Sarah Craner, RE/MAX Professionals. REcolorado as distributed by MLS GRID
 - $1,024,9005 bd4 ba5.6k sqft8540 Orchard City Drive, Littleton, CO 80125For Sale
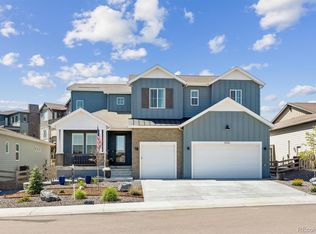 MLS ID #8346072, Shelly Jamieson, eXp Realty, LLC. REcolorado as distributed by MLS GRID
 - $864,9004 bd4 ba4.5k sqft9147 Star Streak Circle, Littleton, CO 80125For Sale
 MLS ID #6665027, Landin Smith, RE/MAX Professionals. REcolorado as distributed by MLS GRID
 - $950,0005 bd4 ba4.9k sqft8836 Snake River Street, Littleton, CO 80125For SaleMLS ID #6665799, Elizabeth Bordeaux, Usaj Realty. REcolorado as distributed by MLS GRID
- $975,0005 bd4 ba5.6k sqft9557 Boone Lane, Littleton, CO 80125For SaleMLS ID #9511485, Zach Zaleski, Downtown Properties. REcolorado as distributed by MLS GRID
- $899,5003 bd3 ba4.2k sqft11261 Moonshimmer Street, Littleton, CO 80125For SaleMLS ID #4441487, Jodi Hunter, Luxe Haven Realty. REcolorado as distributed by MLS GRID
- $815,0004 bd3 ba4.5k sqft10580 Kicking Horse Drive, Littleton, CO 80125For SaleMLS ID #6468592, Kelly Nichols, RE/MAX Professionals. REcolorado as distributed by MLS GRID
- $1,000,0004 bd5 ba5.1k sqft11440 Warm Wind Street, Littleton, CO 80125For SaleMLS ID #8611047, Lori Perry, eXp Realty, LLC. REcolorado as distributed by MLS GRID
- $695,0003 bd2 ba3.7k sqft8052 Mount Kataka Street, Littleton, CO 80125For SaleMLS ID #2114789, Kimberly Van Horn, Compass - Denver. REcolorado as distributed by MLS GRID
- $975,0004 bd5 ba5.1k sqft11374 Autumn Moon Street, Littleton, CO 80125For SaleMLS ID #5040977, KieAnn Brownell, RE/MAX Northwest Inc. REcolorado as distributed by MLS GRID
- $915,0004 bd5 ba5.2k sqftThe Stargaze Collection, Littleton, CO 80125New ConstructionREcolorado as distributed by MLS GRID
- $1,059,0004 bd3 ba5.1k sqft11101 Bright Sky Street, Littleton, CO 80125For SaleMLS ID #1930488, Wesley Hardin, RE/MAX Alliance. REcolorado as distributed by MLS GRID
- $875,0004 bd4 ba3.4k sqft929 Brocade Drive, Highlands Ranch, CO 80126For SaleMLS ID #1521002, Jessica Northrop, Compass - Denver. REcolorado as distributed by MLS GRID
- $719,0003 bd3 ba3.5k sqft8248 Dressage Road, Littleton, CO 80125For SaleMLS ID #5427153, Tedi Hunt, MB The Hunts Real Estate Group. REcolorado as distributed by MLS GRID
- $655,0003 bd3 ba2.2k sqft8518 Cheraw Street, Littleton, CO 80125For SaleMLS ID #9875372, Eriqueca Sanders, 303 Realty Group Inc. REcolorado as distributed by MLS GRID
- $860,0005 bd6 ba2.9k sqft1581 W Briarwood Avenue, Littleton, CO 80120For SaleMLS ID #8752126, Melissa Brugh, eXp Realty, LLC. REcolorado as distributed by MLS GRID
- $614,9003 bd3 ba2.6k sqft7186 Watercress Drive, Littleton, CO 80125New ConstructionMLS ID #9328147, Jennifer Davidson, RE/MAX Synergy. REcolorado as distributed by MLS GRID
- $965,0005 bd4 ba2.9k sqft1375 W Hinsdale Drive, Littleton, CO 80120For SaleMLS ID #6949081, Benjamin Rhodin, Stealth Wealth Group. REcolorado as distributed by MLS GRID
- $899,0004 bd4 ba5.7k sqft13041 Reata Ridge Drive, Parker, CO 80134For SaleMLS ID #5174622, Zaynab Sepahi, ZBell, LLC. REcolorado as distributed by MLS GRID
