Better than new doesn't come around often, but this one delivers. Welcome to 8540 Orchard City Drive, where over $120,000 in post-closing upgrades have transformed this home into something truly special. Don't miss the HUGE 4 car garage with space for all of the toys, work bench or whatever you may need!
Every detail has already been completed, from the professionally designed landscaping to the upgraded flooring, creating a home that feels polished from the moment you arrive.
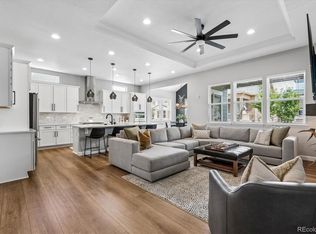
The dramatic two-story great room is anchored by a stunning cathedral fireplace and filled with natural light. The designer kitchen features quartz countertops, striking black cabinetry, gold hardware, a generous island, walk-in pantry, and premium appliances, making it equally suited for everyday living and entertaining.
The MAIN level primary suite offers privacy and convenience, while upstairs you'll find four spacious bedrooms and an oversized loft that easily adapts to movie nights, a playroom, home office, or second family room.
Step outside to a gorgeous backyard that's already finished for you with professional landscaping, multiple entertaining spaces, and room to relax long after the sun goes down.
Add the rare four-car garage, nearly 2,000 square feet of unfinished basement ready for future expansion, and all the amenities Sterling Ranch is known for, and you've found a home that's difficult to duplicate.
Upgrades in this home include plantation shutters, new LVP on main level, hardwood staircase, wood floors upstairs, custom paint, epoxy flooring in garage & all landscaping.
Living in Sterling Ranch means access to over 30 miles of trails, open space, and quick proximity to Chatfield State Park for hiking, biking, and water recreation. Community amenities also include a pool, fitness center, pickleball courts, and a local coffee house, offering a lifestyle that blends convenience with Colorado outdoor living.
For sale
Price cut: $24.9K (8/15)
$1,000,000
8540 Orchard City Drive, Littleton, CO 80125
5beds
5,609sqft
Single Family Residence
Built in 2024
7,536 Square Feet Lot
$-- Zestimate®
$178/sqft
$-- HOA
What's special
Stunning cathedral fireplaceEpoxy flooring in garageWalk-in pantryGenerous islandDramatic two-story great roomCustom paintQuartz countertops
- 38 days
- 506
- 27
Zillow last checked:
Listing updated:
Listed by:
Shelly Jamieson 303-591-6962 ShellySellsDenver@gmail.com,
eXp Realty, LLC
Source: REcolorado as distributed by MLS GRID,MLS#: 8346072
Facts & features
Interior
Bedrooms & bathrooms
- Bedrooms: 5
- Bathrooms: 4
- Full bathrooms: 2
- 3/4 bathrooms: 1
- 1/2 bathrooms: 1
- Main level bathrooms: 2
- Main level bedrooms: 1
Bedroom
- Description: Spacious Bright Room W/Fan & Plantation Shutters
- Features: Primary Suite
- Level: Main
- Area: 225.78 Square Feet
- Dimensions: 15.9 x 14.2
Bedroom
- Description: Bedroom 2
- Level: Upper
- Area: 158.46 Square Feet
- Dimensions: 13.9 x 11.4
Bedroom
- Description: Bedroom 3
- Level: Upper
- Area: 191.76 Square Feet
- Dimensions: 13.6 x 14.1
Bedroom
- Description: Bedroom 4
- Level: Upper
- Area: 148.83 Square Feet
- Dimensions: 12.1 x 12.3
Bedroom
- Description: Bedroom 5
- Level: Upper
- Area: 150.04 Square Feet
- Dimensions: 12.1 x 12.4
Bathroom
- Description: Beautiful Huge Walk-In Shower, Double Sinks, Walk-In Closet
- Features: En Suite Bathroom
- Level: Main
- Area: 149.76 Square Feet
- Dimensions: 10.4 x 14.4
Bathroom
- Description: Powder Bath W/New Mirror & Lighting
- Level: Main
Bathroom
- Description: Jack & Jill Bath W/Double Sink, Separate Tub/Shower Area
- Level: Upper
Bathroom
- Description: Between Bed 2 & 3, Double Sinks, New Faucets, Mirror & Lighting
- Level: Upper
Dining room
- Description: Great Space For Entertaining, New Light
- Level: Main
- Area: 145.2 Square Feet
- Dimensions: 12 x 12.1
Kitchen
- Description: Newly Painted Black Cabs, Quartz Counters, Large Island, Walk-In Pantry, Gas Cooktop
- Level: Main
- Area: 186.76 Square Feet
- Dimensions: 16.1 x 11.6
Laundry
- Description: Large W/Room For Storage
- Level: Main
- Area: 73.33 Square Feet
- Dimensions: 11.11 x 6.6
Living room
- Description: Spacious W/High Ceilings, Dramatic Fireplace, Shutters & New Light
- Level: Main
- Area: 398.31 Square Feet
- Dimensions: 21.3 x 18.7
Loft
- Description: Huge Space - Great For Tv Area, Study Area, Playroom
- Level: Upper
- Area: 376.38 Square Feet
- Dimensions: 12.5 x 30.11
Office
- Description: Tucked Off The Entry W/Plantation Shutters
- Level: Main
- Area: 147.06 Square Feet
- Dimensions: 12.9 x 11.4
Utility room
- Description: Large Open Unfin Bsmt
- Level: Basement
- Area: 2716.8 Square Feet
- Dimensions: 56.6 x 48
Heating
- Forced Air
Cooling
- Central Air
Appliances
- Included: Bar Fridge, Convection Oven, Dishwasher, Disposal, Down Draft, Dryer, Gas Water Heater, Microwave, Oven, Refrigerator, Self Cleaning Oven, Tankless Water Heater, Washer
Features
- Ceiling Fan(s), Eat-in Kitchen, Entrance Foyer, High Ceilings, High Speed Internet, Jack & Jill Bathroom, Kitchen Island, Open Floorplan, Pantry, Primary Suite, Quartz Counters, Smoke Free, Vaulted Ceiling(s), Walk-In Closet(s)
- Flooring: Laminate, Tile, Wood
- Windows: Double Pane Windows, Window Coverings, Window Treatments
- Basement: Bath/Stubbed,Full,Sump Pump,Unfinished
- Number of fireplaces: 2
- Fireplace features: Gas Log, Great Room, Outside
Interior area
- Total structure area: 5,609
- Total interior livable area: 5,609 sqft
- Finished area above ground: 3,626
- Finished area below ground: 0
Video & virtual tour
Property
Parking
- Total spaces: 4
- Parking features: Concrete, Floor Coating, Lighted, Oversized, Tandem
- Attached garage spaces: 4
Features
- Levels: Two
- Stories: 2
- Patio & porch: Covered, Front Porch, Patio
- Exterior features: Fire Pit, Lighting
- Has spa: Yes
- Spa features: Spa/Hot Tub, Heated
- Fencing: Full
Lot
- Size: 7,536 Square Feet
- Features: Landscaped, Master Planned
Details
- Parcel number: R0614691
- Zoning: Res
- Special conditions: Standard
Construction
Type & style
- Home type: SingleFamily
- Architectural style: Contemporary
- Property subtype: Single Family Residence
Materials
- Brick, Frame
- Foundation: Slab
- Roof: Composition
Condition
- Updated/Remodeled
- Year built: 2024
Details
- Builder model: Messina
- Builder name: Pulte Homes
Utilities & green energy
- Electric: 110V, 220 Volts, 220 Volts in Garage
- Sewer: Public Sewer
- Water: Public
- Utilities for property: Cable Available, Electricity Connected, Internet Access (Wired), Natural Gas Connected
Community & HOA
Community
- Security: Carbon Monoxide Detector(s), Smoke Detector(s), Video Doorbell
- Subdivision: Sterling Ranch
HOA
- Has HOA: Yes
- Amenities included: Clubhouse, Fitness Center, Playground, Tennis Court(s), Trail(s)
- Services included: Road Maintenance, Trash
- HOA name: Sterling Ranch CAB
- HOA phone: 303-882-7603
Location
- Region: Littleton
Financial & listing details
- Price per square foot: $178/sqft
- Tax assessed value: $1,054,968
- Annual tax amount: $12,390
- Date on market: 7/23/2026
- Listing terms: Cash,Conventional,VA Loan
- Exclusions: All Tvs, Tv Bracket Upstairs, Refrigerator In Basement, Wine Refrigerator
- Ownership: Individual
- Electric utility on property: Yes
- Road surface type: Paved
Estimated market value
Not available
Estimated sales range
Not available
Not available
Price history
| Date | Event | Price |
|---|---|---|
| 8/15/2026 | Price change | $1,000,000-2.4%$178/sqft |
Source:  REcolorado as distributed by MLS GRID #8346072 Report a problem REcolorado as distributed by MLS GRID #8346072 Report a problem | ||
| 7/23/2026 | Listed for sale | $1,024,900$183/sqft |
Source: eXp Realty #8346072 Report a problem | ||
| 6/19/2026 | Listing removed | $1,024,900$183/sqft |
Source: eXp Realty #1827617 Report a problem | ||
| 6/4/2026 | Price change | $1,024,900-2.4%$183/sqft |
Source: eXp Realty #1827617 Report a problem | ||
| 5/6/2026 | Price change | $1,050,000-2.3%$187/sqft |
Source: eXp Realty #1827617 Report a problem | ||
| 4/22/2026 | Price change | $1,075,000-2.3%$192/sqft |
Source: eXp Realty #1827617 Report a problem | ||
| 4/17/2026 | Listed for sale | $1,100,000+22.2%$196/sqft |
Source: eXp Realty #1827617 Report a problem | ||
| 4/7/2025 | Sold | $899,990-3.2%$160/sqft |
Source: REcolorado as distributed by MLS GRID #7947016 Report a problem | ||
| 2/26/2025 | Pending sale | $929,990$166/sqft |
Source: REcolorado as distributed by MLS GRID #7947016 Report a problem | ||
| 1/5/2025 | Price change | $929,990+1.1%$166/sqft |
Source:  Pulte Report a problem Pulte Report a problem | ||
| 12/12/2024 | Price change | $919,990-1.1%$164/sqft |
Source: REcolorado as distributed by MLS GRID #7947016 Report a problem | ||
| 11/9/2024 | Price change | $929,990-2.1%$166/sqft |
Source: Pulte Report a problem | ||
| 10/17/2024 | Price change | $949,990-3.6%$169/sqft |
Source: Pulte Report a problem | ||
| 10/2/2024 | Price change | $984,990-0.7%$176/sqft |
Source: REcolorado as distributed by MLS GRID #7947016 Report a problem | ||
| 9/13/2024 | Price change | $991,998+0.5%$177/sqft |
Source: Pulte Report a problem | ||
| 8/4/2024 | Price change | $987,028+7.5%$176/sqft |
Source: Pulte Report a problem | ||
| 12/16/2023 | Listed for sale | $917,990$164/sqft |
Source: Pulte Report a problem | ||
Public tax history
| Year | Property taxes | Tax assessment |
|---|---|---|
| 2025 | $4,818 -0.5% | $65,930 +144.4% |
| 2024 | $4,840 +83.9% | $26,980 |
| 2023 | $2,632 +2393.6% | $26,980 +75.9% |
| 2022 | $106 | $15,340 +2374.2% |
| 2021 | -- | $620 |
Find assessor info on the county website
Monthly payment
Est. payment
Payment breakdown
Explore the cost of this home by adjusting the details. Changes won't be saved.Climate risks
Neighborhood: 80125
Nearby schools
Schools provided by the listing agent
- Elementary: Trailblazer
- Middle: Ranch View
- High: Thunderridge
- District: Douglas RE-1
Source: REcolorado as distributed by MLS GRID. This data may not be complete. We recommend contacting the local school district to confirm school assignments for this home.

Similar homes
- $999,5005 bd6 ba5.5k sqft8498 Orchard City Drive, Littleton, CO 80125For Sale
 MLS ID #3302034, Christopher Crosby, RE/MAX Professionals. REcolorado as distributed by MLS GRID
 - $941,5005 bd4 ba4.8k sqft8886 River Peak Circle, Littleton, CO 80125For Sale
 MLS ID #6085152, Cynthia Khalife, RE/MAX Professionals. REcolorado as distributed by MLS GRID
 - $950,0004 bd4 ba5.3k sqft8263 Estes Park Avenue, Littleton, CO 80125For Sale
 MLS ID #7742490, Jean Theobald, RE/MAX Professionals. REcolorado as distributed by MLS GRID
 - $925,0004 bd4 ba4.2k sqft8491 Hotchkiss Loop, Littleton, CO 80125For Sale
 MLS ID #9505602, Kyle Petersen, Thrive Real Estate Group. REcolorado as distributed by MLS GRID
 - $972,9004 bd4 ba5.3k sqft8250 Estes Park Avenue, Littleton, CO 80125For SaleMLS ID #5036664, Kellie Craig, Realty One Group Premier. REcolorado as distributed by MLS GRID
- $963,0006 bd4 ba4.9k sqft8480 Arapahoe Peak Street, Littleton, CO 80125For SaleMLS ID #4763732, Salem Webb, One Nest Realty. REcolorado as distributed by MLS GRID
- $970,0005 bd5 ba5.2k sqft11291 Moondance Trail, Littleton, CO 80125For SaleMLS ID #9367725, Beth Sand, LIV Sotheby's International Realty. REcolorado as distributed by MLS GRID
- $800,0005 bd5 ba5.4k sqft9519 Boone Lane, Littleton, CO 80125For SaleMLS ID #4075032, Patti Maurer Williams, LIV Sotheby's International Realty. REcolorado as distributed by MLS GRID
- $925,0004 bd4 ba4.5k sqft9147 Star Streak Circle, Littleton, CO 80125For SaleMLS ID #2650039, Marsha Cannady, RE/MAX Northwest Inc. REcolorado as distributed by MLS GRID
- $830,0004 bd4 ba2.9k sqft9112 Moondance Drive, Littleton, CO 80125For SaleMLS ID #8034304, Mary Roth, Keller Williams Real Estate LLC. REcolorado as distributed by MLS GRID
- $899,0003 bd3 ba4k sqft8765 Moonshimmer Trail, Littleton, CO 80125For SaleMLS ID #9608248, Nicholas Quenzer, Compass - Denver. REcolorado as distributed by MLS GRID
- $900,0003 bd3 ba3.5k sqft11460 Stonewash Lane, Littleton, CO 80125For SaleMLS ID #1823468, Jillian Schneggenburger, Thrive Real Estate Group. REcolorado as distributed by MLS GRID
- $724,9004 bd4 ba3.1k sqft9761 Taylor River Circle, Littleton, CO 80125For SaleMLS ID #4597002, Nicholas Quenzer, Compass - Denver. REcolorado as distributed by MLS GRID
- $725,0003 bd4 ba2.8k sqft7664 Bison Court, Littleton, CO 80125For SaleMLS ID #9559103, Laura Marie Smith, Coldwell Banker Global Luxury Denver. REcolorado as distributed by MLS GRID
- $645,0004 bd3 ba3.5k sqft7843 Plateau Creek Lane, Littleton, CO 80125For SaleMLS ID #6292987, Jayde Floyd, LIV Sotheby's International Realty. REcolorado as distributed by MLS GRID
- $960,0004 bd4 ba4.3k sqft10496 W Rockland Drive, Littleton, CO 80127For SaleMLS ID #5950841, Leigh Ann Johnson, Grace Management & Invest.. REcolorado as distributed by MLS GRID
- $899,0006 bd4 ba3.1k sqft7090 W Phillips Avenue, Littleton, CO 80128For SaleMLS ID #7573741, Todd L Crosbie, LIV Sotheby's International Realty. REcolorado as distributed by MLS GRID
- $999,9995 bd5 ba5.5k sqft4133 Zodiac Place, Castle Rock, CO 80109For SaleMLS ID #1842185, Phillip Booghier, LIV Sotheby's International Realty. REcolorado as distributed by MLS GRID
- $890,0005 bd4 ba4.1k sqft9386 W Quarles Place, Littleton, CO 80128For SaleMLS ID #9080321, Marie Montoya, Lifestyle International Realty. REcolorado as distributed by MLS GRID
- $998,9994 bd5 ba5.4k sqft17520 Rose Mallow Avenue, Parker, CO 80134For SaleMLS ID #1530219, Joseph Prinzi, The Old Country Real Estate Group LLC. REcolorado as distributed by MLS GRID
