Main Floor Primary with Over 70k in Upgrades and no waiting for new construction! Shows like a model home with Mountain Views, Lake Views and City Views! This Serenity floor plan, part of the prestigious Harmony Collection, sits on a premier lot offering an expansive 4,077 square feet of refined living space - including unfinished basement designed to frame some of the most breathtaking vistas in Colorado. From your windows, the horizon unfolds in a dramatic panorama mountain peaks, the shimmering waters of Chatfield Lake, and the distant skyline of Downtown Denver.
The interior is a study in sophisticated comfort, elevated by a suite of intentional post-purchase upgrades that make the home truly move-in ready. The open-concept flow is enhanced by upgraded designer lighting and premium appliances that cater to the home chef. Off the kitchen, custom built-in storage benches provide both style and practical organization. The layout features three spacious bedrooms, a versatile loft, and a dedicated home office, with the primary suite serving as a main-level sanctuary that blends accessibility with high-end seclusion.
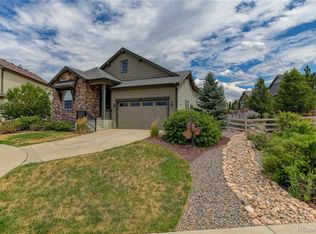
The commitment to effortless living extends to the outdoors. Since the original purchase, the owners have added shutters, automatic shades, lighting, fans, whole home water softener, reverse osmosis R/O system and the grounds have been completely transformed for maximum enjoyment and minimal effort. The front yard features professional xeriscaping for striking curb appeal, while the backyard has been outfitted with high-quality turf—creating a lush, green oasis that requires virtually zero maintenance.
Life at Solstice feels like a permanent getaway. The community is enveloped on three sides by the vast expanse of Chatfield Park, offering an immediate connection to nature. Residents enjoy exclusive access to resort-style amenities at the Highline House, including a state-of-the-art fitness center, a sparkling pool, and vibrant pickleball courts.
For sale
Price cut: $13.5K (8/19)
$899,000
8765 Moonshimmer Trail, Littleton, CO 80125
3beds
4,077sqft
Single Family Residence
Built in 2023
5,445 Square Feet Lot
$-- Zestimate®
$221/sqft
$172/mo HOA
What's special
- 65 days
- 546
- 25
Zillow last checked:
Listing updated:
Listed by:
Nicholas Quenzer 303-947-7860 Nicholas.Quenzer@compass.com,
Compass - Denver
Source: REcolorado as distributed by MLS GRID,MLS#: 9608248
Facts & features
Interior
Bedrooms & bathrooms
- Bedrooms: 3
- Bathrooms: 3
- Full bathrooms: 2
- 1/2 bathrooms: 1
- Main level bathrooms: 2
- Main level bedrooms: 1
Bedroom
- Level: Main
Bedroom
- Level: Upper
Bedroom
- Level: Upper
Bathroom
- Level: Main
Bathroom
- Level: Main
Bathroom
- Level: Upper
Dining room
- Level: Main
Kitchen
- Level: Main
Laundry
- Level: Main
Living room
- Level: Main
Loft
- Level: Upper
Office
- Level: Main
Heating
- Forced Air
Cooling
- Central Air
Appliances
- Included: Dishwasher, Disposal, Dryer, Microwave, Oven, Range Hood, Refrigerator, Washer
Features
- Built-in Features, Ceiling Fan(s), Eat-in Kitchen, Entrance Foyer, High Ceilings, Kitchen Island, Open Floorplan, Pantry, Primary Suite, Quartz Counters, Radon Mitigation System, Smart Thermostat, Smoke Free, Walk-In Closet(s)
- Flooring: Carpet, Tile, Vinyl, Wood
- Windows: Window Coverings, Window Treatments
- Basement: Unfinished
- Number of fireplaces: 1
- Fireplace features: Gas, Living Room
Interior area
- Total structure area: 4,077
- Total interior livable area: 4,077 sqft
- Finished area above ground: 2,403
- Finished area below ground: 0
Video & virtual tour
Property
Parking
- Total spaces: 2
- Parking features: Concrete, Storage
- Attached garage spaces: 2
Features
- Levels: Two
- Stories: 2
- Exterior features: Dog Run, Gas Valve, Lighting, Private Yard, Rain Gutters, Smart Irrigation
- Fencing: Full
- Has view: Yes
- View description: Plains
Lot
- Size: 5,445 Square Feet
- Features: Landscaped, Many Trees, Sprinklers In Front, Sprinklers In Rear
- Residential vegetation: Xeriscaping
Details
- Parcel number: R0609693
- Special conditions: Standard
Construction
Type & style
- Home type: SingleFamily
- Architectural style: Contemporary,Mountain Contemporary
- Property subtype: Single Family Residence
Materials
- Frame, Stone, Vinyl Siding
- Roof: Composition
Condition
- Year built: 2023
Details
- Warranty included: Yes
Utilities & green energy
- Electric: 110V
- Sewer: Public Sewer
- Water: Public
- Utilities for property: Cable Available, Electricity Connected, Natural Gas Available
Community & HOA
Community
- Security: Carbon Monoxide Detector(s), Smart Cameras, Smart Locks, Video Doorbell
- Subdivision: Solstice
HOA
- Has HOA: Yes
- Amenities included: Clubhouse, Fitness Center, Park, Playground, Pool, Tennis Court(s), Trail(s)
- Services included: Reserve Fund, Maintenance Grounds, Recycling, Road Maintenance, Sewer, Snow Removal, Trash
- HOA fee: $172 monthly
- HOA name: Solstice Owners Assoc
- HOA phone: 303-903-9760
Location
- Region: Littleton
Financial & listing details
- Price per square foot: $221/sqft
- Tax assessed value: $796,776
- Annual tax amount: $9,229
- Date on market: 7/9/2026
- Listing terms: Cash,Conventional,FHA,VA Loan
- Exclusions: Sellers Personal Property
- Ownership: Individual
- Electric utility on property: Yes
- Road surface type: Paved
Estimated market value
Not available
Estimated sales range
Not available
Not available
Price history
| Date | Event | Price |
|---|---|---|
| 8/19/2026 | Price change | $899,000-1.5%$221/sqft |
Source:  REcolorado as distributed by MLS GRID #9608248 Report a problem REcolorado as distributed by MLS GRID #9608248 Report a problem | ||
| 8/5/2026 | Price change | $912,500-0.7%$224/sqft |
Source: REcolorado as distributed by MLS GRID #9608248 Report a problem | ||
| 7/9/2026 | Listed for sale | $919,000+10.1%$225/sqft |
Source: REcolorado as distributed by MLS GRID #9608248 Report a problem | ||
| 8/25/2023 | Sold | $834,975-1.7%$205/sqft |
Source: Public Record Report a problem | ||
| 5/5/2023 | Price change | $849,075+0.2%$208/sqft |
Source:  Shea Homes Report a problem Shea Homes Report a problem | ||
| 4/7/2023 | Listed for sale | $847,315$208/sqft |
Source: Shea Homes Report a problem | ||
Public tax history
| Year | Property taxes | Tax assessment |
|---|---|---|
| 2025 | $6,776 +76.4% | $49,800 +13.5% |
| 2024 | $3,841 +99.9% | $43,870 +98.3% |
| 2023 | $1,921 | $22,120 +88.4% |
| 2022 | -- | $11,740 |
| 2021 | -- | -- |
| 2020 | -- | -- |
Find assessor info on the county website
Monthly payment
Est. payment
Payment breakdown
Explore the cost of this home by adjusting the details. Changes won't be saved.Climate risks
Neighborhood: 80125
Nearby schools
Schools provided by the listing agent
- Elementary: Roxborough
- Middle: Ranch View
- High: Thunderridge
- District: Douglas RE-1
Source: REcolorado as distributed by MLS GRID. This data may not be complete. We recommend contacting the local school district to confirm school assignments for this home.
Similar homes
- $900,0003 bd3 ba3.5k sqft11460 Stonewash Lane, Littleton, CO 80125For Sale

 MLS ID #1823468, Jillian Schneggenburger, Thrive Real Estate Group. REcolorado as distributed by MLS GRID
 - $925,0004 bd4 ba4.5k sqft9147 Star Streak Circle, Littleton, CO 80125For Sale
 MLS ID #2650039, Marsha Cannady, RE/MAX Northwest Inc. REcolorado as distributed by MLS GRID
 - $925,0005 bd4 ba3.8k sqft9828 Eagle River Street, Littleton, CO 80125For Sale
 MLS ID #1622957, Dale Carroll, Coldwell Banker Realty 24. REcolorado as distributed by MLS GRID
 - $970,0005 bd5 ba5.2k sqft11291 Moondance Trail, Littleton, CO 80125For Sale
 MLS ID #9367725, Beth Sand, LIV Sotheby's International Realty. REcolorado as distributed by MLS GRID
 - $830,0004 bd4 ba2.9k sqft9112 Moondance Drive, Littleton, CO 80125For SaleMLS ID #8034304, Mary Roth, Keller Williams Real Estate LLC. REcolorado as distributed by MLS GRID
- $950,0004 bd4 ba4.4k sqft7843 Fraser River Circle, Littleton, CO 80125For SaleMLS ID #3787669, James Esparza, Precision Homes Real Estate. REcolorado as distributed by MLS GRID
- $925,0004 bd4 ba4.2k sqft8491 Hotchkiss Loop, Littleton, CO 80125For SaleMLS ID #9505602, Kyle Petersen, Thrive Real Estate Group. REcolorado as distributed by MLS GRID
- $775,0004 bd3 ba4.5k sqft9810 Taylor River Circle, Littleton, CO 80125For SaleMLS ID #4809826, Courtni Boulden, Keller Williams DTC. REcolorado as distributed by MLS GRID
- $950,0004 bd4 ba5.3k sqft8263 Estes Park Avenue, Littleton, CO 80125For SaleMLS ID #7742490, Jean Theobald, RE/MAX Professionals. REcolorado as distributed by MLS GRID
- $941,5005 bd4 ba4.8k sqft8886 River Peak Circle, Littleton, CO 80125For SaleMLS ID #6085152, Cynthia Khalife, RE/MAX Professionals. REcolorado as distributed by MLS GRID
- $899,9994 bd4 ba3.3k sqft592 Meadowleaf Lane, Highlands Ranch, CO 80126For SaleMLS ID #3533603, Sarah Bangert, Compass - Denver. REcolorado as distributed by MLS GRID
- $950,0004 bd4 ba5.3k sqft8250 Estes Park Avenue, Littleton, CO 80125For SaleMLS ID #5036664, Kellie Craig, Realty One Group Premier. REcolorado as distributed by MLS GRID
- $800,0005 bd5 ba5.4k sqft9519 Boone Lane, Littleton, CO 80125For SaleMLS ID #4075032, Patti Maurer Williams, LIV Sotheby's International Realty. REcolorado as distributed by MLS GRID
- $724,9004 bd4 ba3.1k sqft9761 Taylor River Circle, Littleton, CO 80125For SaleMLS ID #4597002, Nicholas Quenzer, Compass - Denver. REcolorado as distributed by MLS GRID
- $699,5003 bd2 ba3.9k sqft9562 Byers Peak Street, Littleton, CO 80125For SaleMLS ID #8081655, Lisa Chirico, RE/MAX Professionals. REcolorado as distributed by MLS GRID
- $799,9004 bd3 ba2.6k sqft8492 Arriba Drive, Littleton, CO 80125For SaleMLS ID #3928781, Dane Rickard, RE/MAX Professionals. REcolorado as distributed by MLS GRID
- $1,174,0006 bd4 ba5k sqft8985 Chalk Creek Place, Littleton, CO 80125For SaleMLS ID #6335923, Sarah Craner, RE/MAX Professionals. REcolorado as distributed by MLS GRID
- $645,0004 bd3 ba3.5k sqft7843 Plateau Creek Lane, Littleton, CO 80125For SaleMLS ID #6292987, Jayde Floyd, LIV Sotheby's International Realty. REcolorado as distributed by MLS GRID
- $699,5003 bd2 ba3.9k sqft8074 Mount Kataka Street, Littleton, CO 80125For SaleMLS ID #3134755, Lisa Chirico, RE/MAX Professionals. REcolorado as distributed by MLS GRID
- $849,0005 bd4 ba3.1k sqft8489 Arriba Drive, Littleton, CO 80125For SaleMLS ID #4071371, Corey Martin, Keller Williams DTC. REcolorado as distributed by MLS GRID
