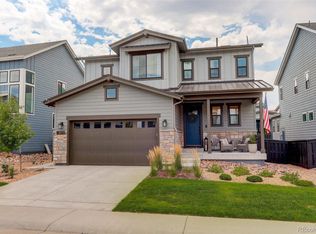
Welcome to 11238 Golden Hour Avenue, a stunning 3,930 square foot residence that masterfully balances elegance and smart design. This exquisite home features three bedrooms, loft and an office, alongside three beautifully appointed bathrooms. The primary bedroom is conveniently located on the main level, offering both luxury and accessibility. Every detail in this home reflects thoughtful design, from remote control blinds and upgraded appliances to designer horizontal railings—truly, nothing was overlooked in its creation.
Nestled within the picturesque Solstice Community, the property sits on a generous 5,706 square foot lot. The outdoor space showcases an investment of over $55,000 in immaculate landscaping with xeriscape in the backyard with artificial turf, designed to be a sanctuary of beauty and tranquility. Enhanced by a $9,000 outdoor electric patio shade, the backyard is perfect for serene relaxation or entertaining guests. Over $7,000 in interior lighting and ceiling fans plus over $12,000 in blinds throughout the home. Not to mention all the upgrades completed when building such as horizontal railing, primary bedroom entrance to Laundry Room, Jenn Air Appliance Package with Smart Cube Refrigerator, Upgraded cabinets, upgraded flooring, upgraded tile and more!
Inside, you'll find sophisticated lighting from Urban Lights, creating an atmosphere of refined elegance. The community enriches your lifestyle with amenities such as a resort-style pool, state-of-the-art gym, the Highline House, Pickleball courts, and extensive walking trails, surrounded on three sides by the natural beauty of Chatfield Park.
This home embodies an unparalleled living experience in Littleton, CO, offering both luxury and a connection to nature's finest elements. This home has endless upgrades that you can now enjoy!
Sold for $825,000
$825,000
11238 Golden Hour Avenue, Littleton, CO 80125
3beds
3,930sqft
Single Family Residence
Built in 2022
5,706 Square Feet Lot
$822,000 Zestimate®
$210/sqft
$4,408 Estimated rent
Home value
$822,000
$781,000 - $863,000
$4,408/mo
Zestimate® history
Owner options
List your home for rent
$4,408/mo
Rent Zestimate®
Find your next renter with Zillow Rental Manager. Plus, with online applications, you can quickly screen prospective tenants – for free.
$4,408/mo
Rent Zestimate®
Refinance and save
$4,968/mo
Est. payment
Refinancing to a lower rate could help reduce your monthly payments and save thousands over the life of the loan.
$4,968/mo
Est. payment
Explore your selling options
Work with a Zillow partner agent
Leverage their expertise and Zillow's premium Showcase listings to get your home seen by more buyers.
Get startedList with your own agent
Get your home in front of millions of buyers by listing it on Zillow.
Learn how to do itSell it yourself
Take full control of how buyers see your home on Zillow by listing For Sale by Owner (FSBO).
List your homeWhat's special
Zillow last checked:
Listing updated:
Listed by:
Nicholas Quenzer 303-947-7860 Nicholas.Quenzer@compass.com,
Compass - Denver
Bought with:
Dana Myers, 100086239
RE/MAX Alliance-FTC South
Source: REcolorado as distributed by MLS GRID,MLS#: 2280651
Facts & features
Interior
Bedrooms & bathrooms
- Bedrooms: 3
- Bathrooms: 3
- Full bathrooms: 2
- 1/2 bathrooms: 1
- Main level bathrooms: 2
- Main level bedrooms: 1
Bedroom
- Level: Upper
- Area: 143 Square Feet
- Dimensions: 13 x 11
Bedroom
- Level: Upper
- Area: 154 Square Feet
- Dimensions: 14 x 11
Bedroom
- Features: Primary Suite
- Level: Main
- Area: 182 Square Feet
- Dimensions: 13 x 14
Bathroom
- Level: Upper
- Area: 55 Square Feet
- Dimensions: 5 x 11
Bathroom
- Features: En Suite Bathroom
- Level: Main
Bathroom
- Features: En Suite Bathroom, Primary Suite
- Level: Main
Dining room
- Level: Main
Kitchen
- Level: Main
- Area: 152 Square Feet
- Dimensions: 19 x 8
Laundry
- Level: Main
- Area: 48 Square Feet
- Dimensions: 8 x 6
Living room
- Level: Main
- Area: 171 Square Feet
- Dimensions: 9 x 19
Loft
- Level: Upper
- Area: 204 Square Feet
- Dimensions: 17 x 12
Office
- Level: Main
- Area: 80 Square Feet
- Dimensions: 10 x 8
Heating
- Forced Air
Cooling
- Central Air
Appliances
- Included: Dishwasher, Disposal, Microwave, Oven, Range Hood, Refrigerator
- Laundry: In Unit
Features
- Built-in Features, Ceiling Fan(s), Eat-in Kitchen, Entrance Foyer, High Ceilings, Kitchen Island, Open Floorplan, Pantry, Primary Suite, Quartz Counters, Radon Mitigation System, Smart Thermostat, Smoke Free, Solid Surface Counters, Walk-In Closet(s)
- Flooring: Carpet, Tile, Vinyl, Wood
- Windows: Window Coverings, Window Treatments
- Basement: Unfinished
- Number of fireplaces: 1
- Fireplace features: Gas, Living Room
- Common walls with other units/homes: No Common Walls
Interior area
- Total structure area: 3,930
- Total interior livable area: 3,930 sqft
- Finished area above ground: 2,413
- Finished area below ground: 0
Property
Parking
- Total spaces: 2
- Parking features: Concrete, Storage
- Attached garage spaces: 2
Features
- Levels: Two
- Stories: 2
- Entry location: Exterior Access
- Patio & porch: Covered, Front Porch, Patio
- Exterior features: Dog Run, Gas Valve, Lighting, Private Yard, Rain Gutters, Smart Irrigation
- Fencing: Full
Lot
- Size: 5,706 Square Feet
- Features: Landscaped, Many Trees, Sprinklers In Front, Sprinklers In Rear
- Residential vegetation: Xeriscaping
Details
- Parcel number: R0609793
- Special conditions: Standard
Construction
Type & style
- Home type: SingleFamily
- Architectural style: Contemporary,Mountain Contemporary
- Property subtype: Single Family Residence
Materials
- Frame, Stone, Vinyl Siding
- Roof: Composition
Condition
- Year built: 2022
Utilities & green energy
- Electric: 110V
- Sewer: Public Sewer
- Water: Public
- Utilities for property: Cable Available, Electricity Connected, Natural Gas Available
Community & HOA
Community
- Security: Carbon Monoxide Detector(s), Smart Cameras, Smart Locks, Smoke Detector(s), Video Doorbell
- Subdivision: Solstice
HOA
- Has HOA: Yes
- Amenities included: Clubhouse, Fitness Center, Park, Playground, Pool, Tennis Court(s), Trail(s)
- Services included: Reserve Fund, Maintenance Grounds, Recycling, Road Maintenance, Sewer, Snow Removal, Trash
- HOA fee: $160 monthly
- HOA name: Solstice Owners Assoc
- HOA phone: 303-903-9760
Location
- Region: Littleton
Financial & listing details
- Price per square foot: $210/sqft
- Tax assessed value: $790,172
- Annual tax amount: $868
- Date on market: 11/6/2025
- Listing terms: Cash,Conventional,FHA,VA Loan
- Exclusions: Sellers Personal Property
- Ownership: Individual
- Electric utility on property: Yes
- Road surface type: Paved
Price history
| Date | Event | Price |
|---|---|---|
| 4/17/2026 | Sold | $825,000-1.2%$210/sqft |
Source:  REcolorado as distributed by MLS GRID #2280651 Report a problem REcolorado as distributed by MLS GRID #2280651 Report a problem | ||
| 2/28/2026 | Pending sale | $835,000$212/sqft |
Source: REcolorado as distributed by MLS GRID #2280651 Report a problem | ||
| 1/15/2026 | Price change | $835,000-1.8%$212/sqft |
Source: REcolorado as distributed by MLS GRID #2280651 Report a problem | ||
| 11/6/2025 | Listed for sale | $850,000+6.6%$216/sqft |
Source: REcolorado as distributed by MLS GRID #2280651 Report a problem | ||
| 6/10/2024 | Sold | $797,105+6%$203/sqft |
Source: Public Record Report a problem | ||
| 12/6/2023 | Listing removed | -- |
Source:  Shea Homes Report a problem Shea Homes Report a problem | ||
| 10/16/2023 | Price change | $752,330+0.1%$191/sqft |
Source: Shea Homes Report a problem | ||
| 9/14/2023 | Listed for sale | $751,830$191/sqft |
Source: Shea Homes Report a problem | ||
Public tax history
| Year | Property taxes | Tax assessment |
|---|---|---|
| 2025 | $868 -77.7% | $49,390 +458.7% |
| 2024 | $3,896 +100.4% | $8,840 -60.6% |
| 2023 | $1,944 | $22,440 +88.9% |
| 2022 | -- | $11,880 |
| 2021 | -- | -- |
| 2020 | -- | -- |
Find assessor info on the county website
Neighborhood: 80125
Nearby homes
- $850,0004 bd4 ba3.8k sqft8772 Moonshimmer Trl, Littleton, CO 80125Sold
- $781,6004 bd4 ba2.6k sqft8780 Moonshimmer Trl, Littleton, CO 80125Off Market
- $738,0003 bd3 ba2.2k sqft8764 Moonshimmer Trl, Littleton, CO 80125Off Market
- $831,0003 bd4 ba2.8k sqft8786 Moonshimmer Trl, Littleton, CO 80125Off Market
- $827,7504 bd4 ba2.8k sqft11234 Golden Hour Ave, Littleton, CO 80125Sold
- $780,0004 bd4 ba2.6k sqft8758 Moonshimmer Trl, Littleton, CO 80125Off Market
- $809,8154 bd4 ba2.5k sqft11244 Golden Hour Ave, Littleton, CO 80125Sold
- $847,1903 bd4 ba2.7k sqft11228 Golden Hour Ave, Littleton, CO 80125Sold
Nearby schools
GreatSchools rating
- 8/10Coyote Creek Elementary SchoolGrades: PK-6Distance: 1.5 mi
- 6/10Ranch View Middle SchoolGrades: 7-8Distance: 2.2 mi
- 9/10Thunderridge High SchoolGrades: 9-12Distance: 2.4 mi
Schools provided by the listing agent
- Elementary: Coyote Creek
- Middle: Ranch View
- High: Thunderridge
- District: Douglas RE-1
Source: REcolorado as distributed by MLS GRID. This data may not be complete. We recommend contacting the local school district to confirm school assignments for this home.
Get a cash offer in 3 minutes
Find out how much your home could sell for in as little as 3 minutes with a no-obligation cash offer.
Estimated market value
$822,000
Get a cash offer in 3 minutes
Find out how much your home could sell for in as little as 3 minutes with a no-obligation cash offer.
Estimated market value
$822,000
- Colorado
- Douglas County
- Littleton
- 80125
- 11238 Golden Hour Avenue
Nearby cities
Nearby neighborhoods
Nearby zip codes
Other Littleton Topics
