Stunning Newer Home with Beautiful Upgrades Near Chatfield State Park. Welcome to this spacious 4-bedroom, 4 bath home with gorgeous custom finishes in a highly desirable location near Chatfield State Park! This home is designed to impress, featuring elegant custom lighting, ceiling fans, window treatments, and a one-of-a-kind fireplace with cozy seating. The upgraded mudroom offers ample storage and convenience, perfect for any lifestyle.
The main floor boasts a beautiful office that’s perfect for working from home or a quiet study space. Upstairs, you’ll find a large loft providing flexible space for a second living room, play area, or home gym. Plus, the unfinished basement offers endless possibilities for customization to fit your needs.
With a 2-car garage, there’s plenty of space for parking and storage. Enjoy the comfort of a newer home with modern finishes throughout. Don’t miss out on this incredible opportunity—schedule a tour today! Lots of furnished inclusions possible, making this home an exceptional value.
Sold for $850,000
$850,000
8772 Moonshimmer Trail, Littleton, CO 80125
4beds
3,804sqft
Single Family Residence
Built in 2023
5,489 Square Feet Lot
$838,900 Zestimate®
$223/sqft
$4,844 Estimated rent
Home value
$838,900
$797,000 - $881,000
$4,844/mo
Zestimate® history
Owner options
List your home for rent
$4,844/mo
Rent Zestimate®
Find your next renter with Zillow Rental Manager. Plus, with online applications, you can quickly screen prospective tenants – for free.
$4,844/mo
Rent Zestimate®
Refinance and save
$5,077/mo
Est. payment
Refinancing to a lower rate could help reduce your monthly payments and save thousands over the life of the loan.
$5,077/mo
Est. payment
Explore your selling options
Work with a Zillow partner agent
Leverage their expertise and Zillow's premium Showcase listings to get your home seen by more buyers.
Get startedList with your own agent
Get your home in front of millions of buyers by listing it on Zillow.
Learn how to do itSell it yourself
Take full control of how buyers see your home on Zillow by listing For Sale by Owner (FSBO).
List your homeWhat's special
Zillow last checked:
Listing updated:
Listed by:
Kelly Parker 720-635-5432 kelly@kellyparkerrealtor.com,
Coldwell Banker Realty - NoCo
Bought with:
Ronda Wager, 40021499
Legends Real Estate
Source: REcolorado as distributed by MLS GRID,MLS#: 4538731
Facts & features
Interior
Bedrooms & bathrooms
- Bedrooms: 4
- Bathrooms: 4
- Full bathrooms: 2
- 3/4 bathrooms: 1
- 1/2 bathrooms: 1
- Main level bathrooms: 1
Primary bedroom
- Description: Beautiful Space With Plenty Of Natural Light.
- Level: Upper
Bedroom
- Description: Private With Ensuite Full Bath, Perfect For Guests.
- Level: Upper
Bedroom
- Description: Carpeted With Great Lighting And Space.
- Level: Upper
Bedroom
- Description: Carpeted With Great Lighting And Space.
- Level: Upper
Primary bathroom
- Description: Custom Lighting And Shower Wand, Modern And Stylish.
- Level: Upper
Bathroom
- Description: Perfectly Located And Designed For Guest
- Level: Main
Bathroom
- Description: Features As An Ensuite Bath In Second Bedroom.
- Level: Upper
Bathroom
- Description: Beautiful Tile And Double Sinks.
- Level: Upper
Bonus room
- Description: Open And Unfinished With Loads Of Space For Storage And Future Finished Space.
- Level: Basement
Dining room
- Description: Generous Space With Beautiful New Light Fixture.
- Level: Main
Great room
- Description: Large And Comfortable Featuring Fireplace With Custom Mantle And Built In Window Seats, So Charming And Welcoming.
- Level: Main
Kitchen
- Description: Stunning Modern Kitchen With New Appliances Features Custom Light Pendants.
- Level: Main
Laundry
- Description: Includes Utility Sink And Cabinets Super Functional, You Will Be Delighted To Do Laundry.
- Level: Upper
Loft
- Description: A Great Flex Space.
- Level: Upper
Mud room
- Description: Gorgeously Updgraded To Feature Modern Color And Design As Well As Function.
- Level: Main
Office
- Description: Private Office With Beautiful Slider Doors, The Perfect Work Place Or Study.
- Level: Main
Heating
- Forced Air
Cooling
- Central Air
Appliances
- Included: Dishwasher, Disposal, Dryer, Gas Water Heater, Microwave, Oven, Range, Range Hood, Refrigerator, Washer
Features
- Ceiling Fan(s), Eat-in Kitchen, Five Piece Bath, Kitchen Island, Open Floorplan, Pantry, Quartz Counters
- Flooring: Carpet, Tile, Wood
- Windows: Double Pane Windows
- Basement: Unfinished
- Has fireplace: Yes
- Fireplace features: Family Room, Gas Log
Interior area
- Total structure area: 3,804
- Total interior livable area: 3,804 sqft
- Finished area above ground: 2,607
- Finished area below ground: 0
Property
Parking
- Total spaces: 2
- Parking features: Concrete
- Attached garage spaces: 2
Features
- Levels: Two
- Stories: 2
- Patio & porch: Covered, Front Porch
- Fencing: Full
Lot
- Size: 5,489 Square Feet
- Features: Irrigated, Landscaped
Details
- Parcel number: R0609779
- Special conditions: Standard
Construction
Type & style
- Home type: SingleFamily
- Architectural style: Mountain Contemporary
- Property subtype: Single Family Residence
Materials
- Frame, Stone, Wood Siding
- Foundation: Slab
- Roof: Composition
Condition
- Year built: 2023
Details
- Builder model: Melody
- Builder name: Shea Homes
Utilities & green energy
- Electric: 110V
- Sewer: Public Sewer
- Water: Public
- Utilities for property: Cable Available, Electricity Connected, Internet Access (Wired), Natural Gas Connected, Phone Available
Community & HOA
Community
- Security: Carbon Monoxide Detector(s), Smoke Detector(s), Video Doorbell
- Subdivision: Soltice
HOA
- Has HOA: Yes
- Amenities included: Clubhouse, Park, Pool
- Services included: Trash
- HOA fee: $124 monthly
- HOA name: Solstice Owners Association
- HOA phone: 303-903-9760
- Second HOA fee: $43 monthly
- Second HOA name: Mirabelle Metro District
- Second HOA phone: 303-482-2213
Location
- Region: Littleton
Financial & listing details
- Price per square foot: $223/sqft
- Tax assessed value: $807,328
- Annual tax amount: $1,405
- Date on market: 9/19/2024
- Listing terms: Cash,Conventional,FHA,VA Loan
- Exclusions: Seller`s Personal Property, Garage Freezer
- Ownership: Agent Owner
- Electric utility on property: Yes
Price history
| Date | Event | Price |
|---|---|---|
| 2/14/2025 | Sold | $850,000$223/sqft |
Source:  REcolorado as distributed by MLS GRID #4538731 Report a problem REcolorado as distributed by MLS GRID #4538731 Report a problem | ||
| 1/28/2025 | Pending sale | $850,000$223/sqft |
Source: REcolorado as distributed by MLS GRID #4538731 Report a problem | ||
| 1/17/2025 | Price change | $850,000-1.2%$223/sqft |
Source: REcolorado as distributed by MLS GRID #4538731 Report a problem | ||
| 1/13/2025 | Listed for sale | $860,000$226/sqft |
Source: REcolorado as distributed by MLS GRID #4538731 Report a problem | ||
| 1/9/2025 | Pending sale | $860,000$226/sqft |
Source: REcolorado as distributed by MLS GRID #4538731 Report a problem | ||
| 9/26/2024 | Price change | $860,000-1.7%$226/sqft |
Source: REcolorado as distributed by MLS GRID #4538731 Report a problem | ||
| 9/19/2024 | Listed for sale | $875,000+10.5%$230/sqft |
Source: REcolorado as distributed by MLS GRID #4538731 Report a problem | ||
| 5/31/2023 | Sold | $791,935$208/sqft |
Source: Public Record Report a problem | ||
Public tax history
| Year | Property taxes | Tax assessment |
|---|---|---|
| 2025 | $6,774 +382.2% | $50,460 +15% |
| 2024 | $1,405 -27% | $43,870 +269.3% |
| 2023 | $1,925 | $11,880 +1% |
| 2022 | -- | $11,760 |
| 2021 | -- | -- |
| 2020 | -- | -- |
Find assessor info on the county website
Neighborhood: 80125
Nearby homes
- $825,0003 bd3 ba3.9k sqft11238 Golden Hour Ave, Littleton, CO 80125Sold
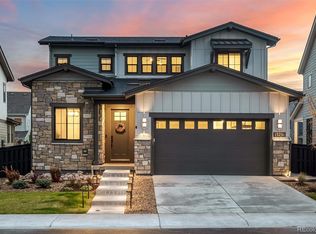
- $781,6004 bd4 ba2.6k sqft8780 Moonshimmer Trl, Littleton, CO 80125Off Market
- $741,2003 bd3 ba2.2k sqft8764 Moonshimmer Trl, Littleton, CO 80125Off Market
- $831,0003 bd4 ba2.8k sqft8786 Moonshimmer Trl, Littleton, CO 80125Off Market
- $782,2004 bd4 ba2.6k sqft8758 Moonshimmer Trl, Littleton, CO 80125Off Market
- $827,7504 bd4 ba2.8k sqft11234 Golden Hour Ave, Littleton, CO 80125Sold
- $847,1903 bd4 ba2.7k sqft11228 Golden Hour Ave, Littleton, CO 80125Sold
- $809,8154 bd4 ba2.5k sqft11244 Golden Hour Ave, Littleton, CO 80125Sold
Nearby schools
GreatSchools rating
- 8/10Coyote Creek Elementary SchoolGrades: PK-6Distance: 1.5 mi
- 6/10Ranch View Middle SchoolGrades: 7-8Distance: 2.2 mi
- 9/10Thunderridge High SchoolGrades: 9-12Distance: 2.4 mi
Schools provided by the listing agent
- Elementary: Coyote Creek
- Middle: Ranch View
- High: Thunderridge
- District: Douglas RE-1
Source: REcolorado as distributed by MLS GRID. This data may not be complete. We recommend contacting the local school district to confirm school assignments for this home.
Get a cash offer in 3 minutes
Find out how much your home could sell for in as little as 3 minutes with a no-obligation cash offer.
Estimated market value
$838,900
Get a cash offer in 3 minutes
Find out how much your home could sell for in as little as 3 minutes with a no-obligation cash offer.
Estimated market value
$838,900
- Colorado
- Douglas County
- Littleton
- 80125
- 8772 Moonshimmer Trail
Nearby cities
Nearby neighborhoods
Nearby zip codes
Other Littleton Topics
