Welcome to this stunning semi-custom ranch-style smart home, perfectly situated on one of the largest lots in Sterling Ranch. Nestled on an expansive 13,547-square-foot homesite, this exceptional property features professionally designed landscaping, a beautiful pergola seating area just off the kitchen, and a picturesque swale stream that gracefully runs through the property. Offering 5 bedrooms and 4 bathrooms, all 4 bathrooms have granite counter tops, this thoughtfully designed home provides space and flexibility for a variety of living arrangements. Three bedrooms are conveniently located on the main level, while the fully finished basement includes two additional bedrooms, two bathrooms, a second full kitchen, and a second laundry room—ideal for multi-generational living, guests, or entertaining. The home is filled with premium finishes, including granite countertops in both beautiful kitchens. The garage also features a convenient storage lift, providing easy access to the attic storage area and maximizing organization. Combining smart home technology, exceptional craftsmanship, and an incredible outdoor setting, this one-of-a-kind Sterling Ranch property truly has it all. Don't miss the opportunity to make this extraordinary home yours
For sale
$925,000
9828 Eagle River Street, Littleton, CO 80125
5beds
3,846sqft
:
Get pre-qualified$5,882/mo
Single Family Residence
Built in 2017
0.31 Acres Lot
$-- Zestimate®
$241/sqft
$-- HOA
What's special
- 7 days |
- 491 |
- 15 |
Zillow last checked:
Listing updated:
Listed by:
Dale Carroll 303-409-1300 dale.carroll@cbrealty.com,
Coldwell Banker Realty 24
Source: REcolorado as distributed by MLS GRID,MLS#: 1622957
Facts & features
Interior
Bedrooms & bathrooms
- Bedrooms: 5
- Bathrooms: 4
- Full bathrooms: 1
- 3/4 bathrooms: 3
- Main level bathrooms: 2
- Main level bedrooms: 3
Bedroom
- Level: Main
Bedroom
- Level: Main
Bedroom
- Level: Main
Bedroom
- Level: Basement
Bedroom
- Level: Basement
Bathroom
- Level: Main
Bathroom
- Level: Main
Bathroom
- Level: Basement
Bathroom
- Level: Basement
Den
- Level: Basement
Family room
- Level: Main
Kitchen
- Level: Main
Kitchen
- Level: Basement
Laundry
- Level: Main
Heating
- Forced Air
Cooling
- Air Conditioning-Room
Appliances
- Included: Refrigerator
Features
- Ceiling Fan(s), Eat-in Kitchen, Open Floorplan
- Flooring: Carpet, Tile, Wood
- Windows: Double Pane Windows, Window Coverings
- Basement: Cellar,Finished
- Number of fireplaces: 1
- Fireplace features: Family Room
Interior area
- Total structure area: 3,846
- Total interior livable area: 3,846 sqft
- Finished area above ground: 1,929
- Finished area below ground: 1,761
Property
Parking
- Total spaces: 2
- Parking features: Garage - Attached
- Attached garage spaces: 2
Features
- Levels: One
- Stories: 1
Lot
- Size: 0.31 Acres
Details
- Parcel number: R0491469
- Zoning: RES
- Special conditions: Standard
Construction
Type & style
- Home type: SingleFamily
- Property subtype: Single Family Residence
Materials
- Vinyl Siding
- Roof: Composition
Condition
- Year built: 2017
Utilities & green energy
- Sewer: Public Sewer
- Water: Public
Community & HOA
Community
- Subdivision: Sterling Ranch
HOA
- Has HOA: No
Location
- Region: Littleton
Financial & listing details
- Price per square foot: $241/sqft
- Tax assessed value: $797,767
- Annual tax amount: $9,370
- Date on market: 7/24/2026
- Listing terms: Cash,Conventional,Jumbo,VA Loan
- Exclusions: Seller's Personal Property. Clothes Washer And Dryer, Pool Table, Basement Refrigerator, 3 Big Screen Tvs, P Atio Furniture And Flower Pots On Patio.
- Ownership: Individual
- Road surface type: Paved
Estimated market value
Not available
Estimated sales range
Not available
Not available
Price history
| Date | Event | Price |
|---|---|---|
| 7/24/2026 | Listed for sale | $925,000+64.3%$241/sqft |
Source:  REcolorado as distributed by MLS GRID #1622957 Report a problem REcolorado as distributed by MLS GRID #1622957 Report a problem | ||
| 8/31/2017 | Sold | $562,900$146/sqft |
Source: Public Record Report a problem | ||
Public tax history
| Year | Property taxes | Tax assessment |
|---|---|---|
| 2025 | $9,368 -0.5% | $49,860 -11.2% |
| 2024 | $9,412 +32.2% | $56,140 -1% |
| 2023 | $7,120 -2% | $56,690 +36.6% |
| 2022 | $7,269 | $41,500 -2.8% |
| 2021 | -- | $42,700 -0.7% |
| 2020 | $7,338 +8.9% | $43,010 |
| 2019 | $6,738 | $43,010 +9.6% |
| 2018 | $6,738 +173.9% | $39,230 +164% |
| 2017 | $2,460 | $14,860 |
| 2016 | -- | -- |
Find assessor info on the county website
Monthly payment
Est. payment
Payment breakdown
Explore the cost of this home by adjusting the details. Changes won't be saved.Climate risks
Neighborhood: 80125
Nearby schools
GreatSchools rating
- NARoxborough Elementary SchoolGrades: PK-2Distance: 2.8 mi
- 6/10Ranch View Middle SchoolGrades: 7-8Distance: 2.4 mi
- 9/10Thunderridge High SchoolGrades: 9-12Distance: 2.7 mi
Schools provided by the listing agent
- Elementary: Roxborough
- Middle: Ranch View
- High: Thunderridge
- District: Douglas RE-1
Source: REcolorado as distributed by MLS GRID. This data may not be complete. We recommend contacting the local school district to confirm school assignments for this home.
- $924,1005 bd4 ba4.7k sqft8041 Eagle River Loop, Littleton, CO 80125Off Market

- $835,6005 bd3 ba4.1k sqft8035 Eagle River Loop, Littleton, CO 80125Off Market
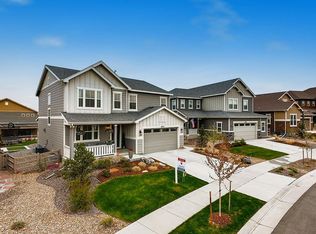
- $807,6005 bd3 ba3.2k sqft8031 Eagle River Loop, Littleton, CO 80125Off Market
- $715,4002 bd2 ba1.9k sqft8025 Eagle River Loop, Littleton, CO 80125Off Market
- $764,4003 bd3 ba2.8k sqft9743 Eagle River St, Littleton, CO 80125Off Market
- $714,3003 bd3 ba2.4k sqft9733 Eagle River St, Littleton, CO 80125Off Market
- $705,1003 bd3 ba2.4k sqft9753 Eagle River St, Littleton, CO 80125Off Market
- $864,2005 bd4 ba3.3k sqft9725 Eagle River St, Littleton, CO 80125Off Market
A local agent can set up tours, give advice and negotiate with sellers.
Similar homes
- $972,9004 bd4 ba5.3k sqft8250 Estes Park Avenue, Littleton, CO 80125For Sale

 MLS ID #5036664, Kellie Craig, Realty One Group Five Star. REcolorado as distributed by MLS GRID
 - $850,0005 bd4 ba3.8k sqft8262 Dressage Road, Littleton, CO 80125For Sale
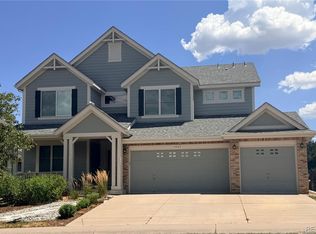 MLS ID #5425089, Wendy Connolly, EXIT Realty DTC, Cherry Creek, Pikes Peak.. REcolorado as distributed by MLS GRID
 - $900,0003 bd3 ba3.5k sqft11460 Stonewash Lane, Littleton, CO 80125For Sale
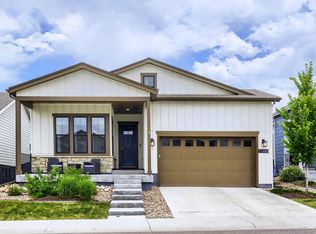 MLS ID #1823468, Jillian Schneggenburger, Thrive Real Estate Group. REcolorado as distributed by MLS GRID
 - $837,0006 bd3 ba3.7k sqft7447 Pintail Place, Littleton, CO 80125For Sale
 MLS ID #9593073, Darcy Keady, RE/MAX Professionals. REcolorado as distributed by MLS GRID
 - $955,0005 bd4 ba4.2k sqft825 Huntington Drive, Littleton, CO 80126For SaleMLS ID #9392152, John Kinney, Jason Mitchell Real Estate Colorado, LLC. REcolorado as distributed by MLS GRID
- $949,9006 bd4 ba3.1k sqft7090 W Phillips Avenue, Littleton, CO 80128For SaleMLS ID #7573741, Todd L Crosbie, LIV Sotheby's International Realty. REcolorado as distributed by MLS GRID
- $960,0004 bd4 ba4.3k sqft10496 W Rockland Drive, Littleton, CO 80127For SaleMLS ID #5950841, Leigh Ann Johnson, Grace Management & Invest.. REcolorado as distributed by MLS GRID
- $860,0004 bd3 ba4k sqft3071 Fox Sedge Lane, Highlands Ranch, CO 80126For SaleMLS ID #6355514, Jackie Garcia, RE/MAX Professionals. REcolorado as distributed by MLS GRID
- $879,9005 bd5 ba5.4k sqft1761 Wild Rye Court, Castle Rock, CO 80109For SaleMLS ID #8298177, Nadine Kirk, RE/MAX Alliance. REcolorado as distributed by MLS GRID
- $819,9005 bd4 ba3.9k sqft23585 E Maple Hills Avenue, Parker, CO 80138For SaleMLS ID #6281971, Lindsay Stover, Home Run Real Estate LLC. REcolorado as distributed by MLS GRID
- $1,149,0005 bd5 ba5k sqft9393 S Holland Way, Littleton, CO 80127For SaleMLS ID #2237938, Spencer Helwig, RE/MAX Professionals. REcolorado as distributed by MLS GRID
- $734,9004 bd4 ba2.8k sqft970 Sage Sparrow Circle, Highlands Ranch, CO 80129For SaleMLS ID #7198899, Aaron Moore, Equity Colorado Real Estate. REcolorado as distributed by MLS GRID
- $950,0006 bd4 ba5.1k sqft14317 Double Dutch Loop, Parker, CO 80134For SaleMLS ID #6276561, Joyce Davis, Coldwell Banker Realty 56. REcolorado as distributed by MLS GRID
- $699,0004 bd3 ba2.6k sqft9151 Roadrunner Street, Littleton, CO 80129For SaleMLS ID #7113681, Nicole Pominville, Compass - Denver. REcolorado as distributed by MLS GRID
- $899,0004 bd4 ba5.7k sqft13041 Reata Ridge Drive, Parker, CO 80134For SaleMLS ID #5174622, Zaynab Sepahi, ZBell, LLC. REcolorado as distributed by MLS GRID
- $1,275,0004 bd5 ba4.8k sqft10744 Addison Court, Littleton, CO 80126For SaleMLS ID #8127566, Heather Hankins, Novella Real Estate. REcolorado as distributed by MLS GRID
- $914,9007 bd6 ba4.9k sqft1414 Castle Creek Circle, Castle Rock, CO 80104For SaleMLS ID #9071494, Stephanie Sawin, Realty One Group Premier. REcolorado as distributed by MLS GRID
- $879,9005 bd4 ba4.7k sqft1720 Wild Rye Ct, Castle Rock, CO 80109For Sale
 MLS ID #3507842, Cindy Sheldon, LIV Sotheby's International-Castle Pines. elevateMLS
 - $929,9006 bd5 ba5.2k sqft6521 S Walden Way, Aurora, CO 80016For SaleMLS ID #8287417, Steven Izzi, Redfin Corporation. REcolorado as distributed by MLS GRID
- $790,0004 bd4 ba3.6k sqft10468 Wagon Box Circle, Highlands Ranch, CO 80130For SaleMLS ID #2072861, Natalie Force, The Steller Group, Inc. REcolorado as distributed by MLS GRID
