Skip main navigation
Off market
  • $930,000

    8041 Eagle River Loop, Littleton, CO 80125

    5beds
    4baths
    4,706sqft
    SingleFamily
    Built in 2018
    7,840 Square Feet Lot
    $930,000 Zestimate®
    $198/sqft
    $5,299 Estimated rent

    Home value

    $930,000

    $884,000 - $977,000

    $5,299/mo

    Zestimate® history
    Loading
    Loading...

    Owner options

    List your home for rent

    $5,299/mo

    Rent Zestimate®

    Find your next renter with Zillow Rental Manager. Plus, with online applications, you can quickly screen prospective tenants – for free.

    Learn more

    $5,299/mo

    Rent Zestimate®

    Refinance and save

    $4,412/mo

    Est. payment

    Refinancing to a lower rate could help reduce your monthly payments and save thousands over the life of the loan.

    See today's rates

    $4,412/mo

    Est. payment

    Explore your selling options

    Work with a Zillow partner agent

    Leverage their expertise and Zillow's premium Showcase listings to get your home seen by more buyers.

    Get started

    List with your own agent

    Get your home in front of millions of buyers by listing it on Zillow.

    Learn how to do it

    Sell it yourself

    Take full control of how buyers see your home on Zillow by listing For Sale by Owner (FSBO).

    List your home

    What's special

    The Platte plan features a spacious great room that opens onto the nook and kitchen, a sunroom for additional entertaining space, an elegant dining room with coffered ceiling and a quiet study with a walk-in closet. Upstairs, you'll find a large, versatile loft, convenient laundry and four bedrooms--including a master suite with two walk-in closets and a private deluxe bath. This home is situated on a corner lot that faces a park. Sterling Ranch offers walking trails, outdoor activities, and twenty-five years of plans for development of restaurants, retail centers, and more. This home is perfect for individuals living privately or large families with a love for the outdoors. Providence Village at Sterling Ranch is a unique community with many amenities. This home is under construction and will be available June 2018!

    This property is off market, which means it's not currently listed for sale or rent on Zillow. This may be different from what's available on other websites or public sources.
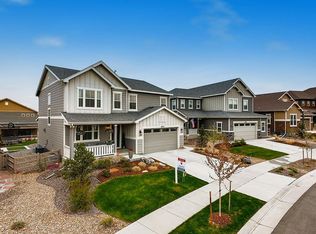
    Facts & features

    Interior

    Bedrooms & bathrooms
    • Bedrooms: 5
    • Bathrooms: 4
    Heating
    • Forced air, Gas
    Cooling
    • Central
    Appliances
    • Included: Dishwasher, Garbage disposal, Microwave
    Features
    • Eating Space / Kitchen, Open Floor Plan, Five Piece Bath, Kitchen Island, Master Bath, Master Suite, Pet Free, Pantry, Sump Pump, Foyer/Entry, Radon Mitigation System
    • Flooring: Tile, Carpet, Hardwood
    • Basement: Finished
    • Has fireplace: Yes
    Interior area
    • Total interior livable area: 4,706 sqft

    Property

    Parking
    • Total spaces: 2
    • Parking features: Garage - Attached
    Features
    • Exterior features: Other
    Lot
    • Size: 7,840 sqft
    Details
    • Parcel number: 222930109005

    Construction

    Type & style
    • Home type: SingleFamily
    Materials
    • Frame
    • Roof: Composition
    Condition
    • Year built: 2018

    Utilities & green energy

    • Sewer: Public
    • Water: Public

    Community & neighborhood

    Location
    • Region: Littleton

    Other

    Other facts
    • Cooling: Ceiling Fan
    • Exterior Features: Professional Landscaping
    • Property Type: Residential
    • Structural Style: 2 Story
    • School District: Douglas RE-1
    • Construction Materials: Wood Siding, Stone
    • Construction Methods: Frame
    • Interior Features: Eating Space / Kitchen, Open Floor Plan, Five Piece Bath, Kitchen Island, Master Bath, Master Suite, Pet Free, Pantry, Sump Pump, Foyer/Entry, Radon Mitigation System
    • Kitchen Appliances: Cook Top, Double Oven, Sump Pump
    • Sewer: Public
    • Water Source: Public
    • Partial Ownership Type: Not Applicable
    • MLS: REcolorado

    Price history

    DateEventPrice
    8/21/2018Sold$674,700-0.8%$143/sqft
    Source: Public Record Report a problem
    7/18/2018Pending sale$679,950$144/sqft
    Source: Richmond Realty Inc #5928485 Report a problem
    7/6/2018Price change$679,950-6.6%$144/sqft
    Source: Richmond Realty Inc #5928485 Report a problem
    7/2/2018Listed for sale$727,967$155/sqft
    Source: Richmond Realty Inc #5928485 Report a problem
    4/20/2018Pending sale$727,967$155/sqft
    Source: Richmond Realty Inc #5928485 Report a problem
    3/20/2018Price change$727,967+0.3%$155/sqft
    Source: Richmond American Homes Report a problem
    3/16/2018Listed for sale$725,875$154/sqft
    Source: Richmond Realty Inc #5928485 Report a problem

    Public tax history

    YearProperty taxesTax assessment
    2025$10,778 -0.5%$57,290 -10.6%
    2024$10,829 +34%$64,050 -1%
    2023$8,084 -2%$64,670 +37.2%
    2022$8,252 $47,120 -2.8%
    2021-- $48,480 -0.4%
    2020$8,301 +329.3%$48,660
    2019$1,934 $48,660 +332.1%
    2018$1,934 +20.2%$11,260 +15.8%
    2017$1,609 $9,720
    2016-- --

    Find assessor info on the county website

    Neighborhood: 80125

    Nearby schools

    GreatSchools rating
    Schools provided by the listing agent
    • Elementary: Roxborough
    • Middle: Ranch View
    • High: Thunderridge
    • District: Douglas RE-1

    Source: The MLS. This data may not be complete. We recommend contacting the local school district to confirm school assignments for this home.

    Get a cash offer in 3 minutes
    Find out how much your home could sell for in as little as 3 minutes with a no-obligation cash offer.
    Estimated market value
    $930,000
    Get a cash offer in 3 minutes
    Find out how much your home could sell for in as little as 3 minutes with a no-obligation cash offer.
    Estimated market value
    $930,000