Welcome to this exceptional home in the highly sought-after The Farm community, where timeless style, thoughtful upgrades, and an unbeatable location create an outstanding Colorado lifestyle. Meticulously maintained by its original owner, this impressive 6-bedroom, 5-bathroom residence offers spacious living areas and elegant finishes throughout.
At the heart of the home is a beautifully appointed kitchen featuring upgraded white cabinetry, quartz countertops, stainless steel appliances, double ovens, a large center island with seating and storage, a pantry, and a built-in desk. The kitchen flows seamlessly into the breakfast nook and inviting family room, creating an ideal space for both everyday living and entertaining.
The main level includes a private bedroom with an adjacent bathroom and the added convenience of a main-level laundry room. Upstairs, the primary suite offers vaulted ceilings and a spa-inspired five-piece en-suite bath. Two secondary bedrooms share a Jack-and-Jill bath with separate vanities, while a fifth bedroom enjoys its own private bath and walk-in closet.
The mostly finished basement expands the living space with a large family room, a second kitchen area, an additional bedroom and bathroom, and flexible bonus space ideal for a gym, office, or storage. This level offers versatility for guests, multi-generational living, or extended entertaining.
Enjoy Colorado’s seasons in the large, private backyard retreat featuring an expansive 34' x 16.5' Trex deck with a powered Sunbrella awning and an additional concrete patio, perfect for outdoor dining and relaxation.
Residents of The Farm enjoy access to parks, playgrounds, tennis, pickleball and basketball courts, the exclusive Homestead pool, and nearby trails. Located in the award-winning Cherry Creek School District and just minutes from Southlands, Cornerstar, Cherry Creek State Park, major highways, and DIA, this home offers the perfect blend of comfort, convenience, and community.
For sale
Price cut: $15.1K (7/4)
$929,900
6521 S Walden Way, Aurora, CO 80016
6beds
5,229sqft
:
Get pre-qualified$5,842/mo
Single Family Residence
Built in 2003
10,454 Square Feet Lot
$-- Zestimate®
$178/sqft
$96/mo HOA
What's special
- 36 days |
- 1,346 |
- 71 |
Zillow last checked:
Listing updated:
Listed by:
Steven Izzi 720-840-1118 steven.izzi@redfin.com,
Redfin Corporation
Source: REcolorado as distributed by MLS GRID,MLS#: 8287417
Facts & features
Interior
Bedrooms & bathrooms
- Bedrooms: 6
- Bathrooms: 5
- Full bathrooms: 3
- 3/4 bathrooms: 2
- Main level bathrooms: 1
- Main level bedrooms: 1
Bedroom
- Description: Wood Flooring,
- Level: Main
Bedroom
- Description: Carpet Flooring, En-Suite Bathroom
- Level: Upper
Bedroom
- Description: Carpet Flooring, Jack & Jill Bathroom, Private Bathroom Vanity
- Level: Upper
Bedroom
- Description: Carpet Flooring, Jack & Jill Bathroom, Private Bathroom Vanity
- Level: Upper
Bedroom
- Description: Carpet Flooring, Built In Cabinetry, En-Suite Bathroom
- Features: Primary Suite
- Level: Upper
Bedroom
- Description: Carpet Flooring
- Level: Basement
Bathroom
- Description: Wood Flooring, Single Vanity, Stand Up Shower
- Level: Main
Bathroom
- Description: Vinyl Flooring, Single Vanity, Tub/Shower Combo
- Features: En Suite Bathroom
- Level: Upper
Bathroom
- Description: Vinyl Flooring, Jack & Jill, Tub/Shower Combo, Two Separate Vanities
- Level: Upper
Bathroom
- Description: Standing Shower, Jetted Tub, Tile Flooring, Water Closet, Double Vanity, Walk-In Shower
- Features: En Suite Bathroom, Primary Suite
- Level: Upper
Bathroom
- Description: Single Vanity, Standing Shower
- Level: Basement
Bonus room
- Level: Basement
Den
- Description: Wood Flooring, Fireplace
- Level: Main
Dining room
- Description: Wood Flooring
- Level: Main
Family room
- Description: Carpet Flooring, Fireplace
- Level: Basement
Kitchen
- Description: Wood Flooring, Stainless Steel Appliances, Double Ovens, Quartz Countertops, Kitchen Island, Pantry, Breakfast Nook, Built-In Desk
- Level: Main
Kitchen
- Description: Vinyl Flooring, Island
- Level: Basement
Laundry
- Description: Vinyl Flooring, Cabinetry, Utility Sink
- Level: Main
Living room
- Description: Wood Flooring
- Level: Main
Heating
- Floor Furnace, Forced Air, Hot Water, Natural Gas
Cooling
- Central Air
Appliances
- Included: Bar Fridge, Cooktop, Dishwasher, Disposal, Double Oven, Dryer, Electric Water Heater, Gas Water Heater, Humidifier, Microwave, Range, Refrigerator, Tankless Water Heater, Washer
- Laundry: In Unit, Laundry Closet
Features
- Eat-in Kitchen, Entrance Foyer, Five Piece Bath, High Ceilings, High Speed Internet, Jack & Jill Bathroom, Kitchen Island, Open Floorplan, Pantry, Primary Suite, Quartz Counters, Smoke Free, Walk-In Closet(s)
- Flooring: Carpet, Tile, Vinyl, Wood
- Windows: Bay Window(s), Double Pane Windows, Storm Window(s), Window Coverings
- Basement: Bath/Stubbed,Daylight,Finished,Full,Interior Entry,Sump Pump
- Number of fireplaces: 2
- Fireplace features: Basement, Electric, Family Room, Gas
Interior area
- Total structure area: 5,229
- Total interior livable area: 5,229 sqft
- Finished area above ground: 3,399
- Finished area below ground: 1,300
Property
Parking
- Total spaces: 3
- Parking features: Concrete
- Attached garage spaces: 3
Features
- Levels: Two
- Stories: 2
- Patio & porch: Covered, Deck, Front Porch, Patio
- Exterior features: Balcony, Dog Run, Garden, Gas Valve, Lighting, Private Yard, Rain Gutters
- Fencing: Full
- Has view: Yes
- View description: Mountain(s)
Lot
- Size: 10,454 Square Feet
- Features: Landscaped, Many Trees, Sprinklers In Front, Sprinklers In Rear
Details
- Parcel number: 033996691
- Special conditions: Standard
Construction
Type & style
- Home type: SingleFamily
- Architectural style: Traditional
- Property subtype: Single Family Residence
Materials
- Brick, Concrete, Stucco
- Roof: Composition
Condition
- Year built: 2003
Utilities & green energy
- Electric: 110V, 220 Volts
- Sewer: Public Sewer
- Water: Public
- Utilities for property: Cable Available, Electricity Connected, Electricity To Lot Line, Internet Access (Wired), Natural Gas Available, Natural Gas Connected, Phone Available
Community & HOA
Community
- Security: Carbon Monoxide Detector(s), Security System, Smart Security System
- Subdivision: The Farm At Arapahoe
HOA
- Has HOA: Yes
- Amenities included: Clubhouse, Park, Playground, Pool, Tennis Court(s), Trail(s)
- HOA fee: $52 monthly
- HOA name: The farm at Arapahoe
- HOA phone: 303-680-4034
- Second HOA fee: $44 monthly
- Second HOA name: Homestead at the Farm
- Second HOA phone: 720-677-6468
Location
- Region: Aurora
Financial & listing details
- Price per square foot: $178/sqft
- Tax assessed value: $882,100
- Annual tax amount: $7,163
- Date on market: 6/18/2026
- Listing terms: Cash,Conventional,FHA,VA Loan
- Exclusions: Kitchen Refrigerator, Television In Basement, Seller's Personal Property.
- Ownership: Individual
- Electric utility on property: Yes
- Road surface type: Paved
Estimated market value
Not available
Estimated sales range
Not available
Not available
Price history
| Date | Event | Price |
|---|---|---|
| 7/4/2026 | Price change | $929,900-1.6%$178/sqft |
Source:  REcolorado as distributed by MLS GRID #8287417 Report a problem REcolorado as distributed by MLS GRID #8287417 Report a problem | ||
| 6/18/2026 | Listed for sale | $945,000+11.8%$181/sqft |
Source: REcolorado as distributed by MLS GRID #8287417 Report a problem | ||
| 10/12/2022 | Sold | $845,000+90.9%$162/sqft |
Source: Public Record Report a problem | ||
| 4/6/2004 | Sold | $442,691$85/sqft |
Source: Public Record Report a problem | ||
Public tax history
| Year | Property taxes | Tax assessment |
|---|---|---|
| 2025 | $7,430 +23.3% | $55,131 -10.9% |
| 2024 | $6,025 +35.9% | $61,848 +3.7% |
| 2023 | $4,432 -0.7% | $59,654 +33.1% |
| 2022 | $4,463 | $44,821 -2.8% |
| 2021 | -- | $46,111 +3.8% |
| 2020 | $4,376 -4.7% | $44,409 |
| 2019 | $4,593 | $44,409 +17.9% |
| 2018 | $4,593 +1.6% | $37,656 |
| 2017 | $4,523 | $37,656 +2.1% |
| 2016 | -- | $36,895 |
| 2015 | -- | $36,895 +10.8% |
| 2014 | $4,698 +0.6% | $33,289 -1.6% |
| 2013 | $4,668 | $33,830 |
| 2012 | -- | $33,830 |
| 2011 | $4,515 +2.7% | $33,830 -6% |
| 2010 | $4,396 -9.7% | $36,000 |
| 2009 | $4,866 | $36,000 -10.7% |
| 2008 | -- | $40,317 |
| 2007 | -- | $40,317 +8% |
| 2006 | -- | $37,332 |
| 2005 | -- | $37,332 +149.5% |
| 2002 | $883 +268.5% | $14,960 +663.3% |
| 2001 | $240 | $1,960 |
Find assessor info on the county website
Monthly payment
Est. payment
Payment breakdown
Explore the cost of this home by adjusting the details. Changes won't be saved.Climate risks
Neighborhood: 80016
Nearby schools
GreatSchools rating
- 8/10Fox Hollow Elementary SchoolGrades: PK-5Distance: 0.5 mi
- 6/10Liberty Middle SchoolGrades: 6-8Distance: 2.5 mi
- 9/10Grandview High SchoolGrades: 9-12Distance: 1.5 mi
Schools provided by the listing agent
- Elementary: Fox Hollow
- Middle: Liberty
- High: Grandview
- District: Cherry Creek 5
Source: REcolorado as distributed by MLS GRID. This data may not be complete. We recommend contacting the local school district to confirm school assignments for this home.
- $849,8004 bd4 ba3.4k sqft6531 S Walden Way, Aurora, CO 80016Off Market
- $817,1004 bd4 ba3.4k sqft6511 S Walden Way, Aurora, CO 80016Off Market
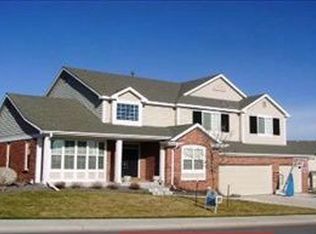
- $816,4005 bd4 ba3.1k sqft18222 E Peakview Pl, Aurora, CO 80016Off Market

- $838,8005 bd4 ba3.3k sqft6541 S Walden Way, Aurora, CO 80016Off Market
- $792,5005 bd4 ba3.2k sqft18232 E Peakview Pl, Aurora, CO 80016Off Market
- $789,3004 bd4 ba4.4k sqft18202 E Peakview Pl, Aurora, CO 80016Off Market
- $800,0004 bd4 ba4.7k sqft18242 E Peakview Pl, Aurora, CO 80016Off Market
- $765,1004 bd4 ba3k sqft6533 S Zeno Ct, Aurora, CO 80016Off Market
A local agent can set up tours, give advice and negotiate with sellers.
Similar homes
- $1,250,0006 bd5 ba4.8k sqft6493 S Sedalia Street, Centennial, CO 80016For Sale

 MLS ID #8442780, Harold Sanderson, Assured Realty. REcolorado as distributed by MLS GRID
 - $849,9005 bd4 ba3.7k sqft26512 E Calhoun Place, Aurora, CO 80016For Sale
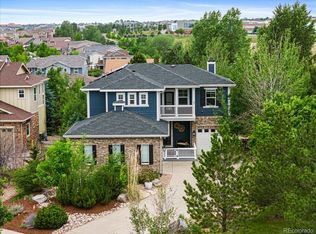 MLS ID #4096940, Ryan Williams, LoKation Real Estate. REcolorado as distributed by MLS GRID
 - $820,0005 bd3 ba4.6k sqft8623 S Zante Street, Aurora, CO 80016For Sale
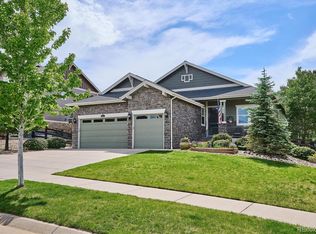 MLS ID #3523294, Molly Hollis, Gather Realty. REcolorado as distributed by MLS GRID
 - $1,030,0005 bd5 ba5.2k sqft7963 S Valleyhead Way, Aurora, CO 80016For Sale
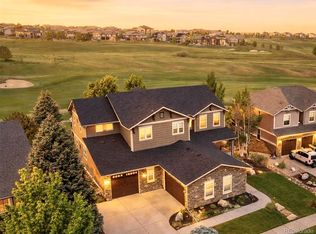 MLS ID #9871845, Maura Fischer, Coldwell Banker Realty 24. REcolorado as distributed by MLS GRID
 - $708,9005 bd3 ba3.9k sqft6668 S Killarney Court, Aurora, CO 80016For SaleMLS ID #1719043, Julie Maeda, Guardian Real Estate Group. REcolorado as distributed by MLS GRID
- $764,9005 bd5 ba4.5k sqft24684 E Quarto Place, Aurora, CO 80016For SaleMLS ID #9133581, Greg Livingston, Keller Williams DTC. REcolorado as distributed by MLS GRID
- $750,0005 bd4 ba3.1k sqft24702 E Rowland Place, Aurora, CO 80016For SaleMLS ID #6564087, Andrea Wright, LIV Sotheby's International Realty. REcolorado as distributed by MLS GRID
- $794,9954 bd3 ba4.5k sqft25583 E Frost Place, Aurora, CO 80016For SaleMLS ID #2034146, Jacek Glowacki, Your Castle Real Estate Inc. REcolorado as distributed by MLS GRID
- $1,199,0005 bd6 ba6k sqft6103 S Kalispell Street, Centennial, CO 80016For SaleMLS ID #3611589, Jennifer Oldham, Coldwell Banker Realty 24. REcolorado as distributed by MLS GRID
- $925,0005 bd5 ba4.9k sqft10822 Quail Creek Drive, Parker, CO 80138For SaleMLS ID #8322064, Mark S. Thomas, HomeSmart. REcolorado as distributed by MLS GRID
- $734,9004 bd3 ba4k sqft25411 E Indore Drive, Aurora, CO 80016For SaleMLS ID #6175273, Julie Maeda, Guardian Real Estate Group. REcolorado as distributed by MLS GRID
- $790,0004 bd4 ba3.7k sqft27173 E Ontario Place, Aurora, CO 80016For SaleMLS ID #5702119, Kathryn Bartic, Keller Williams Integrity Real Estate LLC. REcolorado as distributed by MLS GRID
- $745,0004 bd4 ba3.4k sqft9971 Willowstone Place, Parker, CO 80134For SaleMLS ID #4573307, Yvonne Faraci, Compass - Denver. REcolorado as distributed by MLS GRID
- $775,0004 bd3 ba3.8k sqft4786 S Helena Way, Aurora, CO 80015For SaleMLS ID #3908169, Mauri Tamborra, Real Broker, LLC DBA Real. REcolorado as distributed by MLS GRID
- $899,0004 bd4 ba5.6k sqft23000 Allendale Avenue, Parker, CO 80138For SaleMLS ID #7009054, Chris Hartsfield, eXp Realty, LLC. REcolorado as distributed by MLS GRID
- $950,0005 bd4 ba3.3k sqft5122 S Cody Court, Littleton, CO 80123For SaleMLS ID #6044749, Rachel Durante, LIV Sotheby's International Realty. REcolorado as distributed by MLS GRID
- $799,0005 bd4 ba4.4k sqft10635 Clarke Farms Drive, Parker, CO 80134For SaleMLS ID #9502850, Nate Forse, Compass - Denver. REcolorado as distributed by MLS GRID
- $874,9505 bd4 ba3.3k sqft7687 S Allison Court, Littleton, CO 80128For SaleMLS ID #5315032, Andrea Salazar, Parallel Real Estate. REcolorado as distributed by MLS GRID
- $688,0004 bd3 ba3.7k sqft7318 S Millbrook Street, Aurora, CO 80016For SaleMLS ID #6439958, Nicole Malone, Kentwood Real Estate Cherry Creek. REcolorado as distributed by MLS GRID
- $999,0006 bd4 ba4.6k sqft7670 S Hudson Street, Littleton, CO 80122For SaleMLS ID #2000098, Natalie Force, The Steller Group, Inc. REcolorado as distributed by MLS GRID
