From its exceptional floor plan to its beautifully renovated kitchen, this home offers a rare combination of comfort, flexibility, and location. Set on a quiet cul-de-sac, the timeless light brick exterior creates inviting curb appeal, while hardwood flooring throughout the main level adds warmth and character.
The renovated kitchen is the centerpiece of the home. Designed with both the home chef and entertainer in mind, it showcases quartz countertops, extensive cabinetry, double ovens, a 5-burner gas cooktop, and expansive prep space, then flows naturally into the surrounding living areas.
With five bedrooms and four bathrooms, the layout is spacious and remarkably versatile. The main level includes a private bedroom and nearby full bath, ideal for guests, multigenerational living, or main-floor convenience. Upstairs, the primary suite is a relaxing retreat with a luxurious bath featuring heated floors. Connected directly to it is one of the home's most unique spaces, a private office, den, or flex room that adapts easily as a home office, nursery, fitness space, or quiet escape. Two additional upstairs bedrooms, each with walk-in closets, complete the level.
The finished basement adds a spacious fifth bedroom and bathroom, abundant storage, and a built-in play structure, ideal for hobbies or entertaining.
Outside, the landscaped backyard is designed to be enjoyed through the seasons, with native flowers, herbs, a gas firepit, and a dedicated gas line for your grill. A fenced concrete storage area is ideal for low-profile recreational equipment such as a boat, raft, motorcycles, or a collapsible camper, tucked out of sight below the fence line. A three-car garage with a 50-amp Level 2 EV-ready outlet and fully owned solar panels round out the conveniences.
Located a two-minute walk from Coronado Park and four minutes from sought-after Coronado Elementary, this home pairs an outstanding neighborhood with a floor plan that truly stands apart.
For sale
$874,950
7687 S Allison Court, Littleton, CO 80128
5beds
3,338sqft
:
Get pre-qualified$5,424/mo
Single Family Residence
Built in 1994
9,266 Square Feet Lot
$866,500 Zestimate®
$262/sqft
$12/mo HOA
What's special
- 1 day |
- 331 |
- 22 |
Zillow last checked:
Listing updated:
Listed by:
Andrea Salazar 303-919-9632 andrea@parallelcolorado.com,
Parallel Real Estate
Source: REcolorado as distributed by MLS GRID,MLS#: 5315032
Facts & features
Interior
Bedrooms & bathrooms
- Bedrooms: 5
- Bathrooms: 4
- Full bathrooms: 2
- 3/4 bathrooms: 2
- Main level bathrooms: 1
- Main level bedrooms: 1
Bedroom
- Features: Primary Suite
- Level: Upper
Bedroom
- Level: Upper
Bedroom
- Level: Upper
Bedroom
- Level: Main
Bedroom
- Level: Basement
Bathroom
- Level: Basement
Bathroom
- Level: Main
Bathroom
- Features: Primary Suite
- Level: Upper
Bathroom
- Level: Upper
Bonus room
- Level: Upper
Dining room
- Level: Main
Family room
- Level: Main
Kitchen
- Level: Main
Laundry
- Level: Main
Living room
- Level: Main
Utility room
- Level: Basement
Heating
- Forced Air, Solar
Cooling
- Central Air
Appliances
- Included: Dishwasher, Disposal, Double Oven, Dryer, Gas Water Heater, Microwave, Range, Washer
Features
- Ceiling Fan(s), Entrance Foyer, Five Piece Bath, Kitchen Island, Quartz Counters, Radon Mitigation System, Smoke Free, Vaulted Ceiling(s), Walk-In Closet(s)
- Flooring: Carpet, Tile, Wood
- Windows: Double Pane Windows, Window Coverings
- Basement: Finished,Partial
- Number of fireplaces: 2
- Fireplace features: Family Room, Master Bedroom
Interior area
- Total structure area: 3,338
- Total interior livable area: 3,338 sqft
- Finished area above ground: 2,513
- Finished area below ground: 725
Video & virtual tour
Property
Parking
- Total spaces: 4
- Parking features: Garage - Attached
- Attached garage spaces: 3
- Details: Off Street Spaces: 1
Features
- Levels: Two
- Stories: 2
- Patio & porch: Front Porch, Patio
- Exterior features: Fire Pit, Garden, Gas Valve, Private Yard, Rain Gutters
- Fencing: Full
Lot
- Size: 9,266 Square Feet
- Features: Cul-De-Sac, Level, Near Public Transit, Sprinklers In Front, Sprinklers In Rear
Details
- Parcel number: 142772
- Zoning: P-D
- Special conditions: Standard
Construction
Type & style
- Home type: SingleFamily
- Architectural style: Traditional
- Property subtype: Single Family Residence
Materials
- Wood Siding
- Foundation: Slab
- Roof: Composition
Condition
- Year built: 1994
Utilities & green energy
- Electric: 220 Volts in Garage
- Sewer: Public Sewer
- Water: Public
- Utilities for property: Cable Available, Electricity Connected, Internet Access (Wired), Natural Gas Available, Natural Gas Connected
Community & HOA
Community
- Security: Carbon Monoxide Detector(s), Smoke Detector(s)
- Subdivision: Columbine Knolls South
HOA
- Has HOA: Yes
- HOA fee: $142 annually
- HOA name: CKSII HOA
- HOA phone: 303-369-0800
Location
- Region: Littleton
Financial & listing details
- Price per square foot: $262/sqft
- Tax assessed value: $886,655
- Annual tax amount: $5,666
- Date on market: 7/24/2026
- Listing terms: 1031 Exchange,Cash,Conventional,FHA,VA Loan
- Exclusions: Sellers Personal Property And Staging
- Ownership: Individual
- Electric utility on property: Yes
- Road surface type: Paved
Estimated market value
$866,500
$823,000 - $910,000
$3,911/mo
Price history
| Date | Event | Price |
|---|---|---|
| 7/24/2026 | Listed for sale | $874,950$262/sqft |
Source:  REcolorado as distributed by MLS GRID #5315032 Report a problem REcolorado as distributed by MLS GRID #5315032 Report a problem | ||
| 7/24/2026 | Listing removed | $874,950$262/sqft |
Source:  IRES as distributed by MLS GRID #1062116 Report a problem IRES as distributed by MLS GRID #1062116 Report a problem | ||
| 7/16/2026 | Price change | $874,9500%$262/sqft |
Source: IRES as distributed by MLS GRID #1062116 Report a problem | ||
| 7/2/2026 | Price change | $874,9600%$262/sqft |
Source: IRES as distributed by MLS GRID #1062116 Report a problem | ||
| 6/28/2026 | Price change | $874,9700%$262/sqft |
Source: IRES as distributed by MLS GRID #1062116 Report a problem | ||
| 6/26/2026 | Price change | $874,9800%$262/sqft |
Source: IRES as distributed by MLS GRID #1062116 Report a problem | ||
| 6/18/2026 | Listed for sale | $875,000+0.9%$262/sqft |
Source: IRES as distributed by MLS GRID #1062116 Report a problem | ||
| 9/6/2023 | Sold | $867,500+142.3%$260/sqft |
Source: REcolorado as distributed by MLS GRID #1570146 Report a problem | ||
| 2/10/2006 | Sold | $358,000+9.3%$107/sqft |
Source: Public Record Report a problem | ||
| 6/4/2003 | Sold | $327,500+37.9%$98/sqft |
Source: Public Record Report a problem | ||
| 11/20/1997 | Sold | $237,500+12.7%$71/sqft |
Source: Public Record Report a problem | ||
| 11/30/1993 | Sold | $210,649$63/sqft |
Source: Public Record Report a problem | ||
Public tax history
| Year | Property taxes | Tax assessment |
|---|---|---|
| 2025 | $4,098 -0.2% | $55,416 +26.5% |
| 2024 | $4,107 +11.8% | $43,795 |
| 2023 | $3,675 -1.5% | $43,795 +13.9% |
| 2022 | $3,730 +13.3% | $38,435 -2.8% |
| 2021 | $3,293 | $39,541 +12.9% |
| 2020 | $3,293 +1.4% | $35,035 |
| 2019 | $3,249 +7.7% | $35,035 +11.1% |
| 2018 | $3,018 | $31,532 |
| 2017 | $3,018 +5.6% | $31,532 -0.6% |
| 2016 | $2,859 | $31,713 |
| 2015 | $2,859 +8.7% | $31,713 +14.7% |
| 2014 | $2,629 -2.2% | $27,637 |
| 2013 | $2,688 +2.1% | $27,637 -3.3% |
| 2012 | $2,633 -3.5% | $28,584 |
| 2011 | $2,730 0% | $28,584 -4.2% |
| 2010 | $2,731 +1.8% | $29,840 |
| 2009 | $2,682 +0.4% | $29,840 +2.1% |
| 2008 | $2,673 +6.2% | $29,240 |
| 2007 | $2,517 +0.1% | $29,240 +7.7% |
| 2006 | $2,513 -2.8% | $27,140 -0.6% |
| 2005 | $2,585 +9.9% | $27,300 |
| 2004 | $2,352 +0.4% | $27,300 |
| 2003 | $2,342 +1.8% | $27,300 +2% |
| 2002 | $2,302 +3.2% | $26,770 +13.7% |
| 2001 | $2,230 +4.3% | $23,540 |
| 2000 | $2,137 | $23,540 |
Find assessor info on the county website
Monthly payment
Est. payment
Payment breakdown
Explore the cost of this home by adjusting the details. Changes won't be saved.Climate risks
Neighborhood: 80128
Nearby schools
GreatSchools rating
- 7/10Coronado Elementary SchoolGrades: PK-5Distance: 0.2 mi
- 7/10Falcon Bluffs Middle SchoolGrades: 6-8Distance: 1.1 mi
- 9/10Chatfield High SchoolGrades: 9-12Distance: 2.5 mi
Schools provided by the listing agent
- Elementary: Coronado
- Middle: Falcon Bluffs
- High: Chatfield
- District: Jefferson County R-1
Source: REcolorado as distributed by MLS GRID. This data may not be complete. We recommend contacting the local school district to confirm school assignments for this home.
- $857,9004 bd4 ba3.2k sqft7677 S Allison Ct, Littleton, CO 80128Off Market

- $836,2004 bd3 ba3.5k sqft7688 S Ammons Ct, Littleton, CO 80128Off Market
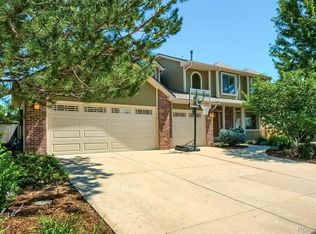
- $841,8004 bd3 ba2.5k sqft7694 S Ammons Ct, Littleton, CO 80128Off Market
- $984,3005 bd4 ba3.9k sqft7673 S Allison Ct, Littleton, CO 80128Off Market

- $865,9004 bd4 ba2.7k sqft7684 S Ammons Ct, Littleton, CO 80128Off Market
- $731,4003 bd3 ba2.4k sqft7697 S Allison Ct, Littleton, CO 80128Off Market
- $762,9005 bd3 ba2.1k sqft7676 S Allison Ct, Littleton, CO 80128Off Market
- $732,1003 bd3 ba2.4k sqft7698 S Ammons Ct, Littleton, CO 80128Off Market
A local agent can set up tours, give advice and negotiate with sellers.
Similar homes
- $799,9005 bd4 ba3.3k sqft7325 W Clifton Avenue, Littleton, CO 80128For Sale
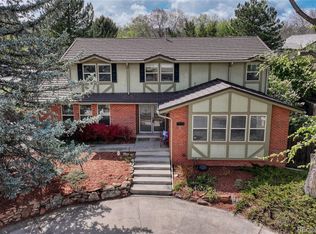
 MLS ID #7566294, Scott Matthias, Madison & Company Properties. REcolorado as distributed by MLS GRID
 - $899,0004 bd3 ba3.1k sqft7445 S Kendall Boulevard, Littleton, CO 80128For Sale
 MLS ID #2590794, Audrey Schoeppner, Keller Williams DTC. REcolorado as distributed by MLS GRID
 - $949,9006 bd4 ba3.1k sqft7090 W Phillips Avenue, Littleton, CO 80128For Sale
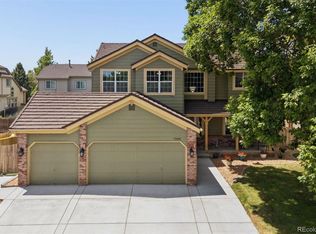 MLS ID #7573741, Todd L Crosbie, LIV Sotheby's International Realty. REcolorado as distributed by MLS GRID
 - $999,0005 bd4 ba3.7k sqft6708 W Portland Avenue, Littleton, CO 80128For Sale
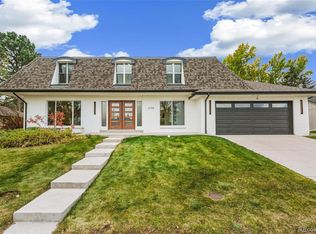 MLS ID #4370437, Lyna Nguyen, Brokers Guild Real Estate. REcolorado as distributed by MLS GRID
 - $900,0004 bd4 ba3.4k sqft7072 S Davies Street, Littleton, CO 80120For SaleMLS ID #7827517, Diane Howard, Keller Williams Avenues Realty. REcolorado as distributed by MLS GRID
- $875,0003 bd3 ba3.6k sqftEnclave, Littleton, CO 80127For SaleMLS ID #7761270, Becky Berzins, The Denver 100 LLC. REcolorado as distributed by MLS GRID
- $889,0006 bd4 ba3.8k sqft5323 Nelson Street, Arvada, CO 80002For SaleMLS ID #7709910, Jamie Patrick, Milehimodern. REcolorado as distributed by MLS GRID
- $960,0004 bd4 ba4.3k sqft10496 W Rockland Drive, Littleton, CO 80127For SaleMLS ID #5950841, Leigh Ann Johnson, Grace Management & Invest.. REcolorado as distributed by MLS GRID
- $850,0004 bd4 ba3.5k sqft9595 Cherryvale Drive, Littleton, CO 80126For SaleMLS ID #2133384, Courtni Boulden, Keller Williams DTC. REcolorado as distributed by MLS GRID
- $835,0005 bd4 ba4k sqft8354 Hackamore Road, Littleton, CO 80125For SaleMLS ID #1607882, Kelly Nichols, RE/MAX Professionals. REcolorado as distributed by MLS GRID
- $847,0006 bd3 ba3.7k sqft7447 Pintail Place, Littleton, CO 80125For SaleMLS ID #9593073, Darcy Keady, RE/MAX Professionals. REcolorado as distributed by MLS GRID
- $900,0005 bd3 ba3.3k sqft6411 E Irish Place, Englewood, CO 80112For SaleMLS ID #3985115, Benjamin Bow, Your Castle Real Estate Inc. REcolorado as distributed by MLS GRID
- $860,0005 bd4 ba4.5k sqft1684 E Dry Creek Place, Centennial, CO 80122For SaleMLS ID #9733295, Adrienne Herzog, LPT Realty. REcolorado as distributed by MLS GRID
- $745,0004 bd4 ba3.4k sqft9971 Willowstone Place, Parker, CO 80134For SaleMLS ID #4573307, Yvonne Faraci, Compass - Denver. REcolorado as distributed by MLS GRID
- $1,049,0004 bd4 ba3.1k sqft12 Willowleaf Drive, Littleton, CO 80127For SaleMLS ID #3123564, Brean Small, eXp Realty, LLC. REcolorado as distributed by MLS GRID
- $955,0005 bd4 ba4.2k sqft825 Huntington Drive, Littleton, CO 80126For SaleMLS ID #9392152, John Kinney, Jason Mitchell Real Estate Colorado, LLC. REcolorado as distributed by MLS GRID
- $899,9003 bd4 ba3.4k sqft9061 Sunset Ridge Court, Highlands Ranch, CO 80126For SaleMLS ID #4358193, Merritt Cohn, MB Cohn & Assoc. REcolorado as distributed by MLS GRID
- $775,0004 bd4 ba3.1k sqft5786 S Urban Court, Littleton, CO 80127For SaleMLS ID #3514418, Shannon Pace, Coldwell Banker Realty 24. REcolorado as distributed by MLS GRID
- $929,0004 bd4 ba3.3k sqft592 Meadowleaf Lane, Littleton, CO 80126For SaleMLS ID #3533603, Sarah Bangert, Compass - Denver. REcolorado as distributed by MLS GRID
- $689,5005 bd4 ba3.2k sqft825 Northridge Road, Highlands Ranch, CO 80126For SaleMLS ID #3265552, Joseph Bingham, MB Bingham & Co. REcolorado as distributed by MLS GRID
