Welcome to this exceptional two-story home in the highly sought-after Homestead Farm II neighborhood, offering 5 bedrooms upstairs, a main-level office, 3 bathrooms, and over 3,300 square feet of thoughtfully designed living space. With all five bedrooms conveniently located on the upper level and a dedicated office on the main floor, this home offers the ideal layout for today’s lifestyle, whether you’re working from home, hosting guests, or simply enjoying room to spread out.
Filled with natural light, the spacious living areas create a warm and inviting atmosphere that’s perfect for both everyday living and entertaining. The functional floor plan provides comfortable gathering spaces while maintaining flexibility for growing families, remote work, and special occasions.
Living in Homestead Farm means more than owning a beautiful home—it’s becoming part of one of the area’s most established and desirable communities. Known for its mature trees, beautiful streets, and strong sense of community, this neighborhood has long been one of Centennial’s most sought-after places to call home.
Located within the award-winning Littleton Public School District, you’ll enjoy convenient access to parks, trails, shopping, dining, and everyday conveniences. With quick access to major highways, commuting to the Denver Tech Center, Downtown Denver, DIA, or anywhere throughout the metro area is effortless.
Combining an exceptional floor plan, an unbeatable location, and one of the area’s most desirable neighborhoods, this is a rare opportunity to own a home that truly offers the perfect balance of space, comfort, and convenience.
For sale
Price cut: $25K (7/27)
$875,000
6411 E Irish Place, Englewood, CO 80112
5beds
3,303sqft
:
Get pre-qualified$5,530/mo
Single Family Residence
Built in 1980
0.3 Acres Lot
$860,400 Zestimate®
$265/sqft
$123/mo HOA
What's special
- 26 days |
- 1,780 |
- 182 |
Zillow last checked:
Listing updated:
Listed by:
Benjamin Bow 303-819-4150 Benjamin@BowSelectProperties.com,
Your Castle Real Estate Inc
Source: REcolorado as distributed by MLS GRID,MLS#: 3985115
Facts & features
Interior
Bedrooms & bathrooms
- Bedrooms: 5
- Bathrooms: 3
- Full bathrooms: 1
- 3/4 bathrooms: 1
- 1/4 bathrooms: 1
- Main level bathrooms: 1
Bedroom
- Features: Primary Suite
- Level: Upper
Bedroom
- Level: Upper
Bedroom
- Level: Upper
Bedroom
- Level: Upper
Bedroom
- Level: Upper
Bathroom
- Level: Main
Bathroom
- Features: Primary Suite
- Level: Upper
Bathroom
- Level: Upper
Dining room
- Level: Main
Family room
- Level: Main
Kitchen
- Level: Main
Living room
- Level: Main
Office
- Level: Main
Heating
- Forced Air, Natural Gas
Cooling
- Central Air
Appliances
- Included: Dishwasher, Disposal, Dryer, Microwave, Oven, Range, Refrigerator, Washer
Features
- Granite Counters, Primary Suite, Walk-In Closet(s)
- Flooring: Carpet, Tile, Wood
- Basement: Partial
- Number of fireplaces: 1
- Fireplace features: Family Room
Interior area
- Total structure area: 3,303
- Total interior livable area: 3,303 sqft
- Finished area above ground: 2,594
- Finished area below ground: 0
Video & virtual tour
Property
Parking
- Total spaces: 2
- Parking features: Garage - Attached
- Attached garage spaces: 2
Features
- Levels: Two
- Stories: 2
- Patio & porch: Covered, Front Porch, Patio
Lot
- Size: 0.3 Acres
- Features: Level
Details
- Parcel number: 031904811
- Special conditions: Standard
Construction
Type & style
- Home type: SingleFamily
- Architectural style: Traditional
- Property subtype: Single Family Residence
Materials
- Brick
- Roof: Composition
Condition
- Year built: 1980
Utilities & green energy
- Sewer: Public Sewer
Community & HOA
Community
- Security: Carbon Monoxide Detector(s), Smoke Detector(s)
- Subdivision: Homestead Farm II
HOA
- Has HOA: Yes
- Amenities included: Park, Pool, Tennis Court(s), Trail(s)
- Services included: Maintenance Grounds, Recycling, Trash
- HOA fee: $1,479 annually
- HOA name: Homestead Farm II
- HOA phone: 720-677-6468
Location
- Region: Centennial
Financial & listing details
- Price per square foot: $265/sqft
- Tax assessed value: $749,800
- Annual tax amount: $5,318
- Date on market: 7/6/2026
- Listing terms: Cash,Conventional,FHA,VA Loan
- Exclusions: Front Porch Items.
- Ownership: Individual
Estimated market value
$860,400
$817,000 - $903,000
$4,048/mo
Price history
| Date | Event | Price |
|---|---|---|
| 7/27/2026 | Price change | $875,000-2.8%$265/sqft |
Source:  REcolorado as distributed by MLS GRID #3985115 Report a problem REcolorado as distributed by MLS GRID #3985115 Report a problem | ||
| 7/6/2026 | Listed for sale | $900,000+469.6%$272/sqft |
Source: REcolorado as distributed by MLS GRID #3985115 Report a problem | ||
| 6/28/1990 | Sold | $158,000+2.6%$48/sqft |
Source: Agent Provided Report a problem | ||
| 8/8/1988 | Sold | $154,000$47/sqft |
Source: Agent Provided Report a problem | ||
Public tax history
| Year | Property taxes | Tax assessment |
|---|---|---|
| 2025 | $5,403 +6.6% | $46,863 -10.9% |
| 2024 | $5,069 +9.7% | $52,595 -7.4% |
| 2023 | $4,621 +0.1% | $56,826 +22.8% |
| 2022 | $4,616 | $46,273 -2.8% |
| 2021 | -- | $47,605 +12.3% |
| 2020 | $4,031 +3.2% | $42,400 |
| 2019 | $3,906 | $42,400 -2.7% |
| 2018 | $3,906 +6.6% | $43,560 |
| 2017 | $3,665 | $43,560 +8.3% |
| 2016 | -- | $40,214 |
| 2015 | -- | $40,214 +15.3% |
| 2014 | $4,182 +9.9% | $34,889 +4.3% |
| 2013 | $3,804 | $33,450 |
| 2012 | -- | $33,450 |
| 2011 | $3,628 +11% | $33,450 -3.9% |
| 2010 | $3,268 +6% | $34,820 |
| 2009 | $3,083 | $34,820 +7.3% |
| 2008 | -- | $32,461 +6.5% |
| 2007 | -- | $30,487 -0.9% |
| 2006 | -- | $30,749 |
| 2005 | -- | $30,749 +17.6% |
| 2002 | $2,296 +2.5% | $26,140 +10.9% |
| 2001 | $2,240 | $23,570 |
Find assessor info on the county website
Monthly payment
Est. payment
Payment breakdown
Explore the cost of this home by adjusting the details. Changes won't be saved.Climate risks
Neighborhood: 80112
Nearby schools
GreatSchools rating
- 7/10Ford ElementaryGrades: K-5Distance: 1.1 mi
- 8/10Newton Middle SchoolGrades: 6-8Distance: 1.7 mi
- 8/10Arapahoe High SchoolGrades: 9-12Distance: 2.6 mi
Schools provided by the listing agent
- Elementary: Ford
- Middle: Newton
- High: Arapahoe
- District: Littleton 6
Source: REcolorado as distributed by MLS GRID. This data may not be complete. We recommend contacting the local school district to confirm school assignments for this home.
- $961,3005 bd4 ba3.4k sqft6431 E Irish Pl, Centennial, CO 80112Off Market
- $1,077,1004 bd4 ba3.6k sqft6451 E Irish Pl, Centennial, CO 80112Off Market

- $---- bd-- ba-- sqft6303 E Dry Creek Rd SUITE 400, Englewood, CO 80112Off Market
- $1,238,8004 bd5 ba2.8k sqft6432 E Irish Pl, Centennial, CO 80112Off Market
- $822,6004 bd3 ba2.3k sqft6398 E Jamison Cir N, Centennial, CO 80112Off Market
- $1,086,1003 bd3 ba3.2k sqft6378 E Jamison Cir N, Centennial, CO 80112Off Market
- $1,103,9005 bd3 ba3.5k sqft6400 E Jamison Cir N, Centennial, CO 80112Off Market
- $927,8005 bd3 ba3.3k sqft6471 E Irish Pl, Centennial, CO 80112Off Market
A local agent can set up tours, give advice and negotiate with sellers.
Similar homes
- $735,0004 bd2 ba3.1k sqft8176 S Newport Way, Centennial, CO 80112For Sale
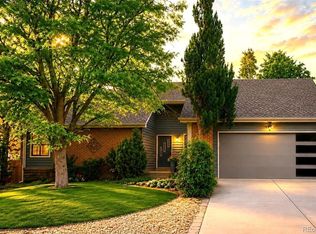
 MLS ID #4205888, Penny Ritter, Epique Realty. REcolorado as distributed by MLS GRID
 - $879,9005 bd4 ba3.9k sqft8274 S Saint Paul Way, Centennial, CO 80122For Sale
 MLS ID #9966933, Jon Yacovetta, Guide Real Estate. REcolorado as distributed by MLS GRID
 - $724,0005 bd3 ba2.7k sqft5630 E Fair Avenue, Englewood, CO 80111For Sale
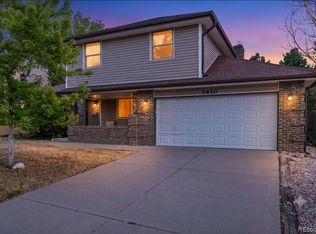 MLS ID #2043676, Brianalyn Ugalde, Ed Prather Real Estate. REcolorado as distributed by MLS GRID
 - $729,0003 bd3 ba2k sqft7993 S Trenton Street, Centennial, CO 80112For Sale
 MLS ID #5196666, Nicholas Altomare, Key Realty. REcolorado as distributed by MLS GRID
 - $625,0003 bd4 ba2.4k sqft6246 E Hinsdale Court, Centennial, CO 80112For SaleMLS ID #4838150, Darren Fogel, MB Denver Colorado Realty Source. REcolorado as distributed by MLS GRID
- $900,0004 bd3 ba4.1k sqft5725 Glenstone Drive, Littleton, CO 80130For SaleMLS ID #7078305, Ryan Day, RE/MAX Professionals. REcolorado as distributed by MLS GRID
- $859,0005 bd3 ba3.7k sqft7180 W Fairview Drive, Littleton, CO 80128For SaleMLS ID #5289442, Rachel Cardwell, eXp Realty, LLC. REcolorado as distributed by MLS GRID
- $825,0004 bd3 ba2.3k sqft10919 E Maplewood Drive, Englewood, CO 80111For SaleMLS ID #4192404, Greg Anderson, MB The Anderson Team LLC. REcolorado as distributed by MLS GRID
- $769,5006 bd4 ba3.3k sqft5155 E Weaver Drive, Centennial, CO 80121For SaleMLS ID #4526987, Amie Jacobs, Allure Homes LLC. REcolorado as distributed by MLS GRID
- $837,0004 bd4 ba3.5k sqft9595 Cherryvale Drive, Littleton, CO 80126For SaleMLS ID #2133384, Courtni Boulden, Keller Williams DTC. REcolorado as distributed by MLS GRID
- $650,0004 bd3 ba2.6k sqft1260 E Easter Avenue, Centennial, CO 80122For SaleMLS ID #6094682, Shanon DeBelle, RE/MAX Professionals. REcolorado as distributed by MLS GRID
- $920,0005 bd3 ba3.1k sqft7705 E Napa Place, Denver, CO 80237For SaleMLS ID #4307141, Tiffany Sandusky, Your Castle Real Estate Inc. REcolorado as distributed by MLS GRID
- $899,9004 bd4 ba3.4k sqft9061 Sunset Ridge Court, Highlands Ranch, CO 80126For SaleMLS ID #4358193, Merritt Cohn, MB Cohn & Assoc. REcolorado as distributed by MLS GRID
- $1,090,0005 bd5 ba4.1k sqft1721 E Phillips Avenue, Centennial, CO 80122For SaleMLS ID #4149213, Jane Pearson, 1 Percent Lists Mile High. REcolorado as distributed by MLS GRID
- $850,0004 bd3 ba3.1k sqft7445 S Kendall Boulevard, Littleton, CO 80128For SaleMLS ID #2590794, Audrey Schoeppner, Keller Williams DTC. REcolorado as distributed by MLS GRID
- $774,9003 bd4 ba3.1k sqft7472 S Fillmore Circle, Littleton, CO 80122For SaleMLS ID #7953626, Tracey Chizlett, Compass - Denver. REcolorado as distributed by MLS GRID
- $719,0004 bd3 ba3.2k sqft10130 Lodestone Way, Parker, CO 80134For SaleMLS ID #5145935, Illona Gerlock, Coldwell Banker Realty 18. REcolorado as distributed by MLS GRID
- $969,9005 bd4 ba3.8k sqft752 Hughes Lane, Littleton, CO 80126For SaleMLS ID #2472050, Jacqueline Harlow, eXp Realty, LLC. REcolorado as distributed by MLS GRID
- $675,0005 bd4 ba3.2k sqft825 Northridge Road, Highlands Ranch, CO 80126For SaleMLS ID #3265552, Joseph Bingham, MB Bingham & Co. REcolorado as distributed by MLS GRID
- $875,0004 bd3 ba3.4k sqft331 S Poplar Street, Denver, CO 80224For SaleMLS ID #6543318, Charlie Soule, Compass - Denver. REcolorado as distributed by MLS GRID
