Welcome to 8274 S. Saint Paul Way in Centennial—a beautifully maintained home offering comfort, efficiency, and stylish updates in the sought-after Highlands 460 Community. Fresh new carpet throughout both the main and second floors creates a clean, move-in-ready feel, while the spacious layout provides plenty of room to relax and entertain. The dining room flows seamlessly into the kitchen, then the family room creating the perfect environment for entertaining. Your inner chef will flourish in the large kitchen, crafting masterpieces with ample counter space and a beautiful gas range. The massive, finished basement offers myriad options for work, entertaining, exercise, walk-out access to the exquisite back yard, and a 5th bedroom and full bathroom. The fully paid-off solar panels deliver long-term energy savings and added value, and the Hardie Board siding never needs to be painted, and comes with a 30-year transferrable guarantee, making this home as practical as it is inviting. Conveniently located near parks, shopping, dining, and top-rated schools, this is an exceptional opportunity to enjoy Colorado living at its best.
For sale
Price cut: $12.1K (6/23)
$879,900
8274 S Saint Paul Way, Centennial, CO 80122
5beds
3,987sqft
:
Get pre-qualifiedN/A
Single Family Residence
Built in 1983
8,538 Square Feet Lot
$-- Zestimate®
$221/sqft
$6/mo HOA
What's special
- 79 days |
- 1,002 |
- 67 |
Zillow last checked:
Listing updated:
Listed by:
Jon Yacovetta 303-877-4126 jon@guidere.com,
Guide Real Estate
Source: REcolorado as distributed by MLS GRID,MLS#: 9966933
Facts & features
Interior
Bedrooms & bathrooms
- Bedrooms: 5
- Bathrooms: 4
- Full bathrooms: 2
- 3/4 bathrooms: 1
- 1/2 bathrooms: 1
- Main level bathrooms: 1
Bedroom
- Description: Large Primary Suite W/ Tub And Standing Shower En Suite
- Features: Primary Suite
- Level: Upper
Bedroom
- Level: Upper
Bedroom
- Level: Upper
Bedroom
- Level: Upper
Bedroom
- Level: Basement
Bathroom
- Features: En Suite Bathroom, Primary Suite
- Level: Upper
Bathroom
- Level: Upper
Bathroom
- Level: Main
Bathroom
- Level: Basement
Bonus room
- Level: Basement
Dining room
- Level: Main
Family room
- Level: Main
Kitchen
- Description: Gas Range And Island
Living room
- Description: Large Bay Window
- Level: Main
Mud room
- Description: W/ Laundry
- Level: Main
Office
- Description: Front-Facing Just Off Of The Entry With Built-In Shelves
- Level: Main
Heating
- Forced Air
Cooling
- Central Air
Appliances
- Included: Cooktop, Microwave, Oven, Range, Range Hood, Refrigerator, Wine Cooler
Features
- Built-in Features, Ceiling Fan(s), Eat-in Kitchen, Kitchen Island, Open Floorplan, Primary Suite, Radon Mitigation System, Smoke Free, Walk-In Closet(s)
- Flooring: Carpet, Tile, Vinyl, Wood
- Windows: Bay Window(s), Double Pane Windows
- Basement: Finished
- Number of fireplaces: 1
- Fireplace features: Family Room
Interior area
- Total structure area: 3,987
- Total interior livable area: 3,987 sqft
- Finished area above ground: 2,885
- Finished area below ground: 1,102
Video & virtual tour
Property
Parking
- Total spaces: 3
- Parking features: Garage - Attached
- Attached garage spaces: 3
Features
- Levels: Two
- Stories: 2
- Patio & porch: Front Porch, Patio
- Exterior features: Balcony, Garden, Private Yard
Lot
- Size: 8,538 Square Feet
- Features: Irrigated, Level, Many Trees, Near Public Transit, Sprinklers In Front, Sprinklers In Rear
- Residential vegetation: Aspen
Details
- Parcel number: 032252278
- Special conditions: Standard
Construction
Type & style
- Home type: SingleFamily
- Architectural style: Contemporary
- Property subtype: Single Family Residence
Materials
- Brick, Cement Siding, Frame, Other
- Foundation: Concrete Perimeter
- Roof: Composition
Condition
- Year built: 1983
Utilities & green energy
- Sewer: Public Sewer
- Water: Public
- Utilities for property: Cable Available, Electricity Connected, Natural Gas Connected
Community & HOA
Community
- Subdivision: Highlands 460
HOA
- Has HOA: Yes
- HOA fee: $75 annually
- HOA name: Highlands 460
- HOA phone: 720-644-6448
Location
- Region: Centennial
Financial & listing details
- Price per square foot: $221/sqft
- Tax assessed value: $831,400
- Annual tax amount: $6,970
- Date on market: 5/16/2026
- Listing terms: Cash,Conventional,FHA,Jumbo,VA Loan
- Exclusions: Sellers' Personal Property, All Staging Items
- Ownership: Individual
- Electric utility on property: Yes
- Road surface type: Paved
Estimated market value
Not available
Estimated sales range
Not available
Not available
Price history
| Date | Event | Price |
|---|---|---|
| 7/30/2026 | Listed for sale | $879,900$221/sqft |
Source:  REcolorado as distributed by MLS GRID #9966933 Report a problem REcolorado as distributed by MLS GRID #9966933 Report a problem | ||
| 7/18/2026 | Pending sale | $879,900$221/sqft |
Source: REcolorado as distributed by MLS GRID #9966933 Report a problem | ||
| 6/23/2026 | Price change | $879,900-1.4%$221/sqft |
Source: REcolorado as distributed by MLS GRID #9966933 Report a problem | ||
| 5/15/2026 | Listed for sale | $892,000+131.7%$224/sqft |
Source: REcolorado as distributed by MLS GRID #9966933 Report a problem | ||
| 9/8/2004 | Sold | $385,000+70.4%$97/sqft |
Source: Public Record Report a problem | ||
| 10/29/1993 | Sold | $226,000$57/sqft |
Source: Public Record Report a problem | ||
Public tax history
| Year | Property taxes | Tax assessment |
|---|---|---|
| 2025 | $6,253 +6.4% | $51,963 +0.8% |
| 2024 | $5,878 +10.2% | $51,550 -7.6% |
| 2023 | $5,335 +0.1% | $55,771 +26.6% |
| 2022 | $5,332 | $44,043 -2.8% |
| 2021 | -- | $45,310 +11.2% |
| 2020 | $4,805 +20.6% | $40,756 |
| 2019 | $3,986 | $40,756 +14% |
| 2018 | $3,986 +8% | $35,748 |
| 2017 | $3,692 | $35,748 -2% |
| 2016 | -- | $36,473 |
| 2015 | -- | $36,473 +25.3% |
| 2014 | $3,882 | $29,102 +1.6% |
| 2013 | -- | $28,640 |
| 2012 | -- | $28,640 |
| 2011 | $3,135 +10.4% | $28,640 -1.2% |
| 2010 | $2,840 -10.7% | $28,980 |
| 2009 | $3,181 | $28,980 -11.2% |
| 2008 | -- | $32,628 |
| 2007 | -- | $32,628 +12.8% |
| 2006 | -- | $28,926 0% |
| 2005 | -- | $28,927 +0.5% |
| 2002 | $2,627 +9.5% | $28,780 +18.8% |
| 2001 | $2,399 | $24,230 |
Find assessor info on the county website
Monthly payment
Est. payment
Payment breakdown
Explore the cost of this home by adjusting the details. Changes won't be saved.Climate risks
Neighborhood: 80122
Nearby schools
GreatSchools rating
- 7/10Ford ElementaryGrades: K-5Distance: 1.4 mi
- 7/10John Wesley Powell Middle SchoolGrades: 6-8Distance: 1.5 mi
- 8/10Arapahoe High SchoolGrades: 9-12Distance: 1.2 mi
Schools provided by the listing agent
- Elementary: Ford
- Middle: Powell
- High: Arapahoe
- District: Littleton 6
Source: REcolorado as distributed by MLS GRID. This data may not be complete. We recommend contacting the local school district to confirm school assignments for this home.
- $970,1005 bd2 ba2.9k sqft8264 S Saint Paul Way, Centennial, CO 80122Off Market
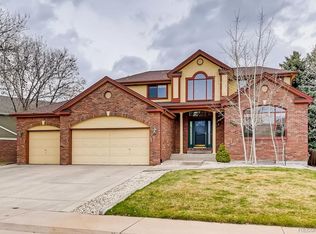
- $---- bd-- ba-- sqft8264 S Saint Paul Way, Littleton, CO 80122Off Market
- $738,8004 bd3 ba2.5k sqft8284 S Saint Paul Way, Centennial, CO 80122Off Market
- $739,0003 bd3 ba3.9k sqft8195 S Steele St, Centennial, CO 80122Off Market

- $772,2004 bd3 ba3.4k sqft8273 S Saint Paul Way, Centennial, CO 80122Off Market
- $781,1004 bd3 ba2.9k sqft8207 S Steele St, Centennial, CO 80122Off Market
- $757,2004 bd3 ba2.7k sqft8283 S Saint Paul Way, Centennial, CO 80122Off Market
- $744,8003 bd2 ba2.8k sqft8244 S Saint Paul Way, Centennial, CO 80122Off Market
A local agent can set up tours, give advice and negotiate with sellers.
Similar homes
- $950,0005 bd3 ba4.6k sqft3140 E Phillips Drive, Centennial, CO 80122For Sale

 MLS ID #6970540, Ashlie Woods, Leonard Leonard & Associates. REcolorado as distributed by MLS GRID
 - $860,0005 bd4 ba4.5k sqft1684 E Dry Creek Place, Centennial, CO 80122For Sale
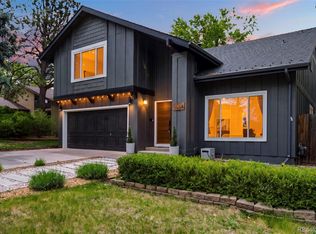 MLS ID #9733295, Adrienne Herzog, LPT Realty. REcolorado as distributed by MLS GRID
 - $774,9003 bd4 ba3.1k sqft7472 S Fillmore Circle, Littleton, CO 80122For Sale
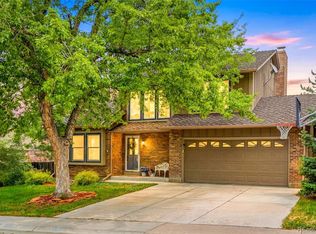 MLS ID #7953626, Tracey Chizlett, Compass - Denver. REcolorado as distributed by MLS GRID
 - $899,9004 bd4 ba3.4k sqft9061 Sunset Ridge Court, Highlands Ranch, CO 80126For Sale
 MLS ID #4358193, Merritt Cohn, MB Cohn & Assoc. REcolorado as distributed by MLS GRID
 - $859,0005 bd3 ba3.7k sqft7180 W Fairview Drive, Littleton, CO 80128For SaleMLS ID #5289442, Rachel Cardwell, eXp Realty, LLC. REcolorado as distributed by MLS GRID
- $969,9005 bd4 ba3.8k sqft752 Hughes Lane, Littleton, CO 80126For SaleMLS ID #2472050, Jacqueline Harlow, eXp Realty, LLC. REcolorado as distributed by MLS GRID
- $975,0004 bd4 ba3.2k sqft4987 E Lake Avenue, Centennial, CO 80121For SaleMLS ID #4083273, Julie Konrade, Coldwell Banker Realty 24. REcolorado as distributed by MLS GRID
- $924,0005 bd3 ba3.7k sqft11071 W Rowland Drive, Littleton, CO 80127For SaleMLS ID #1770821, Christopher Wells, HomeSmart Realty. REcolorado as distributed by MLS GRID
- $955,0005 bd4 ba4.2k sqft825 Huntington Drive, Littleton, CO 80126For SaleMLS ID #9392152, John Kinney, Jason Mitchell Real Estate Colorado, LLC. REcolorado as distributed by MLS GRID
- $837,0004 bd4 ba3.5k sqft9595 Cherryvale Drive, Littleton, CO 80126For SaleMLS ID #2133384, Courtni Boulden, Keller Williams DTC. REcolorado as distributed by MLS GRID
- $888,0003 bd3 ba2.4k sqft7626 S Willow Way, Centennial, CO 80112For SaleMLS ID #8189025, Anne Dresser Kocur, LIV Sotheby's International Realty. REcolorado as distributed by MLS GRID
- $1,100,0004 bd4 ba4.4k sqft3537 Meadow Creek Place, Littleton, CO 80126For SaleMLS ID #6746139, Chad Cabalka, RE/MAX Professionals. REcolorado as distributed by MLS GRID
- $899,0004 bd3 ba3.6k sqft511 E 3rd Avenue, Castle Rock, CO 80108For SaleMLS ID #6174169, Krystal Vigil, HomeSmart. REcolorado as distributed by MLS GRID
- $850,0004 bd3 ba3.1k sqft7445 S Kendall Boulevard, Littleton, CO 80128For SaleMLS ID #2590794, Audrey Schoeppner, Keller Williams DTC. REcolorado as distributed by MLS GRID
- $880,0004 bd3 ba3.4k sqft6102 S Lima Way, Englewood, CO 80111For SaleMLS ID #3958218, Cassandra Pelley, Hollermeier Realty. REcolorado as distributed by MLS GRID
- $920,0004 bd4 ba2.4k sqft7561 S Ulster Place, Centennial, CO 80112For SaleMLS ID #4202820, Holly Hopkins, HomeSmart Realty. REcolorado as distributed by MLS GRID
- $675,0005 bd4 ba3.2k sqft825 Northridge Road, Highlands Ranch, CO 80126For SaleMLS ID #3265552, Joseph Bingham, MB Bingham & Co. REcolorado as distributed by MLS GRID
- $950,0004 bd4 ba2.5k sqft7649 S Cedar Circle, Littleton, CO 80120For SaleMLS ID #6084370, Brandon Dudley, Coldwell Banker Realty 24. REcolorado as distributed by MLS GRID
- $735,0004 bd2 ba3.1k sqft8176 S Newport Way, Centennial, CO 80112For SaleMLS ID #4205888, Penny Ritter, Epique Realty. REcolorado as distributed by MLS GRID
- $950,0005 bd4 ba3.3k sqft5122 S Cody Court, Littleton, CO 80123For SaleMLS ID #6044749, Rachel Durante, LIV Sotheby's International Realty. REcolorado as distributed by MLS GRID
