This gorgeous home is located in Woodbourne, one of Littleton’s best locations close to C470 and Ken Caryl within quick easy driving distance to Morrison and world famous Red Rocks Amphitheater, Chatfield and Bear Creek parks. This house has the prime neighborhood location, directly across the street from the community clubhouse, the neighborhood pool and tennis courts. This central location is in close proximity to Hwy 285 and I-70 for easy access up to the mountains, as is 6th Ave to downtown Denver. This home has been exceptionally maintained and updated with many high end upgrades for that instant feeling of luxury, quality and comfort. The main level features tall ceilings and refinished hardwood floors and staircase. A spacious bonus room can be used as the 5th bedroom or office, with an attached bathroom, remodeled to include a shower with marble tile. The kitchen has a gorgeous center island with Quartz countertop and waterfall edge, stainless steel appliances, marble backsplash and range hood complete this fabulous kitchen. The large family room boasts large windows and a renovated modern gas fireplace. Other upgrades include: triple pane windows throughout, newer HVAC system, sprinkler system, newer whole home humidifier and plantation shutters throughout the house. All main bedrooms are located on the second floor. This level features refinished hardwood floors and new carpet in all bedrooms. You will love retreating to the primary bedroom suite, which has vaulted ceilings, new carpet, a fully renovated bathroom with heated floors, a free standing bathtub, marble counters, large shower and double vanity. The Master closet features a custom closet system shelving and marble floors. The large basement has a bonus room that includes cabinet space and countertop with sink. The backyard/patio space includes the pergola and is the perfect size-large enough to entertain and have space for the kids and pets. Beautiful updated home very clean and easy to show.
For sale
$924,000
11071 W Rowland Drive, Littleton, CO 80127
5beds
3,738sqft
:
Get pre-qualified$5,801/mo
Single Family Residence
Built in 1991
7,187 Square Feet Lot
$903,100 Zestimate®
$247/sqft
$85/mo HOA
What's special
- 9 days |
- 790 |
- 48 |
Zillow last checked:
Listing updated:
Listed by:
Christopher Wells 303-981-8124 wells_cw@yahoo.com,
HomeSmart Realty
Source: REcolorado as distributed by MLS GRID,MLS#: 1770821
Facts & features
Interior
Bedrooms & bathrooms
- Bedrooms: 5
- Bathrooms: 3
- Full bathrooms: 2
- 3/4 bathrooms: 1
- Main level bathrooms: 1
- Main level bedrooms: 1
Bedroom
- Features: Primary Suite
- Level: Upper
Bedroom
- Level: Upper
Bedroom
- Level: Upper
Bedroom
- Level: Upper
Bedroom
- Level: Main
Bathroom
- Features: Primary Suite
- Level: Upper
Bathroom
- Level: Upper
Bathroom
- Level: Main
Heating
- Forced Air
Cooling
- Central Air
Appliances
- Included: Convection Oven, Cooktop, Dishwasher, Disposal, Dryer, Gas Water Heater, Humidifier, Microwave, Range, Range Hood, Refrigerator, Washer
Features
- Basement: Finished,Full
Interior area
- Total structure area: 3,738
- Total interior livable area: 3,738 sqft
- Finished area above ground: 2,850
- Finished area below ground: 844
Video & virtual tour
Property
Parking
- Total spaces: 3
- Parking features: Concrete
- Attached garage spaces: 3
Features
- Levels: Two
- Stories: 2
- Patio & porch: Front Porch, Patio
- Exterior features: Private Yard, Rain Gutters
- Fencing: Full
Lot
- Size: 7,187 Square Feet
- Features: Landscaped, Sprinklers In Front, Sprinklers In Rear
Details
- Parcel number: 174793
- Zoning: P-D
- Special conditions: Standard
Construction
Type & style
- Home type: SingleFamily
- Architectural style: Traditional
- Property subtype: Single Family Residence
Materials
- Brick, Wood Siding
- Roof: Composition
Condition
- Updated/Remodeled
- Year built: 1991
Utilities & green energy
- Sewer: Public Sewer
- Water: Public
- Utilities for property: Cable Available, Electricity Connected, Internet Access (Wired), Natural Gas Connected
Community & HOA
Community
- Security: Carbon Monoxide Detector(s), Smoke Detector(s)
- Subdivision: Woodbourne
HOA
- Has HOA: Yes
- Amenities included: Clubhouse, Playground, Pool, Tennis Court(s)
- Services included: Maintenance Grounds, Recycling, Trash
- HOA fee: $1,020 annually
- HOA name: Woodburne
- HOA phone: 303-733-1121
Location
- Region: Littleton
Financial & listing details
- Price per square foot: $247/sqft
- Tax assessed value: $809,463
- Annual tax amount: $5,279
- Date on market: 7/30/2026
- Listing terms: Cash,Conventional,FHA,VA Loan
- Exclusions: All Bathroom Mirrors, All Curtains, All Tv, S(Tv Wall Mounts Will Stay), Mini Fridge In Basement, Security System Cameras, And Seller's Personal Property.
- Ownership: Individual
- Electric utility on property: Yes
- Road surface type: Paved
Estimated market value
$903,100
$858,000 - $948,000
$4,006/mo
Price history
| Date | Event | Price |
|---|---|---|
| 7/30/2026 | Listed for sale | $924,000+105.3%$247/sqft |
Source:  REcolorado as distributed by MLS GRID #1770821 Report a problem REcolorado as distributed by MLS GRID #1770821 Report a problem | ||
| 11/19/2014 | Sold | $450,000-3%$120/sqft |
Source: Public Record Report a problem | ||
| 8/5/2014 | Price change | $464,000-1.1%$124/sqft |
Source: RE/MAX Professionals #1704117 Report a problem | ||
| 7/22/2014 | Price change | $469,000-1.1%$125/sqft |
Source: RE/MAX Professionals #1704117 Report a problem | ||
| 6/26/2014 | Listed for sale | $474,000+14.8%$127/sqft |
Source: RE/MAX Professionals #1704117 Report a problem | ||
| 6/24/2005 | Sold | $413,000+49.2%$110/sqft |
Source: Public Record Report a problem | ||
| 10/27/1998 | Sold | $276,900$74/sqft |
Source: Public Record Report a problem | ||
Public tax history
| Year | Property taxes | Tax assessment |
|---|---|---|
| 2025 | $4,418 +0% | $50,591 +12.2% |
| 2024 | $4,417 +9.7% | $45,096 |
| 2023 | $4,027 -1.3% | $45,096 +11.7% |
| 2022 | $4,078 +10.8% | $40,366 -2.8% |
| 2021 | $3,682 | $41,528 +10.5% |
| 2020 | $3,682 +1.3% | $37,580 |
| 2019 | $3,636 +3.7% | $37,580 +7.4% |
| 2018 | $3,507 | $35,004 |
| 2017 | $3,507 +8.7% | $35,004 +4.2% |
| 2016 | $3,227 | $33,603 |
| 2015 | $3,227 +11.9% | $33,603 +17.7% |
| 2014 | $2,884 -0.6% | $28,540 |
| 2013 | $2,901 +1.9% | $28,540 -1.5% |
| 2012 | $2,847 -3.2% | $28,986 |
| 2011 | $2,942 +0% | $28,986 -3.9% |
| 2010 | $2,941 -2.4% | $30,160 |
| 2009 | $3,012 +0.4% | $30,160 -2.1% |
| 2008 | $3,001 +12.8% | $30,800 |
| 2007 | $2,661 +2.4% | $30,800 +14.2% |
| 2006 | $2,599 -4.1% | $26,970 -2% |
| 2005 | $2,712 +8.3% | $27,530 |
| 2004 | $2,504 -0.7% | $27,530 |
| 2003 | $2,522 +1.7% | $27,530 +0.7% |
| 2002 | $2,481 +8% | $27,330 +18.4% |
| 2001 | $2,297 +4.1% | $23,090 |
| 2000 | $2,206 | $23,090 |
Find assessor info on the county website
Monthly payment
Est. payment
Payment breakdown
Explore the cost of this home by adjusting the details. Changes won't be saved.Climate risks
Neighborhood: 80127
Nearby schools
GreatSchools rating
- 8/10Ute Meadows Elementary SchoolGrades: PK-5Distance: 0.3 mi
- 7/10Deer Creek Middle SchoolGrades: 6-8Distance: 1.2 mi
- 9/10Chatfield High SchoolGrades: 9-12Distance: 0.4 mi
Schools provided by the listing agent
- Elementary: Ute Meadows
- Middle: Deer Creek
- High: Chatfield
- District: Jefferson County R-1
Source: REcolorado as distributed by MLS GRID. This data may not be complete. We recommend contacting the local school district to confirm school assignments for this home.
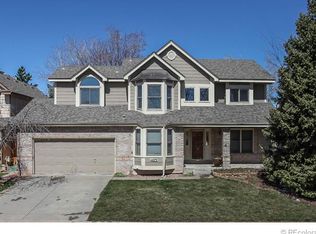
- $761,8004 bd3 ba3.7k sqft11073 W Rowland Dr, Littleton, CO 80127Off Market
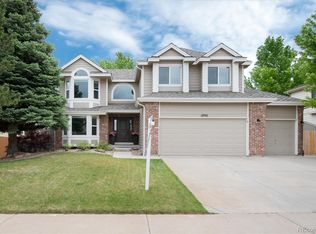
- $894,7005 bd4 ba2.5k sqft11063 W Rowland Dr, Littleton, CO 80127Off Market
- $890,0004 bd4 ba3.2k sqft11056 W Rowland Ave, Littleton, CO 80127Sold
- $788,5005 bd4 ba3k sqft11066 W Rowland Ave, Littleton, CO 80127Off Market
- $824,3004 bd3 ba3.9k sqft11081 W Rowland Dr, Littleton, CO 80127Off Market
- $872,6004 bd4 ba3k sqft11046 W Rowland Ave, Littleton, CO 80127Off Market
- $694,1004 bd3 ba2.1k sqft11061 W Rowland Dr, Littleton, CO 80127Off Market
- $842,0005 bd4 ba3.2k sqft11036 W Rowland Ave, Littleton, CO 80127Off Market
A local agent can set up tours, give advice and negotiate with sellers.
Similar homes
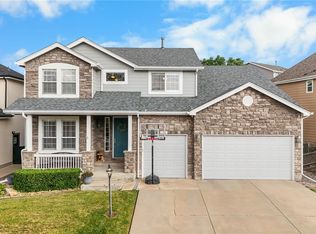
- $900,0005 bd4 ba4.1k sqft9386 W Quarles Place, Littleton, CO 80128For Sale
 MLS ID #9080321, Marie Montoya, Lifestyle International Realty. REcolorado as distributed by MLS GRID
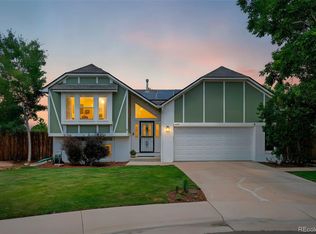
 - $825,0004 bd3 ba2.6k sqft12221 W Prentice Place, Littleton, CO 80127For Sale
 MLS ID #4851105, Kevin Merlander, Compass - Denver. REcolorado as distributed by MLS GRID
 - $925,0005 bd4 ba3.3k sqft5122 S Cody Court, Littleton, CO 80123For Sale
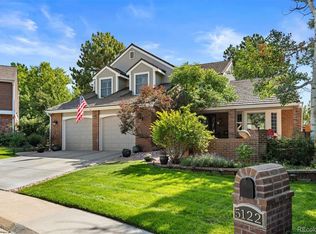 MLS ID #6044749, Rachel Durante, LIV Sotheby's International Realty. REcolorado as distributed by MLS GRID
 - $960,0004 bd4 ba4.3k sqft10496 W Rockland Drive, Littleton, CO 80127For Sale
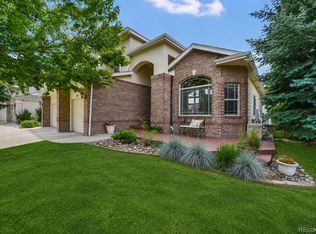 MLS ID #5950841, Leigh Ann Johnson, Grace Management & Invest.. REcolorado as distributed by MLS GRID
 - $770,0004 bd3 ba2.9k sqft6550 S Oak Court, Littleton, CO 80127For SaleMLS ID #4737421, Rachael Haslage, Success Realty Experts, LLC. REcolorado as distributed by MLS GRID
- $879,0006 bd4 ba3.8k sqft6552 W Calhoun Pl, Littleton, CO 80123For Sale
 MLS ID #1065487, Chelsey LeVey, Compass-Denver. IRES as distributed by MLS GRID
 - $875,0003 bd3 ba3.6k sqftEnclave, Littleton, CO 80127For SaleMLS ID #7761270, Becky Berzins, The Denver 100 LLC. REcolorado as distributed by MLS GRID
- $899,0006 bd4 ba3.1k sqft7090 W Phillips Avenue, Littleton, CO 80128For SaleMLS ID #7573741, Todd L Crosbie, LIV Sotheby's International Realty. REcolorado as distributed by MLS GRID
- $799,9005 bd4 ba3.3k sqft7325 W Clifton Avenue, Littleton, CO 80128For SaleMLS ID #7566294, Scott Matthias, Madison & Company Properties. REcolorado as distributed by MLS GRID
- $950,0005 bd5 ba4.3k sqft10727 Addison Court, Highlands Ranch, CO 80126For SaleMLS ID #4614135, Jacqui Beek, HomeSmart. REcolorado as distributed by MLS GRID
- $699,0004 bd4 ba2.8k sqft11035 W Grand Place, Littleton, CO 80127For SaleMLS ID #6037717, Madalyn Graeve, Real Broker, LLC DBA Real. REcolorado as distributed by MLS GRID
- $1,149,0005 bd5 ba5k sqft9393 S Holland Way, Littleton, CO 80127For SaleMLS ID #2237938, Spencer Helwig, RE/MAX Professionals. REcolorado as distributed by MLS GRID
- $825,0004 bd4 ba3.4k sqft9868 Sylvestor Road, Littleton, CO 80129For SaleMLS ID #2080161, Delphine Carlile, 8z Real Estate. REcolorado as distributed by MLS GRID
- $1,049,0006 bd4 ba4k sqft1907 Ross Lane, Littleton, CO 80126For SaleMLS ID #3430948, Trelora Realty Team, Trelora Realty, Inc.. REcolorado as distributed by MLS GRID
- $750,0006 bd4 ba3.3k sqft6902 S Lamar Street, Littleton, CO 80128For SaleMLS ID #1605949, Tanner Curry, HomeSmart Realty. REcolorado as distributed by MLS GRID
- $699,9004 bd3 ba2.5k sqft7273 S Yarrow Way, Littleton, CO 80128For Sale
 MLS ID #3341178, Jacob Graber, Better Homes and Gardens Real Estate Kenney & Company. elevateMLS
 - $945,0005 bd4 ba4.1k sqft9864 Eagle River Street, Littleton, CO 80125For SaleMLS ID #9988128, Minsun Baglieri, RE/MAX Professionals. REcolorado as distributed by MLS GRID
- $999,5005 bd4 ba4.4k sqft2615 S Harlan Court, Denver, CO 80227For SaleMLS ID #4599223, Bob Kelly, Kentwood Real Estate DTC, LLC. REcolorado as distributed by MLS GRID
- $750,0004 bd4 ba2.5k sqft7706 S Curtice Circle, Littleton, CO 80120For SaleMLS ID #6941407, Jan Baer, Baer Realty LLC. REcolorado as distributed by MLS GRID
- $899,9004 bd4 ba3.4k sqft9061 Sunset Ridge Court, Highlands Ranch, CO 80126For SaleMLS ID #4358193, Merritt Cohn, MB Cohn & Assoc. REcolorado as distributed by MLS GRID
