Welcome to this stunning 2-story home with a 3-car garage on one of the quietest, most picturesque streets in the desirable neighborhood of Woodbourne. This impeccably maintained residence boasts hardwood floors throughout the main level, an updated kitchen with new stainless KitchenAid appliances and granite countertops, and distinct living, dining, and family rooms. A main floor office with built-in shelves offers a perfect space for work or study. The family room features soaring vaulted ceilings, abundant natural light from large windows, a cozy gas fireplace with built-in shelves, and opens to a beautifully landscaped backyard with a spacious stamped concrete patio and gas line for a barbecue or fire pit. Upstairs, the expansive primary suite offers a vaulted ceiling, large walk-in closet, and a luxurious 5-piece en-suite bath with an oversized double vanity, shower, and soaking tub. Three additional generously sized bedrooms share an updated secondary bath with a double vanity and tub/shower. The finished basement includes a wet bar and a modern 3/4 bath, perfect for entertaining or relaxation. The heated, finished garage features an epoxy floor and a sub-panel pre-wired for charging two electric vehicles. Enjoy a vibrant community with a swimming pool (with neighborhood swim team), tennis/pickleball courts, clubhouse, and playground, plus year-round events including a Holiday Hayride, Easter Egg Hunt, and July 4th Pool Party & Bike Parade. Located 3 blocks from Ute Meadows Elementary and Chatfield Senior High, with convenient access to Foothills Recreation Center, Meadows Golf Club, Chatfield State Park, and C-470 for easy commutes or mountain getaways. Don’t miss this opportunity to own a move-in-ready home in a sought-after neighborhood!
Sold for $890,000
$890,000
11056 W Rowland Avenue, Littleton, CO 80127
4beds
3,220sqft
Single Family Residence
Built in 1994
7,928 Square Feet Lot
$865,700 Zestimate®
$276/sqft
$4,454 Estimated rent
Home value
$865,700
$805,000 - $926,000
$4,454/mo
Zestimate® history
Owner options
List your home for rent
$4,454/mo
Rent Zestimate®
Find your next renter with Zillow Rental Manager. Plus, with online applications, you can quickly screen prospective tenants – for free.
$4,454/mo
Rent Zestimate®
Refinance and save
$4,226/mo
Est. payment
Refinancing to a lower rate could help reduce your monthly payments and save thousands over the life of the loan.
$4,226/mo
Est. payment
Explore your selling options
Work with a Zillow partner agent
Leverage their expertise and Zillow's premium Showcase listings to get your home seen by more buyers.
Get startedList with your own agent
Get your home in front of millions of buyers by listing it on Zillow.
Learn how to do itSell it yourself
Take full control of how buyers see your home on Zillow by listing For Sale by Owner (FSBO).
List your homeWhat's special
Zillow last checked:
Listing updated:
Listed by:
Erica Franzel 720-470-0074 efranzel@remax.net,
RE/MAX Professionals,
Chris Hawksley 303-910-2929,
RE/MAX Professionals
Bought with:
Dalia Williams, 100089572
Your Castle Real Estate Inc
Source: REcolorado as distributed by MLS GRID,MLS#: 2298026
Facts & features
Interior
Bedrooms & bathrooms
- Bedrooms: 4
- Bathrooms: 4
- Full bathrooms: 2
- 3/4 bathrooms: 1
- 1/2 bathrooms: 1
- Main level bathrooms: 1
Primary bedroom
- Description: Vaulted Ceiling, Newer Carpet, Walk-In Closet, And En-Suite Bath.
- Level: Upper
Bedroom
- Description: Newer Carpet & Paint With Reach-In Closet.
- Level: Upper
Bedroom
- Description: Newer Carpet & Paint With Reach-In Closet.
- Level: Upper
Bedroom
- Description: Newer Carpet & Paint With Reach-In Closet.
- Level: Upper
Primary bathroom
- Description: 5-Piece Bath With Oversized Double Vanity, Granite Countertop, And Soaking Tub.
- Level: Upper
Bathroom
- Description: Updated Powder Room With Single Vanity.
- Level: Main
Bathroom
- Description: Updated With Double Vanity, Granite Countertop & Tile Floor.
- Level: Upper
Bathroom
- Description: Updated With Single Vanity, Shower, And Tile Floor.
- Level: Basement
Dining room
- Description: Perfect For Entertaining; Hardwood Floor.
- Level: Main
Family room
- Description: Vaulted Ceilings, Hardwood Floor, Large Windows & Cozy Gas Fireplace.
- Level: Main
Kitchen
- Description: Updated With Newer Stainless Kitchenaid Appliances & Granite Countertops.
- Level: Main
Laundry
- Description: Convenient Main Floor Laundry With Storage Cabinets - Washer & Dryer Included!
- Level: Main
Living room
- Description: Hardwood Floor, Natural Light From Large Windows.
- Level: Main
Media room
- Description: Spacious Finished Basement With Wet Bar, Beverage Refrigerator & Ice Maker.
- Level: Basement
Office
- Description: Private Home Office With Built-In Bookcases.
- Level: Main
Heating
- Forced Air, Heat Pump, Natural Gas
Cooling
- Central Air
Appliances
- Included: Bar Fridge, Convection Oven, Dishwasher, Disposal, Dryer, Microwave, Range, Refrigerator, Self Cleaning Oven, Tankless Water Heater, Washer
Features
- Built-in Features, Ceiling Fan(s), Eat-in Kitchen, Entrance Foyer, Five Piece Bath, Granite Counters, High Ceilings, Pantry, Primary Suite, Smart Thermostat, Vaulted Ceiling(s), Walk-In Closet(s), Wet Bar
- Flooring: Carpet, Tile, Wood
- Windows: Double Pane Windows, Window Coverings
- Basement: Finished
- Number of fireplaces: 1
- Fireplace features: Family Room, Gas Log
Interior area
- Total structure area: 3,220
- Total interior livable area: 3,220 sqft
- Finished area above ground: 2,410
- Finished area below ground: 810
Property
Parking
- Total spaces: 3
- Parking features: Exterior Access Door, Floor Coating, Heated Garage
- Attached garage spaces: 3
Features
- Levels: Two
- Stories: 2
- Patio & porch: Patio
- Exterior features: Gas Valve, Private Yard, Rain Gutters
- Fencing: Full
Lot
- Size: 7,928 Square Feet
- Features: Landscaped, Level, Sprinklers In Front, Sprinklers In Rear
Details
- Parcel number: 174801
- Zoning: P-D
- Special conditions: Standard
Construction
Type & style
- Home type: SingleFamily
- Architectural style: Traditional
- Property subtype: Single Family Residence
Materials
- Brick, Frame, Wood Siding
- Roof: Composition
Condition
- Updated/Remodeled
- Year built: 1994
Details
- Builder name: Richmond American Homes
Utilities & green energy
- Electric: 220 Volts in Garage
- Sewer: Public Sewer
- Water: Public
- Utilities for property: Electricity Connected, Internet Access (Wired), Natural Gas Connected
Community & HOA
Community
- Security: Carbon Monoxide Detector(s), Smoke Detector(s)
- Subdivision: Woodbourne
HOA
- Has HOA: Yes
- Amenities included: Clubhouse, Playground, Pool, Tennis Court(s)
- Services included: Reserve Fund, Maintenance Grounds, Recycling, Trash
- HOA fee: $85 monthly
- HOA name: Woodbourne HOA
- HOA phone: 303-733-1121
Location
- Region: Littleton
Financial & listing details
- Price per square foot: $276/sqft
- Tax assessed value: $832,395
- Annual tax amount: $4,715
- Date on market: 5/30/2025
- Listing terms: Cash,Conventional,FHA,VA Loan
- Exclusions: Sellers' Personal Property And Staging Items, Garage Work Bench, Tesla Wall Charger, Wall-Mounted Entertainment Consoles In Living Room And Basement, Wall-Mounted Bedside Tables In Upstairs Bedroom
- Ownership: Individual
- Electric utility on property: Yes
- Road surface type: Paved
Price history
| Date | Event | Price |
|---|---|---|
| 6/27/2025 | Sold | $890,000-3.8%$276/sqft |
Source:  REcolorado as distributed by MLS GRID #2298026 Report a problem REcolorado as distributed by MLS GRID #2298026 Report a problem | ||
| 6/24/2025 | Pending sale | $925,000$287/sqft |
Source: REcolorado as distributed by MLS GRID #2298026 Report a problem | ||
| 5/30/2025 | Listed for sale | $925,000+5.1%$287/sqft |
Source: REcolorado as distributed by MLS GRID #2298026 Report a problem | ||
| 6/5/2023 | Sold | $880,000+97.3%$273/sqft |
Source: Public Record Report a problem | ||
| 10/14/2013 | Sold | $446,000+2.6%$139/sqft |
Source: Public Record Report a problem | ||
| 8/30/2013 | Listed for sale | $434,900$135/sqft |
Source: RE/MAX Professionals #1226246 Report a problem | ||
Public tax history
| Year | Property taxes | Tax assessment |
|---|---|---|
| 2025 | $4,715 +0% | $52,024 +8.1% |
| 2024 | $4,713 +13.6% | $48,120 |
| 2023 | $4,149 -1.3% | $48,120 +15.7% |
| 2022 | $4,202 +12.8% | $41,588 -2.8% |
| 2021 | $3,726 | $42,785 +12.5% |
| 2020 | $3,726 +1.3% | $38,025 |
| 2019 | $3,679 +10.8% | $38,025 +14.7% |
| 2018 | $3,321 | $33,150 |
| 2017 | $3,321 +2% | $33,150 -2.2% |
| 2016 | $3,257 | $33,913 |
| 2015 | $3,257 +19.8% | $33,913 +26.1% |
| 2014 | $2,718 +1.6% | $26,892 |
| 2013 | $2,675 +1.9% | $26,892 +0.6% |
| 2012 | $2,625 -6% | $26,726 |
| 2011 | $2,791 +0.1% | $26,726 -6.6% |
| 2010 | $2,790 -0.9% | $28,610 |
| 2009 | $2,814 +0.4% | $28,610 -0.6% |
| 2008 | $2,803 +5.6% | $28,770 |
| 2007 | $2,654 +2.4% | $28,770 +7% |
| 2006 | $2,593 -0.4% | $26,900 +1.8% |
| 2005 | $2,602 +8.3% | $26,420 |
| 2004 | $2,403 -3.6% | $26,420 |
| 2003 | $2,494 +1.7% | $26,420 -2.2% |
| 2002 | $2,453 +5.5% | $27,020 +15.7% |
| 2001 | $2,324 +4.1% | $23,360 |
| 2000 | $2,232 | $23,360 |
Find assessor info on the county website
Neighborhood: 80127
Nearby homes
- $792,6005 bd4 ba3k sqft11066 W Rowland Ave, Littleton, CO 80127Off Market
- $873,3004 bd4 ba3k sqft11046 W Rowland Ave, Littleton, CO 80127Off Market
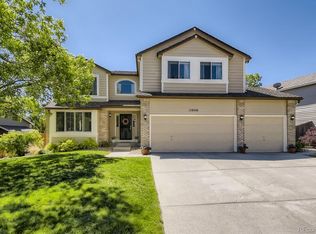
- $924,0005 bd3 ba3.7k sqft11071 W Rowland Dr, Littleton, CO 80127For Sale

- $764,5004 bd3 ba3.7k sqft11073 W Rowland Dr, Littleton, CO 80127Off Market
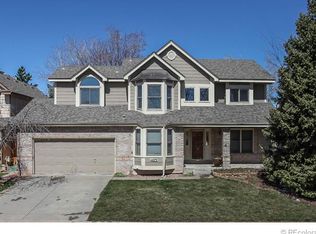
- $894,7005 bd4 ba2.5k sqft11063 W Rowland Dr, Littleton, CO 80127Off Market
- $800,0004 bd4 ba2.2k sqft11065 W Rowland Ave, Littleton, CO 80127Off Market
- $891,8004 bd4 ba3.9k sqft11076 W Rowland Ave, Littleton, CO 80127Off Market
- $98-- sqft11076 W Rowland Ave, Littleton, CO 80127Off Market
Nearby schools
GreatSchools rating
- 8/10Ute Meadows Elementary SchoolGrades: PK-5Distance: 0.3 mi
- 7/10Deer Creek Middle SchoolGrades: 6-8Distance: 1.2 mi
- 9/10Chatfield High SchoolGrades: 9-12Distance: 0.4 mi
Schools provided by the listing agent
- Elementary: Ute Meadows
- Middle: Deer Creek
- High: Chatfield
- District: Jefferson County R-1
Source: REcolorado as distributed by MLS GRID. This data may not be complete. We recommend contacting the local school district to confirm school assignments for this home.
Get a cash offer in 3 minutes
Find out how much your home could sell for in as little as 3 minutes with a no-obligation cash offer.
Estimated market value
$865,700
Get a cash offer in 3 minutes
Find out how much your home could sell for in as little as 3 minutes with a no-obligation cash offer.
Estimated market value
$865,700
- Colorado
- Jefferson County
- Littleton
- 80127
- 11056 W Rowland Avenue
Nearby cities
Nearby neighborhoods
Nearby zip codes
Other Littleton Topics
