Fresh look, new price on this beautifully updated 5 bedroom + office/den home (basement bedroom non conforming) in the highly sought-after Columbine Knolls South Estates. The owners have loved the showpiece kitchen, the large, cozy family room warmed by a gas fireplace, and a spacious, private backyard shaded by mature trees. Close to 3,200 finished square feet with five bedrooms plus a finished lower level offering an additional living space, bedroom, home gym and abundant storage.
The big-ticket updates are already done. This home features a premium DECRA stone-coated steel roof (installed 2013 and rated for 70 years), a newer hot water heater (2023), updated basement, newer appliances (all 2020) , a radon mitigation system, new furnace refurbished in 2023 and new carpet.
Outside, the lifestyle sells itself with .28 acres, covered patio, basketball hoop out back, plenty of space to play.
Walk or bike to the Dutch Creek Regional Trail and miles of connected paved paths. Chatfield State Park, with over 5,000 acres, a marina, and a seasonal swim beach, is just 2 miles away, while the foothills and tons of shops and restaurants are close by. Top-rated Jeffco schools and an optional, ultra-low HOA of just $80 a year make this home a dream.
Space, land, mature trees, and an established setting new construction simply cannot replicate, all freshly priced at $859,000. Come see it this weekend.
Accepting backups
$859,000
7180 W Fairview Drive, Littleton, CO 80128
5beds
3,749sqft
:
Get pre-qualified$5,319/mo
Single Family Residence
Built in 1975
0.28 Acres Lot
$840,900 Zestimate®
$229/sqft
$7/mo HOA
What's special
- 14 days |
- 1,325 |
- 76 |
Zillow last checked:
Listing updated:
Listed by:
Rachel Cardwell 623-451-5823 rachelcardwell@me.com,
eXp Realty, LLC,
Kelli Eagle 720-989-9074,
eXp Realty, LLC
Source: REcolorado as distributed by MLS GRID,MLS#: 5289442
Facts & features
Interior
Bedrooms & bathrooms
- Bedrooms: 5
- Bathrooms: 3
- Full bathrooms: 2
- 1/2 bathrooms: 1
- Main level bathrooms: 1
Bedroom
- Description: Bedroom #2
- Features: Primary Suite
- Level: Upper
- Area: 197.2 Square Feet
- Dimensions: 13.6 x 14.5
Bedroom
- Description: Bedroom #3
- Features: Primary Suite
- Level: Upper
- Area: 150.04 Square Feet
- Dimensions: 12.1 x 12.4
Bedroom
- Description: Bedroom #4
- Features: Primary Suite
- Level: Upper
- Area: 148.83 Square Feet
- Dimensions: 12.1 x 12.3
Bedroom
- Description: Primary Bedroom
- Features: Primary Suite
- Level: Upper
- Area: 264.96 Square Feet
- Dimensions: 19.2 x 13.8
Bedroom
- Description: Basement Bedroom-Non Conforming
- Features: Primary Suite
- Level: Basement
- Area: 117.16 Square Feet
- Dimensions: 11.6 x 10.1
Bathroom
- Level: Main
- Area: 24.48 Square Feet
- Dimensions: 4.8 x 5.1
Bathroom
- Features: Primary Suite
- Level: Upper
- Area: 82.81 Square Feet
- Dimensions: 9.1 x 9.1
Bathroom
- Level: Upper
- Area: 66.43 Square Feet
- Dimensions: 9.1 x 7.3
Family room
- Level: Basement
- Area: 288.41 Square Feet
- Dimensions: 15.1 x 19.1
Family room
- Level: Main
- Area: 341.26 Square Feet
- Dimensions: 15.1 x 22.6
Kitchen
- Level: Main
- Area: 151.04 Square Feet
- Dimensions: 11.8 x 12.8
Laundry
- Level: Main
- Area: 34.02 Square Feet
- Dimensions: 6.3 x 5.4
Living room
- Level: Main
- Area: 247.86 Square Feet
- Dimensions: 15.3 x 16.2
Office
- Level: Main
- Area: 119.48 Square Feet
- Dimensions: 10.3 x 11.6
Heating
- Forced Air, Natural Gas
Cooling
- Central Air
Appliances
- Included: Dishwasher, Microwave, Oven, Refrigerator
Features
- Ceiling Fan(s), Primary Suite, Walk-In Closet(s)
- Flooring: Carpet, Wood
- Windows: Double Pane Windows
- Basement: Finished,Full
- Number of fireplaces: 2
- Fireplace features: Basement, Living Room
Interior area
- Total structure area: 3,749
- Total interior livable area: 3,749 sqft
- Finished area above ground: 2,637
- Finished area below ground: 556
Property
Parking
- Total spaces: 2
- Parking features: Garage - Attached
- Attached garage spaces: 2
Features
- Levels: Two
- Stories: 2
- Patio & porch: Covered, Patio
- Fencing: Full
Lot
- Size: 0.28 Acres
- Features: Sloped
Details
- Parcel number: 124733
- Zoning: P-D
- Special conditions: Standard
Construction
Type & style
- Home type: SingleFamily
- Architectural style: Traditional
- Property subtype: Single Family Residence
Materials
- Brick, Frame, Vinyl Siding
- Roof: Composition,Wood
Condition
- Updated/Remodeled
- Year built: 1975
Utilities & green energy
- Sewer: Public Sewer
- Water: Public
Community & HOA
Community
- Security: Carbon Monoxide Detector(s), Radon Detector, Security System, Smoke Detector(s), Video Doorbell
- Subdivision: Columbine Knolls South
HOA
- Has HOA: Yes
- HOA fee: $80 annually
- HOA name: Columbine Knolls South/Estates HOA
- HOA phone: 303-941-3167
Location
- Region: Littleton
Financial & listing details
- Price per square foot: $229/sqft
- Tax assessed value: $730,054
- Annual tax amount: $4,665
- Date on market: 7/24/2026
- Listing terms: 1031 Exchange,Cash,Conventional,FHA,VA Loan
- Exclusions: Sellers Personal Property And Staging Items.
- Ownership: Individual
Estimated market value
$840,900
$799,000 - $883,000
$3,448/mo
Price history
| Date | Event | Price |
|---|---|---|
| 8/5/2026 | Contingent | $859,000$229/sqft |
Source: eXp Realty #5289442 Report a problem | ||
| 8/5/2026 | Pending sale | $859,000$229/sqft |
Source:  REcolorado as distributed by MLS GRID #5289442 Report a problem REcolorado as distributed by MLS GRID #5289442 Report a problem | ||
| 7/24/2026 | Listed for sale | $859,000+128.5%$229/sqft |
Source: REcolorado as distributed by MLS GRID #5289442 Report a problem | ||
| 9/12/2013 | Sold | $376,000$100/sqft |
Source: Public Record Report a problem | ||
Public tax history
| Year | Property taxes | Tax assessment |
|---|---|---|
| 2025 | $3,956 -0.2% | $45,629 +7.9% |
| 2024 | $3,965 +10.6% | $42,276 |
| 2023 | $3,587 -1.5% | $42,276 +12.7% |
| 2022 | $3,640 +10.7% | $37,513 -2.8% |
| 2021 | $3,287 | $38,592 +10.4% |
| 2020 | $3,287 +1.4% | $34,970 |
| 2019 | $3,243 +6.9% | $34,970 +10.3% |
| 2018 | $3,033 | $31,693 |
| 2017 | $3,033 +15.1% | $31,693 +8.4% |
| 2016 | $2,636 | $29,238 |
| 2015 | $2,636 +13.8% | $29,238 +20.1% |
| 2014 | $2,316 +41.7% | $24,342 |
| 2013 | $1,635 -30% | $24,342 -4% |
| 2012 | $2,335 -3.5% | $25,345 |
| 2011 | $2,420 0% | $25,345 -4.2% |
| 2010 | $2,421 +0.7% | $26,450 |
| 2009 | $2,403 +0.4% | $26,450 +1% |
| 2008 | $2,395 +4.4% | $26,200 |
| 2007 | $2,293 +0.1% | $26,200 +5.9% |
| 2006 | $2,290 +1.1% | $24,730 +3.4% |
| 2005 | $2,265 +9.9% | $23,920 |
| 2004 | $2,061 -0.9% | $23,920 |
| 2003 | $2,080 +1.8% | $23,920 +0.6% |
| 2002 | $2,044 +12.7% | $23,770 +24.1% |
| 2001 | $1,814 +4.3% | $19,150 |
| 2000 | $1,738 | $19,150 |
Find assessor info on the county website
Monthly payment
Est. payment
Payment breakdown
Explore the cost of this home by adjusting the details. Changes won't be saved.Climate risks
Neighborhood: 80128
Nearby schools
GreatSchools rating
- 6/10Normandy Elementary SchoolGrades: PK-5Distance: 1.3 mi
- 6/10Ken Caryl Middle SchoolGrades: 6-8Distance: 0.5 mi
- 8/10Columbine High SchoolGrades: 9-12Distance: 1.8 mi
Schools provided by the listing agent
- Elementary: Normandy
- Middle: Ken Caryl
- High: Columbine
- District: Jefferson County R-1
Source: REcolorado as distributed by MLS GRID. This data may not be complete. We recommend contacting the local school district to confirm school assignments for this home.
- $817,3004 bd4 ba3.1k sqft7200 W Fairview Dr, Littleton, CO 80128Off Market
- $652,3004 bd3 ba2.1k sqft7160 W Fairview Dr, Littleton, CO 80128Off Market
- $747,8004 bd4 ba2.8k sqft7220 W Fairview Dr, Littleton, CO 80128Off Market
- $692,0004 bd3 ba2k sqft7723 S Saulsbury Ct, Littleton, CO 80128Off Market
- $829,6004 bd3 ba3.4k sqft7750 S Upham St, Littleton, CO 80128Off Market
- $629,9003 bd2 ba1.9k sqft7140 W Fairview Dr, Littleton, CO 80128Off Market
- $815,0004 bd4 ba3.7k sqft7219 W Fairview Dr, Littleton, CO 80128Pending
- $868,8006 bd5 ba3.1k sqft7223 W Walden Dr, Littleton, CO 80128Off Market
A local agent can set up tours, give advice and negotiate with sellers.
Similar homes
- $850,0004 bd3 ba3.1k sqft7445 S Kendall Boulevard, Littleton, CO 80128For Sale

 MLS ID #2590794, Audrey Schoeppner, Keller Williams DTC. REcolorado as distributed by MLS GRID
 - $799,9005 bd4 ba3.3k sqft7325 W Clifton Avenue, Littleton, CO 80128For Sale
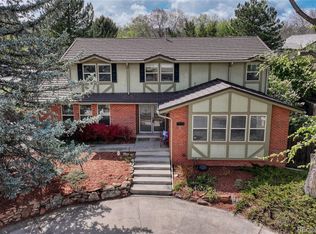 MLS ID #7566294, Scott Matthias, Madison & Company Properties. REcolorado as distributed by MLS GRID
 - $900,0005 bd4 ba4.1k sqft9386 W Quarles Place, Littleton, CO 80128For Sale
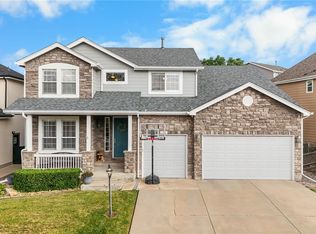 MLS ID #9080321, Marie Montoya, Lifestyle International Realty. REcolorado as distributed by MLS GRID
 - $985,0004 bd3 ba3.1k sqft4961 W Quarles Drive, Littleton, CO 80128For Sale
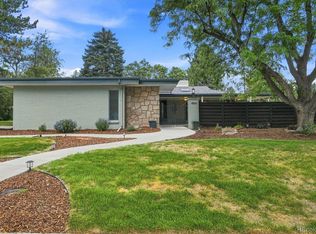 MLS ID #8789799, MIKE BURNS TEAM, RE/MAX Professionals. REcolorado as distributed by MLS GRID
 - $879,0006 bd4 ba3.8k sqft6552 W Calhoun Pl, Littleton, CO 80123For Sale
 MLS ID #1065487, Chelsey LeVey, Compass-Denver. IRES as distributed by MLS GRID
 - $899,0006 bd4 ba3.1k sqft7090 W Phillips Avenue, Littleton, CO 80128For SaleMLS ID #7573741, Todd L Crosbie, LIV Sotheby's International Realty. REcolorado as distributed by MLS GRID
- $750,0006 bd4 ba3.3k sqft6902 S Lamar Street, Littleton, CO 80128For SaleMLS ID #1605949, Tanner Curry, HomeSmart Realty. REcolorado as distributed by MLS GRID
- $785,0004 bd4 ba2.7k sqft11089 W Pyramid Peak, Littleton, CO 80127For SaleMLS ID #9018260, Candace Pellinen, Coldwell Banker Realty 24. REcolorado as distributed by MLS GRID
- $925,0005 bd4 ba3.3k sqft5122 S Cody Court, Littleton, CO 80123For SaleMLS ID #6044749, Rachel Durante, LIV Sotheby's International Realty. REcolorado as distributed by MLS GRID
- $924,0005 bd3 ba3.7k sqft11071 W Rowland Drive, Littleton, CO 80127For SaleMLS ID #1770821, Christopher Wells, HomeSmart Realty. REcolorado as distributed by MLS GRID
- $789,9005 bd3 ba2.9k sqft6991 S Madison Way, Centennial, CO 80122For SaleMLS ID #2955789, Emily Lonborg, The Steller Group, Inc. REcolorado as distributed by MLS GRID
- $949,0006 bd3 ba4.7k sqft7552 S Emerson Circle, Littleton, CO 80122For SaleMLS ID #4429620, Kristen Pyle, Red Brick Real Estate. REcolorado as distributed by MLS GRID
- $850,0005 bd4 ba3.3k sqft6371 E Dickenson Place, Denver, CO 80222For SaleMLS ID #2401480, Andy Potarf, Redfin Corporation. REcolorado as distributed by MLS GRID
- $675,0004 bd3 ba3k sqft7414 S Washington Circle, Littleton, CO 80122For SaleMLS ID #8168401, Dane Robinson, Redfin Corporation. REcolorado as distributed by MLS GRID
- $689,9994 bd3 ba2.4k sqft6259 S Fenton Court, Littleton, CO 80123For SaleMLS ID #7671624, Danielle Ullom, 3B Realty LLC. REcolorado as distributed by MLS GRID
- $889,0004 bd3 ba2.4k sqft8235 S Tamarac Street, Englewood, CO 80112For SaleMLS ID #5868038, Nicole English, The Agency - Denver. REcolorado as distributed by MLS GRID
- $879,9005 bd4 ba3.9k sqft8274 S Saint Paul Way, Centennial, CO 80122For SaleMLS ID #9966933, Jon Yacovetta, Guide Real Estate. REcolorado as distributed by MLS GRID
- $770,0003 bd3 ba2.3k sqft5873 W Maplewood Drive, Littleton, CO 80123For SaleMLS ID #3110895, Mollie Owston, RE/MAX Professionals. REcolorado as distributed by MLS GRID
- $960,0004 bd4 ba4.3k sqft10496 W Rockland Drive, Littleton, CO 80127For SaleMLS ID #5950841, Leigh Ann Johnson, Grace Management & Invest.. REcolorado as distributed by MLS GRID
- $950,0005 bd5 ba4.4k sqft10727 Addison Court, Highlands Ranch, CO 80126For SaleMLS ID #4614135, Jacqui Beek, HomeSmart. REcolorado as distributed by MLS GRID
