www.7219WFairview.com. Updated home in the heart of desirable Columbine Knolls South, ideally positioned one block from West Laurel Park! This beautifully maintained residence offers a rare blend of thoughtful updates, modern living spaces, & an exceptional outdoor setting on a quarter-acre lot. The upper level features four spacious bedrooms with large closets, including a well-appointed primary suite with dual closets & an updated bath. All-new carpet and fresh interior paint extend throughout the home, complemented by newer blinds and light fixtures. On the main level, a dedicated office with french doors provides an ideal work space. The living room is inviting and generously sized, while the dining room is elevated with classic wainscoting. The kitchen features slab granite countertops, newer stainless steel appliances including an induction cooktop, and an adjacent eat-in area perfect for casual meals overlooking the perfectly manicured backyard. A spacious main-floor family room centers around a gas fireplace, creating a warm & comfortable gathering space. Additional conveniences include a laundry room, powder room, and recently drywalled garage with EV charging. The finished basement offers a remodeled three-quarter bathroom, a home gym, a generous entertainment space featuring a built-in wet bar, and abundant storage. Outdoor living is what makes this home truly stand out. The expansive backyard is framed by mature trees and native flowers, offering both privacy and natural beauty. A large patio provides room for dining & summer BBQs, while the included hot tub adds a relaxing retreat. Raised garden beds & a newer storage shed further enhance the functionality. The voluntary HOA hosts community events throughout the year - including their annual easter egg hunt. Exceptionally well maintained, this home also includes newer systems - electrical panel (2024), Roof (50 year Stone Coated Steel), HVAC (2018), Water Heater (2018) & radon mitigation system.
Accepting backups
$815,000
7219 W Fairview Drive, Littleton, CO 80128
4beds
3,749sqft
:
Get pre-qualified$4,988/mo
Single Family Residence
Built in 1975
10,834 Square Feet Lot
$-- Zestimate®
$217/sqft
$7/mo HOA
What's special
- 19 days |
- 578 |
- 26 |
Zillow last checked:
Listing updated:
Listed by:
Vesta Homes VestaHomes@kentwood.com,
Kentwood Real Estate DTC, LLC,
Elizabeth Sacerdoti 303-501-3337,
Kentwood Real Estate DTC, LLC
Source: REcolorado as distributed by MLS GRID,MLS#: 1912785
Facts & features
Interior
Bedrooms & bathrooms
- Bedrooms: 4
- Bathrooms: 4
- Full bathrooms: 1
- 3/4 bathrooms: 2
- 1/2 bathrooms: 1
- Main level bathrooms: 1
Bedroom
- Description: Large Primary Bedroom Features New Carpet, New Paint, Ceiling Fan And En Suite 3/4 Bath
- Features: Primary Suite
- Level: Upper
Bedroom
- Description: Large Secondary Bath Features New Paint, New Carpet And Ceiling Fan
- Level: Upper
Bedroom
- Description: Secondary Bedroom Has New Carpet And New Paint
- Level: Upper
Bedroom
- Description: A Third Upper Level Secondary Bedroom Is Virtually Staged
- Level: Upper
Bathroom
- Description: Powder Bath Is Located Features Wainscoting And Tile Floors
- Level: Main
Bathroom
- Description: Updated 3/4 En-Suite Bathroom
- Features: En Suite Bathroom, Primary Suite
- Level: Upper
Bathroom
- Description: Updated Full Bath Serves The Secondary Bedrooms And Features Vanity With Dual Sinks
- Level: Upper
Bathroom
- Description: Stylish Bath Has A Huge Walk-In Shower, And Vanity Sink
- Level: Basement
Dining room
- Description: Open To The Living Room And Adjacent To The Kitchen This Formal Dining Room Features Beautiful Wainscoting, New Paint And Chandelier
- Level: Main
Exercise room
- Description: Perfect Area Of The Basement For Exercise Room Or Other Needs
- Level: Basement
Family room
- Description: The Family Room Is Open To The Kitchen And Breakfast Nook And Features Wood Floors And Newer Gas Insert For The Fireplace
- Level: Main
Great room
- Description: The Basement Features A Large Great Room/Rec Room With Built In Wet Bar With Sink And Beverage Fridge
- Level: Basement
Kitchen
- Description: Timeless Kitchen With Slab Granite Counters, White Cabinets, Wood Floors, Stainless Steel Appliances, Newer Dw And Induction Range Top, Breakfast Nook With New Chandelier And Access To The Covered Back Patio.
- Level: Main
Laundry
- Description: Laundry Room Conveniently Located On The Main Level And Features Cabinets For Additional Storage And Dog Door To Garage
- Level: Main
Living room
- Description: Located Opposite The Office Across The Foyer, This Lovely Living Room Features New Carpet.
- Level: Main
Office
- Description: Located Off The Entry Foyer, Features Wood Floors And French Doors
- Level: Main
Utility room
- Description: Good Sized Utility Room Offers Additional Storage Space. The Home Features A Radon Mitigation System
- Level: Basement
Heating
- Forced Air, Natural Gas
Cooling
- Central Air
Appliances
- Included: Bar Fridge, Dishwasher, Disposal, Microwave, Range, Refrigerator
Features
- Ceiling Fan(s), Eat-in Kitchen, Entrance Foyer, Granite Counters, Open Floorplan, Pantry, Primary Suite, Radon Mitigation System, Wet Bar
- Flooring: Carpet, Tile, Vinyl, Wood
- Windows: Double Pane Windows
- Basement: Crawl Space,Finished,Partial
- Number of fireplaces: 1
- Fireplace features: Gas, Insert, Living Room
Interior area
- Total structure area: 3,749
- Total interior livable area: 3,749 sqft
- Finished area above ground: 2,637
- Finished area below ground: 1,050
Property
Parking
- Total spaces: 5
- Parking features: Electric Vehicle Charging Station(s)
- Attached garage spaces: 2
- Details: Off Street Spaces: 3
Features
- Levels: Two
- Stories: 2
- Patio & porch: Covered, Front Porch, Patio
- Exterior features: Private Yard, Rain Gutters
- Has spa: Yes
- Spa features: Heated
- Fencing: Partial
Lot
- Size: 10,834 Square Feet
- Features: Landscaped, Level, Sloped, Sprinklers In Front, Sprinklers In Rear
Details
- Parcel number: 124683
- Zoning: P-D
- Special conditions: Standard
Construction
Type & style
- Home type: SingleFamily
- Property subtype: Single Family Residence
Materials
- Brick, Frame
Condition
- Updated/Remodeled
- Year built: 1975
Utilities & green energy
- Sewer: Public Sewer
- Water: Public
- Utilities for property: Cable Available, Electricity Connected, Natural Gas Connected
Community & HOA
Community
- Security: Carbon Monoxide Detector(s), Smoke Detector(s), Video Doorbell
- Subdivision: Columbine Knolls South
HOA
- Has HOA: Yes
- HOA fee: $80 annually
- HOA name: Columbine Knolls South
- HOA phone: 000-000-0000
Location
- Region: Littleton
Financial & listing details
- Price per square foot: $217/sqft
- Tax assessed value: $850,775
- Annual tax amount: $5,437
- Date on market: 7/22/2026
- Listing terms: Cash,Conventional,VA Loan
- Exclusions: Seller's Personal Property. Note: Washer And Dryer To Be Negotiable.
- Ownership: Individual
- Electric utility on property: Yes
- Road surface type: Paved
Estimated market value
Not available
Estimated sales range
Not available
Not available
Price history
| Date | Event | Price |
|---|---|---|
| 7/23/2026 | Pending sale | $815,000$217/sqft |
Source:  REcolorado as distributed by MLS GRID #1912785 Report a problem REcolorado as distributed by MLS GRID #1912785 Report a problem | ||
| 7/22/2026 | Listed for sale | $815,000+37%$217/sqft |
Source: REcolorado as distributed by MLS GRID #1912785 Report a problem | ||
| 5/17/2019 | Sold | $595,000-0.8%$159/sqft |
Source: Public Record Report a problem | ||
| 4/22/2019 | Pending sale | $599,900$160/sqft |
Source: NEW PERSPECTIVE REAL ESTATE #8479525 Report a problem | ||
| 4/18/2019 | Listed for sale | $599,900+76.9%$160/sqft |
Source: NEW PERSPECTIVE REAL ESTATE #8479525 Report a problem | ||
| 5/1/2012 | Sold | $339,200-0.2%$90/sqft |
Source: Public Record Report a problem | ||
| 2/23/2012 | Listed for sale | $339,900$91/sqft |
Source: RE/MAX Alliance #1068708 Report a problem | ||
Public tax history
| Year | Property taxes | Tax assessment |
|---|---|---|
| 2025 | $4,938 -0.2% | $53,174 +0.8% |
| 2024 | $4,949 +14.8% | $52,769 |
| 2023 | $4,312 -1.5% | $52,769 +17% |
| 2022 | $4,376 +37.9% | $45,095 -2.8% |
| 2021 | $3,174 | $46,393 +37.4% |
| 2020 | $3,174 +1.4% | $33,765 |
| 2019 | $3,131 +4.6% | $33,765 +7.9% |
| 2018 | $2,994 | $31,280 |
| 2017 | $2,994 +13.5% | $31,280 +6.9% |
| 2016 | $2,638 +100% | $29,262 |
| 2015 | $1,319 -44% | $29,262 +18.2% |
| 2014 | $2,355 +1.8% | $24,756 |
| 2013 | $2,313 +2.1% | $24,756 +0.7% |
| 2012 | $2,266 -3.3% | $24,596 |
| 2011 | $2,344 0% | $24,596 -4% |
| 2010 | $2,345 +0.6% | $25,620 |
| 2009 | $2,330 +0.4% | $25,620 +0.9% |
| 2008 | $2,322 +3.4% | $25,400 |
| 2007 | $2,246 +0.1% | $25,400 +4.9% |
| 2006 | $2,243 +1.9% | $24,220 +4.2% |
| 2005 | $2,200 +9.9% | $23,240 |
| 2004 | $2,002 -1.6% | $23,240 |
| 2003 | $2,034 +1.8% | $23,240 0% |
| 2002 | $1,999 +12.7% | $23,250 +24.1% |
| 2001 | $1,774 +4.3% | $18,730 |
| 2000 | $1,700 | $18,730 |
Find assessor info on the county website
Monthly payment
Est. payment
Payment breakdown
Explore the cost of this home by adjusting the details. Changes won't be saved.Climate risks
Neighborhood: 80128
Nearby schools
GreatSchools rating
- 6/10Normandy Elementary SchoolGrades: PK-5Distance: 1.3 mi
- 6/10Ken Caryl Middle SchoolGrades: 6-8Distance: 0.5 mi
- 8/10Columbine High SchoolGrades: 9-12Distance: 1.8 mi
Schools provided by the listing agent
- Elementary: Normandy
- Middle: Ken Caryl
- High: Columbine
- District: Jefferson County R-1
Source: REcolorado as distributed by MLS GRID. This data may not be complete. We recommend contacting the local school district to confirm school assignments for this home.
- $692,0004 bd3 ba2k sqft7723 S Saulsbury Ct, Littleton, CO 80128Off Market
- $650,9003 bd2 ba1.9k sqft7239 W Fairview Dr, Littleton, CO 80128Off Market
- $862,4005 bd3 ba3.6k sqft7232 W Morraine Dr, Littleton, CO 80128Off Market
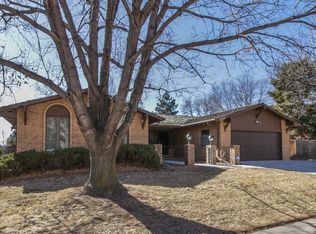
- $649,7004 bd3 ba2.2k sqft7693 S Saulsbury Ct, Littleton, CO 80128Off Market
- $727,7004 bd3 ba2.9k sqft7252 W Morraine Dr, Littleton, CO 80128Off Market
- $747,8004 bd4 ba2.8k sqft7220 W Fairview Dr, Littleton, CO 80128Off Market
- $817,3004 bd4 ba3.1k sqft7200 W Fairview Dr, Littleton, CO 80128Off Market
- $859,0005 bd3 ba3.7k sqft7180 W Fairview Dr, Littleton, CO 80128Pending
A local agent can set up tours, give advice and negotiate with sellers.
Similar homes
- $850,0004 bd3 ba3.1k sqft7445 S Kendall Boulevard, Littleton, CO 80128For Sale

 MLS ID #2590794, Audrey Schoeppner, Keller Williams DTC. REcolorado as distributed by MLS GRID
 - $700,0004 bd3 ba2.4k sqft7772 S Marshall Court, Littleton, CO 80128For Sale
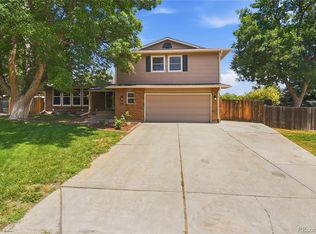 MLS ID #8500065, Tim Hoyman, The Group Inc - Centerra. REcolorado as distributed by MLS GRID
 - $985,0004 bd3 ba3.1k sqft4961 W Quarles Drive, Littleton, CO 80128For Sale
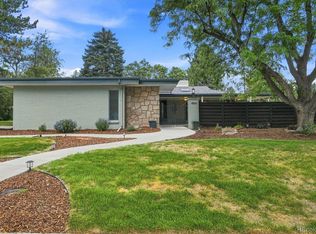 MLS ID #8789799, MIKE BURNS TEAM, RE/MAX Professionals. REcolorado as distributed by MLS GRID
 - $789,9005 bd3 ba2.9k sqft6991 S Madison Way, Centennial, CO 80122For Sale
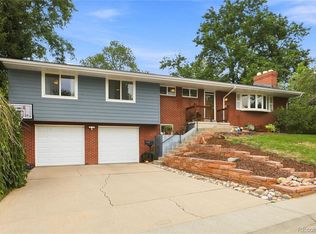 MLS ID #2955789, Emily Lonborg, The Steller Group, Inc. REcolorado as distributed by MLS GRID
 - $649,9003 bd2 ba2.8k sqft8711 S Ammons Street, Littleton, CO 80128For SaleMLS ID #2963523, Dana Mohr, RE/MAX Synergy. REcolorado as distributed by MLS GRID
- $785,0004 bd3 ba3k sqft8665 W 21st Avenue, Denver, CO 80215For SaleMLS ID #6995093, Amy Martin, Compass - Denver. REcolorado as distributed by MLS GRID
- $749,9993 bd3 ba2.3k sqft5873 W Maplewood Drive, Littleton, CO 80123For SaleMLS ID #3110895, Mollie Owston, RE/MAX Professionals. REcolorado as distributed by MLS GRID
- $1,025,0005 bd4 ba4k sqft7273 S Sundown Circle, Littleton, CO 80120For SaleMLS ID #7693304, Madison Kissel, Compass - Denver. REcolorado as distributed by MLS GRID
- $928,8884 bd4 ba2.5k sqft7649 S Cedar Circle, Littleton, CO 80120For SaleMLS ID #6084370, Brandon Dudley, Coldwell Banker Realty 24. REcolorado as distributed by MLS GRID
- $775,0004 bd3 ba2.3k sqft4463 S Quitman Street, Denver, CO 80236For SaleMLS ID #9543196, John Norris, eXp Realty, LLC. REcolorado as distributed by MLS GRID
- $759,9004 bd4 ba2.6k sqft7807 S Poplar Way, Centennial, CO 80112For SaleMLS ID #6207129, The GHS Group, Kentwood Real Estate DTC, LLC. REcolorado as distributed by MLS GRID
- $774,9003 bd4 ba3.1k sqft7472 S Fillmore Circle, Centennial, CO 80122For SaleMLS ID #7953626, Tracey Chizlett, Compass - Denver. REcolorado as distributed by MLS GRID
- $889,0004 bd3 ba2.4k sqft8235 S Tamarac Street, Centennial, CO 80112For SaleMLS ID #5868038, Nicole English, The Agency - Denver. REcolorado as distributed by MLS GRID
- $785,0003 bd3 ba2.4k sqft2215 Lee Street, Denver, CO 80215For SaleMLS ID #1675317, Dennis J Greco, El Greco & Associates. REcolorado as distributed by MLS GRID
- $710,0005 bd3 ba2.3k sqft6521 S Logan Street, Centennial, CO 80121For SaleMLS ID #6837085, Rick Cavallaro, Rhino Realty Pros. REcolorado as distributed by MLS GRID
- $999,0004 bd4 ba3.1k sqft12 Willowleaf Drive, Littleton, CO 80127For SaleMLS ID #3123564, Brean Small, eXp Realty, LLC. REcolorado as distributed by MLS GRID
- $655,0004 bd4 ba1.9k sqft364 Willowick Circle, Littleton, CO 80129For SaleMLS ID #5013967, Aunish Stephen, Compass - Denver. REcolorado as distributed by MLS GRID
- $879,9005 bd4 ba3.9k sqft8274 S Saint Paul Way, Centennial, CO 80122For SaleMLS ID #9966933, Jon Yacovetta, Guide Real Estate. REcolorado as distributed by MLS GRID
- $825,0004 bd3 ba2.3k sqft10919 E Maplewood Drive, Englewood, CO 80111For SaleMLS ID #4192404, Greg Anderson, MB The Anderson Team LLC. REcolorado as distributed by MLS GRID
- $789,0003 bd2 ba3.2k sqft6100 S Ivy Street, Centennial, CO 80111For SaleMLS ID #5699233, Tasha Carrington, eXp Realty, LLC. REcolorado as distributed by MLS GRID
