Welcome to this beautiful updated, turnkey ranch home in the highly sought- after Applewood community, just minutes from Crown Hill Park, shopping, schools and convenient commuter routes. This exceptional home combines timeless charm with modern upgrades, offering main-floor living and outstanding indoor and outdoor spaces. The remodeled Kitchen is a chef's delight, featuring custom cabinetry, refrigerator, self-cleaning convection oven, induction cooktop, built-in microwave & dishwasher. Adjacent dining area with above skylight with adjustable shades, dining area is perfect for everyday living and entertaining. The Spacious living room is warm and inviting with vaulted ceiling, upgraded windows and glass, a gas log fireplace, laminate flooring, and a new front and rear doors that bring abundant natural light. The main-floor primary suites a perfect retreat with direct access to the covered patio, newer paint, a beautifully remodeled en-suite bath featuring an updated vanity, designer plumbing fixtures, tile shower, new flooring, lighting, toilet and a custom walk-in closet.The updated secondary full bath offers a newer vanity, skylight, and plumbing fixtures. Main floor laundry includes washer & dryer. The finished lower level provides a cozy family room with wall to wall carpeting, wet bar and refrigerator, a spacious 3rd bedroom with egress window, oversizes walk-in closet and a convenient 1/2 Bath. Included recently serviced AC and Hot Water Boiler, encapsulated crawl space with dehumidifier, sump pumps and water detection system.Outside, you will enjoy a beautifully Landscape private yard, Colorful garden, covered patio, front and rear sprinkler system, two sheds, Gutter Helmet gutter protection. Two car garage features opener and floor covering. Meticulously maintained home offers the perfect combination of quality updates, thoughtful improvements and outstanding Applewood location. Simply move in and enjoy everything this exceptional property has to offer.
For sale
$785,000
2215 Lee Street, Denver, CO 80215
3beds
2,421sqft
:
Get pre-qualified$4,798/mo
Single Family Residence
Built in 1979
8,843 Square Feet Lot
$-- Zestimate®
$324/sqft
$-- HOA
What's special
- 2 days |
- 437 |
- 45 |
Zillow last checked:
Listing updated:
Listed by:
Dennis J Greco 303-973-7600 dennisgreco1@gmail.com,
El Greco & Associates
Source: REcolorado as distributed by MLS GRID,MLS#: 1675317
Facts & features
Interior
Bedrooms & bathrooms
- Bedrooms: 3
- Bathrooms: 3
- Full bathrooms: 2
- 1/2 bathrooms: 1
- Main level bathrooms: 2
- Main level bedrooms: 2
Bedroom
- Description: Suite With Large Bedroom And Patio Access
- Level: Main
- Area: 212.85 Square Feet
- Dimensions: 12.9 x 16.5
Bedroom
- Description: Nice Size Bedroom, Carpeting
- Features: Primary Suite
- Level: Main
- Area: 150 Square Feet
- Dimensions: 15 x 10
Bedroom
- Description: Has Egress Window With Ladder, Nice Size, Large Wi Closet
- Level: Basement
- Area: 153.6 Square Feet
- Dimensions: 12 x 12.8
Bathroom
- Description: Updated Vanity, Plumbing, Tub And Shower, Flooring
- Level: Main
Bathroom
- Description: Update Vanity, Plumbing Fixtures, Tub Shower & Flooringg
- Level: Main
Bathroom
- Description: Off Bedroom, Space To Add Shower
- Level: Basement
Dining room
- Description: Off Kitchen, Laminate Floor, Above Sky Light
- Level: Main
- Area: 86 Square Feet
- Dimensions: 8.6 x 10
Family room
- Description: Perfect For Relaxing, Tv Or Family Gathering Wet Bar & Refrigerator
- Level: Basement
- Area: 244.4 Square Feet
- Dimensions: 18.8 x 13
Kitchen
- Description: Updated Appliances, Counter Tops, Flooring & Cabinets
- Level: Main
- Area: 123.48 Square Feet
- Dimensions: 9.8 x 12.6
Laundry
- Description: Easy Access To Bedrooms & Kitchen
- Level: Main
- Area: 30 Square Feet
- Dimensions: 5 x 6
Library
- Description: Located Off Family Room In Front Of Book Shelves
- Level: Basement
- Area: 96 Square Feet
- Dimensions: 8 x 12
Living room
- Description: Gas Log Fp, Laminate Floor, Vaulted Ceiling, Beautiful Picture Window
- Level: Main
- Area: 216 Square Feet
- Dimensions: 12 x 18
Heating
- Baseboard, Hot Water, Natural Gas
Cooling
- Air Conditioning-Room, Central Air
Appliances
- Included: Bar Fridge, Cooktop, Dishwasher, Disposal, Dryer, Gas Water Heater, Microwave, Oven, Range, Range Hood, Refrigerator, Self Cleaning Oven, Washer
- Laundry: In Unit
Features
- High Ceilings, Primary Suite, Smoke Free, Solid Surface Counters, Vaulted Ceiling(s), Walk-In Closet(s), Wet Bar
- Flooring: Carpet, Laminate
- Windows: Double Pane Windows, Skylight(s), Window Coverings
- Basement: Crawl Space,Finished,Partial
- Number of fireplaces: 1
- Fireplace features: Gas Log, Living Room
Interior area
- Total structure area: 2,421
- Total interior livable area: 2,421 sqft
- Finished area above ground: 1,458
- Finished area below ground: 0
Video & virtual tour
Property
Parking
- Total spaces: 2
- Parking features: Concrete, Floor Coating
- Attached garage spaces: 2
Features
- Levels: One
- Stories: 1
- Entry location: Ground
- Patio & porch: Covered, Patio
- Exterior features: Garden, Private Yard, Rain Gutters
- Fencing: Full
Lot
- Size: 8,843 Square Feet
- Features: Ditch, Landscaped, Level, Sloped, Sprinklers In Front, Sprinklers In Rear
Details
- Parcel number: 083550
- Zoning: R-1-6
- Special conditions: Standard
Construction
Type & style
- Home type: SingleFamily
- Architectural style: Contemporary,Traditional
- Property subtype: Single Family Residence
Materials
- Brick, Frame
- Foundation: Concrete Perimeter
- Roof: Composition
Condition
- Updated/Remodeled
- Year built: 1979
Utilities & green energy
- Electric: 110V, 220 Volts
- Sewer: Public Sewer
- Water: Public
- Utilities for property: Electricity Connected, Natural Gas Connected
Community & HOA
Community
- Subdivision: Broadview Heights/Applewood
HOA
- Has HOA: No
Location
- Region: Lakewood
Financial & listing details
- Price per square foot: $324/sqft
- Tax assessed value: $716,274
- Annual tax amount: $4,612
- Date on market: 8/4/2026
- Listing terms: Cash,Conventional,FHA,VA Loan
- Exclusions: Seller's Personal Possessions
- Ownership: Estate
- Electric utility on property: Yes
- Road surface type: Paved
Estimated market value
Not available
Estimated sales range
Not available
Not available
Price history
| Date | Event | Price |
|---|---|---|
| 8/5/2026 | Listed for sale | $785,000+60.2%$324/sqft |
Source:  REcolorado as distributed by MLS GRID #1675317 Report a problem REcolorado as distributed by MLS GRID #1675317 Report a problem | ||
| 12/5/2018 | Sold | $490,000-2%$202/sqft |
Source: Public Record Report a problem | ||
| 11/8/2018 | Pending sale | $500,000$207/sqft |
Source: LIVE URBAN REAL ESTATE #1570279 Report a problem | ||
| 10/25/2018 | Listed for sale | $500,000+197.8%$207/sqft |
Source: LIVE URBAN REAL ESTATE #1570279 Report a problem | ||
| 12/20/1996 | Sold | $167,900$69/sqft |
Source: Public Record Report a problem | ||
Public tax history
| Year | Property taxes | Tax assessment |
|---|---|---|
| 2025 | $3,982 +0.7% | $44,767 +8.5% |
| 2024 | $3,954 +19.3% | $41,243 |
| 2023 | $3,314 -0.8% | $41,243 +22.7% |
| 2022 | $3,342 +16.8% | $33,621 -2.8% |
| 2021 | $2,862 | $34,588 +16.7% |
| 2020 | $2,862 +1.3% | $29,628 |
| 2019 | $2,826 +28.6% | $29,628 -0.1% |
| 2018 | $2,197 | $29,656 |
| 2017 | $2,197 -9.7% | $29,656 +15.5% |
| 2016 | $2,433 | $25,673 |
| 2015 | $2,433 +19.4% | $25,673 +29.4% |
| 2014 | $2,038 -3.5% | $19,844 |
| 2013 | $2,113 +1.7% | $19,844 -4.6% |
| 2012 | $2,078 -4.9% | $20,791 |
| 2011 | $2,186 +0.4% | $20,791 -5.5% |
| 2010 | $2,177 +3.9% | $22,000 |
| 2009 | $2,096 +0.3% | $22,000 +4.4% |
| 2008 | $2,090 -2.1% | $21,070 |
| 2007 | $2,136 +2.2% | $21,070 -1.4% |
| 2006 | $2,090 +0.5% | $21,360 +2.6% |
| 2005 | $2,080 +8.7% | $20,810 |
| 2004 | $1,914 +2.3% | $20,810 |
| 2003 | $1,871 +2.3% | $20,810 +3.3% |
| 2002 | $1,829 +3.9% | $20,140 +14% |
| 2001 | $1,760 -0.7% | $17,670 |
| 2000 | $1,773 | $17,670 |
Find assessor info on the county website
Monthly payment
Est. payment
Payment breakdown
Explore the cost of this home by adjusting the details. Changes won't be saved.Climate risks
Neighborhood: 80215
Nearby schools
GreatSchools rating
- 9/10Stober Elementary SchoolGrades: K-5Distance: 1.1 mi
- 5/10Everitt Middle SchoolGrades: 6-8Distance: 1.6 mi
- 7/10Wheat Ridge High SchoolGrades: 9-12Distance: 1.1 mi
Schools provided by the listing agent
- Elementary: Stober
- Middle: Everitt
- High: Wheat Ridge
- District: Jefferson County R-1
Source: REcolorado as distributed by MLS GRID. This data may not be complete. We recommend contacting the local school district to confirm school assignments for this home.
- $678,8003 bd3 ba2k sqft2105 Lee St, Lakewood, CO 80215Off Market
- $785,9004 bd3 ba2.5k sqft2225 Lee St, Lakewood, CO 80215Off Market

- $696,3003 bd3 ba2.1k sqft2210 Lewis St, Lakewood, CO 80215Off Market

- $499,6002 bd1 ba1.1k sqft10175 W 21st Ave, Lakewood, CO 80215Off Market
- $556,6002 bd2 ba1.5k sqft2220 Lewis St, Lakewood, CO 80215Off Market
- $653,3003 bd3 ba2.2k sqft2170 Lewis St, Lakewood, CO 80215Off Market
- $690,8005 bd3 ba1.8k sqft2055 Lee St, Lakewood, CO 80215Off Market
- $13,758-- sqft2055 Lee St, Lakewood, CO 80215Off Market
A local agent can set up tours, give advice and negotiate with sellers.
Similar homes
- $830,0003 bd2 ba2.8k sqft1650 Youngfield Street, Denver, CO 80215For Sale

 MLS ID #7212295, Loy Hall, Coldwell Banker Realty 24. REcolorado as distributed by MLS GRID
 - $725,0003 bd3 ba2.6k sqft10080 W Warren Drive, Lakewood, CO 80227For Sale
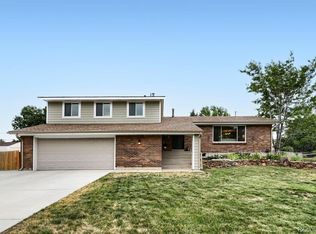 MLS ID #5037397, Eugene Dorrance, eXp Realty, LLC. REcolorado as distributed by MLS GRID
 - $699,0003 bd4 ba2.9k sqft1825 Dover Street, Denver, CO 80215For Sale
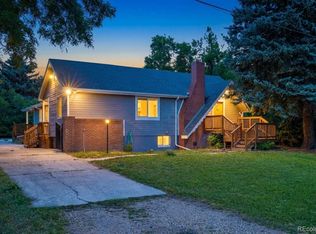 MLS ID #5531276, Everett Trujillo, Keller Williams Realty Urban Elite. REcolorado as distributed by MLS GRID
 - $949,0003 bd2 ba1.8k sqft5 Circle Drive, Wheat Ridge, CO 80215For Sale
 MLS ID #2671970, Nicole Scholle, LIV Sotheby's International Realty. REcolorado as distributed by MLS GRID
 - $659,0004 bd3 ba2.4k sqft9500 W 54th Place, Arvada, CO 80002For SaleMLS ID #4722789, Jim Casey, HomeSmart Realty. REcolorado as distributed by MLS GRID
- $704,8883 bd3 ba2.1k sqft883 S Nelson Way, Lakewood, CO 80226For SaleMLS ID #9465479, Lisa Mooney, RE/MAX Professionals. REcolorado as distributed by MLS GRID
- $795,0003 bd2 ba1.8k sqft1295 Holly Street, Denver, CO 80220For SaleMLS ID #9910400, Angela Fox, Madison & Company Properties. REcolorado as distributed by MLS GRID
- $729,0004 bd3 ba2.4k sqft700 S Arbutus Street, Denver, CO 80228For SaleMLS ID #6050450, Kevin Shaw, Keller Williams Preferred Realty. REcolorado as distributed by MLS GRID
- $700,0005 bd3 ba2.3k sqft4495 S Cole Court, Morrison, CO 80465For SaleMLS ID #4260688, Alissa Theis, Guide Real Estate. REcolorado as distributed by MLS GRID
- $789,9005 bd3 ba2.9k sqft6991 S Madison Way, Centennial, CO 80122For SaleMLS ID #2955789, Emily Lonborg, The Steller Group, Inc. REcolorado as distributed by MLS GRID
- $625,0005 bd3 ba2.5k sqft2933 S Quitman Street, Denver, CO 80236For SaleMLS ID #8449090, Brandi Miller, Berkshire Hathaway HomeServices Colorado, LLC - Highlands Ranch Real Estate. REcolorado as distributed by MLS GRID
- $750,0004 bd4 ba2.7k sqft8162 Dudley Circle, Arvada, CO 80005For SaleMLS ID #6274342, Roger Saint Vincent, Thrive Real Estate Group. REcolorado as distributed by MLS GRID
- $634,5005 bd3 ba2.2k sqft6487 Independence Way, Arvada, CO 80004For SaleMLS ID #6174167, Lydia Golesh, Keller Williams DTC. REcolorado as distributed by MLS GRID
- $775,0004 bd3 ba2.3k sqft4463 S Quitman Street, Denver, CO 80236For SaleMLS ID #9543196, John Norris, eXp Realty, LLC. REcolorado as distributed by MLS GRID
- $725,0004 bd3 ba3.1k sqft10347 King Court, Westminster, CO 80031For SaleMLS ID #5823326, Janci Lowry, LIV Sotheby's International Realty. REcolorado as distributed by MLS GRID
- $725,0004 bd4 ba3.6k sqft8170 Cody Court, Arvada, CO 80005For SaleMLS ID #2372921, John Curran, Coldwell Banker Realty 54. REcolorado as distributed by MLS GRID
- $679,0004 bd3 ba2.1k sqft660 S Arbutus Street, Lakewood, CO 80228For SaleMLS ID #6522345, Cristian Camacho, eXp Realty, LLC. REcolorado as distributed by MLS GRID
- $660,0004 bd4 ba2.9k sqft8839 winona Court, Westminster, CO 80031For SaleMLS ID #4209166, Michelle Barco, Start Real Estate. REcolorado as distributed by MLS GRID
- $710,0004 bd3 ba2.2k sqft5628 Jellison Street, Arvada, CO 80002For SaleMLS ID #7458820, Paris Lumb, Lark & Key Real Estate. REcolorado as distributed by MLS GRID
- $649,9005 bd3 ba2.6k sqft6017 Vivian Court, Arvada, CO 80004For SaleMLS ID #9792010, Carolyn Tracy, eXp Realty, LLC. REcolorado as distributed by MLS GRID
