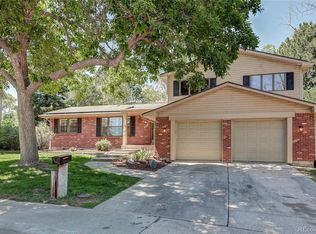
Move-in ready and beautifully remodeled, this 3-bedroom, 3-bath Lakewood tri-level (+ finished basement) blends modern updates with an unbeatable location and Colorado lifestyle. Fresh interior paint, crisp white trim, soaring vaulted ceilings with striking beam accents, and abundant natural light create an inviting atmosphere from the moment you arrive. The completely remodeled kitchen is the heart of the home, featuring rich cabinetry, slab granite countertops, stainless steel appliances, and an effortless flow into the living and dining spaces perfect for entertaining and everyday living. All three bathrooms have been thoughtfully updated, including a beautifully remodeled primary bath. New carpeting in the bedrooms and finished recreation room adds warmth and comfort, while professionally remediated aluminum wiring at every receptacle offers added peace of mind. A brand-new roof will be installed prior to closing, and newer windows throughout enhance comfort and efficiency.
The spacious family room, finished basement, and inviting enclosed sunroom provide exceptional flexibility for today’s lifestyle. Whether you’re enjoying morning coffee, relaxing with a good book, creating a gardener’s retreat, or entertaining family and friends, the sunroom extends your living space for much of the year. Step outside to a private, park-like backyard with mature landscaping and a large storage shed ideal for gardening, hobbies, and additional storage.
Perfectly positioned just minutes from Belmar, downtown Denver, Green Mountain, Red Rocks Amphitheatre, miles of walking and biking trails, and the gateway to the Rocky Mountains, this home offers the ideal balance of suburban comfort and urban convenience. A compelling combination of thoughtful updates, flexible living space, and exceptional value makes this home stand out from the competition. Don’t miss the opportunity to make this beautifully updated Lakewood home your own!
For sale
$729,999
883 S Nelson Way, Lakewood, CO 80226
3beds
2,192sqft
:
Get pre-qualified$4,515/mo
Single Family Residence
Built in 1969
9,714 Square Feet Lot
$714,800 Zestimate®
$333/sqft
$-- HOA
What's special
- 6 days |
- 973 |
- 93 |
Zillow last checked:
Listing updated:
Listed by:
Lisa Mooney 303-771-9400,
RE/MAX Professionals
Source: REcolorado as distributed by MLS GRID,MLS#: 9465479
Facts & features
Interior
Bedrooms & bathrooms
- Bedrooms: 3
- Bathrooms: 3
- Full bathrooms: 1
- 3/4 bathrooms: 1
- 1/4 bathrooms: 1
Bedroom
- Description: Features En Suite Remodeled Bathroom, New Carpet, Newer Windows
- Features: Primary Suite
- Level: Upper
- Area: 182.27 Square Feet
- Dimensions: 13.01 x 14.01
Bedroom
- Description: Bedroom #2 Features New Carpeting, Newer Windows
- Level: Upper
- Area: 111.9 Square Feet
- Dimensions: 10.09 x 11.09
Bedroom
- Description: Bedroom #3 Features New Carpeting, Newer Windows
- Level: Upper
- Area: 82.81 Square Feet
- Dimensions: 9.1 x 9.1
Bathroom
- Description: Remodeled En Suite
- Features: Primary Suite
- Level: Upper
- Area: 73.45 Square Feet
- Dimensions: 8.08 x 9.09
Bathroom
- Description: Remodeld Secondary Bathroom
- Level: Upper
- Area: 45.54 Square Feet
- Dimensions: 5.01 x 9.09
Bathroom
- Description: Remodeled, Newer Windows
- Level: Lower
- Area: 24.66 Square Feet
- Dimensions: 6 x 4.11
Dining room
- Description: Vaulted Ceilings With Accent Beams, Newer Sliding Glass Door Leading Out To The Sun Room
- Level: Main
- Area: 133.43 Square Feet
- Dimensions: 11.11 x 12.01
Family room
- Description: Wood Burning Fireplace With Mantel And Hearth, New Flooring, Newer Windows
- Level: Lower
- Area: 217.5 Square Feet
- Dimensions: 18.08 x 12.03
Family room
- Description: Bonus Recreation Room With New Carpet
- Level: Lower
- Area: 472.31 Square Feet
- Dimensions: 26.08 x 18.11
Kitchen
- Description: Updated, Vaulted Ceilings, All Appliances Included, Open To Living And Dining Room, Newer Windows
- Level: Main
- Area: 122.43 Square Feet
- Dimensions: 11.11 x 11.02
Laundry
- Description: Remodeled, Newer Windows
- Level: Lower
- Area: 42.18 Square Feet
- Dimensions: 6 x 7.03
Living room
- Description: Vaulted Ceilings With Accent Beams, Newer Windows
- Level: Main
- Area: 169.64 Square Feet
- Dimensions: 14.09 x 12.04
Sun room
- Description: Bonus Sun Room With New Flooring
- Level: Main
- Area: 209.34 Square Feet
- Dimensions: 9.09 x 23.03
Heating
- Forced Air
Cooling
- Central Air
Appliances
- Included: Dishwasher, Disposal, Microwave, Oven, Range Hood, Refrigerator
Features
- Ceiling Fan(s), Eat-in Kitchen, Granite Counters, Open Floorplan, Pantry, Primary Suite, Vaulted Ceiling(s)
- Flooring: Carpet, Tile, Vinyl
- Basement: Finished
- Number of fireplaces: 1
- Fireplace features: Wood Burning
Interior area
- Total structure area: 2,192
- Total interior livable area: 2,192 sqft
- Finished area above ground: 1,593
- Finished area below ground: 507
Video & virtual tour
Property
Parking
- Total spaces: 2
- Parking features: Garage - Attached
- Attached garage spaces: 2
Features
- Levels: Tri-Level
- Exterior features: Private Yard
- Fencing: Full
Lot
- Size: 9,714 Square Feet
- Features: Landscaped, Level, Sprinklers In Front, Sprinklers In Rear
Details
- Parcel number: 079499
- Special conditions: Standard
Construction
Type & style
- Home type: SingleFamily
- Architectural style: Traditional
- Property subtype: Single Family Residence
Materials
- Wood Siding
- Roof: Composition
Condition
- Updated/Remodeled
- Year built: 1969
Utilities & green energy
- Sewer: Public Sewer
Community & HOA
Community
- Security: Smoke Detector(s)
- Subdivision: Sun Valley West
HOA
- Has HOA: No
Location
- Region: Lakewood
Financial & listing details
- Price per square foot: $333/sqft
- Tax assessed value: $635,847
- Annual tax amount: $3,858
- Date on market: 7/24/2026
- Listing terms: Cash,Conventional,FHA,VA Loan
- Exclusions: None
- Ownership: Individual
Estimated market value
$714,800
$679,000 - $751,000
$2,918/mo
Price history
| Date | Event | Price |
|---|---|---|
| 7/24/2026 | Listed for sale | $729,999+305.6%$333/sqft |
Source:  REcolorado as distributed by MLS GRID #9465479 Report a problem REcolorado as distributed by MLS GRID #9465479 Report a problem | ||
| 10/12/1998 | Sold | $180,000$82/sqft |
Source: Public Record Report a problem | ||
Public tax history
| Year | Property taxes | Tax assessment |
|---|---|---|
| 2025 | $3,547 +0.5% | $39,740 +1.6% |
| 2024 | $3,529 +21.7% | $39,133 |
| 2023 | $2,901 -1.4% | $39,133 +24.4% |
| 2022 | $2,943 +10.6% | $31,446 -2.8% |
| 2021 | $2,661 | $32,351 +10.1% |
| 2020 | $2,661 +1.3% | $29,391 |
| 2019 | $2,627 +4.1% | $29,391 +7.7% |
| 2018 | $2,523 | $27,297 |
| 2017 | $2,523 +23.6% | $27,297 +17.5% |
| 2016 | $2,041 | $23,226 |
| 2015 | $2,041 +10.7% | $23,226 +19.6% |
| 2014 | $1,845 +4.2% | $19,415 |
| 2013 | $1,771 +2.1% | $19,415 +3.1% |
| 2012 | $1,735 +0.3% | $18,825 |
| 2011 | $1,730 +0.2% | $18,825 -0.2% |
| 2010 | $1,725 -2.4% | $18,870 |
| 2009 | $1,767 +0.2% | $18,870 -2.1% |
| 2008 | $1,763 +0.7% | $19,280 |
| 2007 | $1,751 +2.3% | $19,280 +1.6% |
| 2006 | $1,710 -3.3% | $18,970 -1% |
| 2005 | $1,769 +9.2% | $19,170 |
| 2004 | $1,620 +4.5% | $19,170 |
| 2003 | $1,550 +1.6% | $19,170 +6% |
| 2002 | $1,526 +2.2% | $18,080 +16.6% |
| 2001 | $1,493 -0.8% | $15,500 |
| 2000 | $1,505 | $15,500 |
Find assessor info on the county website
Monthly payment
Est. payment
Payment breakdown
Explore the cost of this home by adjusting the details. Changes won't be saved.Climate risks
Neighborhood: 80226
Nearby schools
GreatSchools rating
- 5/10Belmar School of Integrated ArtsGrades: K-5Distance: 0.9 mi
- 4/10Creighton Middle SchoolGrades: 6-8Distance: 1.5 mi
- 8/10Lakewood High SchoolGrades: 9-12Distance: 2.1 mi
Schools provided by the listing agent
- Elementary: Belmar
- Middle: Creighton
- High: Lakewood
- District: Jefferson County R-1
Source: REcolorado as distributed by MLS GRID. This data may not be complete. We recommend contacting the local school district to confirm school assignments for this home.
- $601,4004 bd3 ba1.9k sqft873 S Nelson Way, Lakewood, CO 80226Off Market
- $688,7003 bd2 ba2.6k sqft893 S Nelson Way, Lakewood, CO 80226Off Market
- $670,0006 bd4 ba2.8k sqft894 S Nelson Way, Lakewood, CO 80226Sold

- $583,6003 bd3 ba1.5k sqft863 S Nelson Way, Lakewood, CO 80226Off Market
- $558,7003 bd2 ba1.5k sqft862 S Newcombe Way, Lakewood, CO 80226Off Market
- $602,9004 bd3 ba1.9k sqft872 S Newcombe Way, Lakewood, CO 80226Off Market
- $676,9004 bd3 ba2.8k sqft852 S Newcombe Way, Lakewood, CO 80226Off Market
- $599,1003 bd2 ba2.1k sqft884 S Nelson Way, Lakewood, CO 80226Off Market
A local agent can set up tours, give advice and negotiate with sellers.
Similar homes
- $750,0005 bd4 ba2.7k sqft811 S Newcombe Way, Lakewood, CO 80226For Sale
 MLS ID #5824160, Lisa Sullivan, Keller Williams Avenues Realty. REcolorado as distributed by MLS GRID
 - $650,0003 bd2 ba2.1k sqft175 Yukon Street, Denver, CO 80226For Sale
 MLS ID #9571084, Derek Schulze, Symbio Denver Corp.. REcolorado as distributed by MLS GRID
 - $729,0004 bd3 ba2.4k sqft700 S Arbutus Street, Denver, CO 80228For Sale
 MLS ID #6050450, Kevin Shaw, Keller Williams Preferred Realty. REcolorado as distributed by MLS GRID
 - $649,9004 bd2 ba1.8k sqft488 S Parfet Street, Lakewood, CO 80226For Sale
 MLS ID #9222728, Jim Weichselbaum, Legacy 100 Real Estate Partners LLC. REcolorado as distributed by MLS GRID
 - $725,0004 bd2 ba2.2k sqft2351 S Garland Court, Lakewood, CO 80227For SaleMLS ID #2134145, Kelly Atteridg, RE/MAX of Boulder. REcolorado as distributed by MLS GRID
- $660,0005 bd3 ba2.5k sqft12028 W Virginia Drive, Lakewood, CO 80228For SaleMLS ID #5999395, Katherine Eide-Carveth, Perch Real Estate. REcolorado as distributed by MLS GRID
- $679,0004 bd3 ba2.1k sqft660 S Arbutus Street, Lakewood, CO 80228For SaleMLS ID #6522345, Cristian Camacho, eXp Realty, LLC. REcolorado as distributed by MLS GRID
- $800,0003 bd4 ba2.9k sqft8583 W Iliff Avenue, Lakewood, CO 80227For SaleMLS ID #3107318, Ewelina Kurka, Your Castle Realty LLC. REcolorado as distributed by MLS GRID
- $699,0003 bd4 ba2.9k sqft1825 Dover Street, Denver, CO 80215For SaleMLS ID #5531276, Everett Trujillo, Keller Williams Realty Urban Elite. REcolorado as distributed by MLS GRID
- $585,0003 bd3 ba2.2k sqft7000 W Yale Avenue, Denver, CO 80227For SaleMLS ID #2939005, Kat Brill, Kentwood Real Estate Cherry Creek. REcolorado as distributed by MLS GRID
- $589,9003 bd2 ba1.9k sqft12717 W 7th Avenue, Lakewood, CO 80401For SaleMLS ID #7515656, Catherine Deschamps Potter, EXIT Mosaic Realty. REcolorado as distributed by MLS GRID
- $575,0003 bd2 ba2.2k sqft1348 S Drexel Way, Lakewood, CO 80232For SaleMLS ID #1998084, Bret Weinstein, Guide Real Estate. REcolorado as distributed by MLS GRID
- $734,0003 bd2 ba2k sqft5411 Manitou Rd, Littleton, CO 80123For Sale
 MLS ID #1060632, Katherine Bryant-Beach, C3 Real Estate Solutions, LLC. IRES as distributed by MLS GRID
 - $739,0003 bd3 ba1.7k sqft2493 Eaton Street, Edgewater, CO 80214For SaleMLS ID #6986127, Alexis Martinez, Keyrenter Property Management Denver. REcolorado as distributed by MLS GRID
- $770,0003 bd3 ba2.3k sqft5873 W Maplewood Drive, Littleton, CO 80123For SaleMLS ID #3110895, Mollie Owston, RE/MAX Professionals. REcolorado as distributed by MLS GRID
- $700,0004 bd3 ba2.8k sqft8210 Jay Circle, Arvada, CO 80003For SaleMLS ID #4189322, Sean Healey, Keller Williams Preferred Realty. REcolorado as distributed by MLS GRID
- $985,0003 bd2 ba1.8k sqft5 Circle Drive, Wheat Ridge, CO 80215For SaleMLS ID #2671970, Nicole Scholle, LIV Sotheby's International Realty. REcolorado as distributed by MLS GRID
- $729,0003 bd3 ba2k sqft7993 S Trenton Street, Centennial, CO 80112For SaleMLS ID #5196666, Nicholas Altomare, Key Realty. REcolorado as distributed by MLS GRID
- $664,9004 bd3 ba2.2k sqft9299 W Weaver Drive, Littleton, CO 80123For SaleMLS ID #1654709, Katelyn Dill, Guardian Real Estate Group. REcolorado as distributed by MLS GRID
- $769,9004 bd3 ba2.6k sqft2541 S Kearney Street, Denver, CO 80222For SaleMLS ID #7970130, Allie Yates, The Agency - Denver. REcolorado as distributed by MLS GRID
