Welcome to this beautifully updated mid-century ranch in the highly desirable Green Mountain Estates neighborhood of Lakewood. From its inviting curb appeal and mature landscaping to its thoughtfully updated interior, this exceptional home blends timeless architectural charm with modern comfort and functionality.Step inside to discover freshly refinished hardwood floors, abundant natural light from multiple skylights, and a spacious living room that creates a warm and inviting atmosphere. The stylish, functional kitchen offers ample workspace and seamlessly opens to a generous dining area featuring a cozy fireplace—perfect for everyday living and entertaining.Outside, you'll find a large deck overlooking a spacious backyard, providing the ideal setting for gatherings, relaxation, and outdoor enjoyment.The lower level offers additional living space with a large great room, bathroom, laundry area, and mechanical room with plenty of storage. For added peace of mind, the home's major mechanical and structural components have been inspected and serviced, and recent improvements include a new sewer line and radon mitigation system.The oversized garage offers abundant storage,an EV charging station and workspace, while the wide driveway provides ample room for multiple vehicles, RVs, boats, or other recreational equipment.Ideally located with quick access to C-470, I-70, and 6th Avenue, commuting and mountain getaways are effortless. Outdoor enthusiasts will appreciate the nearby hiking and biking trails, parks, walking distance to schools, grocery store, and open space that make Green Mountain one of Lakewood's most sought-after communities.This is a rare opportunity to own a beautifully preserved mid-century home in one of Lakewood's premier neighborhoods.
For sale
$729,000
700 S Arbutus Street, Denver, CO 80228
4beds
2,471sqft
:
Get pre-qualified$4,509/mo
Single Family Residence
Built in 1962
9,017 Square Feet Lot
$-- Zestimate®
$295/sqft
$-- HOA
What's special
- 17 days |
- 1,286 |
- 131 |
Zillow last checked:
Listing updated:
Listed by:
Kevin Shaw 303-946-7358 KEVIN@KEVINSHAWREALESTATE.COM,
Keller Williams Preferred Realty
Source: REcolorado as distributed by MLS GRID,MLS#: 6050450
Facts & features
Interior
Bedrooms & bathrooms
- Bedrooms: 4
- Bathrooms: 3
- Full bathrooms: 1
- 3/4 bathrooms: 2
- Main level bathrooms: 2
- Main level bedrooms: 2
Bedroom
- Description: Huge Primary
- Features: Primary Suite
- Level: Main
Bedroom
- Level: Main
Bedroom
- Level: Basement
Bedroom
- Level: Basement
Bathroom
- Features: Primary Suite
- Level: Main
Bathroom
- Level: Main
Bathroom
- Level: Basement
Dining room
- Description: With Fireplace
- Level: Main
Great room
- Level: Basement
Kitchen
- Level: Main
Laundry
- Description: Master Room Walk-In Closet (Remodel)
- Level: Main
Laundry
- Level: Basement
Living room
- Level: Main
Heating
- Forced Air
Cooling
- Central Air
Appliances
- Included: Cooktop, Dishwasher, Range, Refrigerator
Features
- Basement: Finished,Full
Interior area
- Total structure area: 2,471
- Total interior livable area: 2,471 sqft
- Finished area above ground: 1,360
- Finished area below ground: 1,056
Property
Parking
- Total spaces: 4
- Parking features: Insulated Garage
- Attached garage spaces: 2
- Details: Off Street Spaces: 2
Features
- Levels: One
- Stories: 1
- Patio & porch: Covered, Deck, Front Porch
- Exterior features: Garden, Private Yard
Lot
- Size: 9,017 Square Feet
- Features: Sprinklers In Front, Sprinklers In Rear
Details
- Parcel number: 012844
- Special conditions: Standard
Construction
Type & style
- Home type: SingleFamily
- Architectural style: Traditional
- Property subtype: Single Family Residence
Materials
- Frame
- Roof: Composition
Condition
- Year built: 1962
Utilities & green energy
- Sewer: Public Sewer
- Water: Public
Community & HOA
Community
- Subdivision: Green Mountain
HOA
- Has HOA: No
Location
- Region: Lakewood
Financial & listing details
- Price per square foot: $295/sqft
- Tax assessed value: $666,027
- Annual tax amount: $4,041
- Date on market: 7/25/2026
- Listing terms: Cash,Conventional,FHA,VA Loan
- Exclusions: None
- Ownership: Individual
Estimated market value
Not available
Estimated sales range
Not available
Not available
Price history
| Date | Event | Price |
|---|---|---|
| 7/25/2026 | Listed for sale | $729,000+86.9%$295/sqft |
Source:  REcolorado as distributed by MLS GRID #6050450 Report a problem REcolorado as distributed by MLS GRID #6050450 Report a problem | ||
| 11/18/2015 | Sold | $390,000-5.3%$158/sqft |
Source: Public Record Report a problem | ||
| 9/19/2015 | Listed for sale | $412,000+42.1%$167/sqft |
Source: Modern Real Estate Report a problem | ||
| 2/14/2014 | Sold | $290,000-6.1%$117/sqft |
Source: Public Record Report a problem | ||
| 1/11/2014 | Price change | $309,000-1.6%$125/sqft |
Source: Integrity Real Estate, LLC #4328039 Report a problem | ||
| 12/29/2013 | Price change | $314,000-1.3%$127/sqft |
Source: Integrity Real Estate, LLC #4328039 Report a problem | ||
| 12/4/2013 | Listed for sale | $318,000+4.3%$129/sqft |
Source: Integrity Real Estate, LLC #4328039 Report a problem | ||
| 9/6/2007 | Sold | $305,000-1.6%$123/sqft |
Source: Public Record Report a problem | ||
| 7/12/2007 | Listed for sale | $309,900+108.7%$125/sqft |
Source: Metro Brokers Report a problem | ||
| 1/24/1995 | Sold | $148,500$60/sqft |
Source: Public Record Report a problem | ||
Public tax history
| Year | Property taxes | Tax assessment |
|---|---|---|
| 2025 | $3,758 +0.5% | $41,626 +0.4% |
| 2024 | $3,739 +22.5% | $41,459 |
| 2023 | $3,053 -1.4% | $41,459 +25.3% |
| 2022 | $3,097 +11.9% | $33,097 -2.8% |
| 2021 | $2,768 | $34,050 +11.4% |
| 2020 | $2,768 +1.3% | $30,571 |
| 2019 | $2,733 +5.4% | $30,571 +8.9% |
| 2018 | $2,594 | $28,063 |
| 2017 | $2,594 +25.8% | $28,063 +19.7% |
| 2016 | $2,061 | $23,449 |
| 2015 | $2,061 +12.2% | $23,449 +21.3% |
| 2014 | $1,836 +4.1% | $19,327 |
| 2013 | $1,764 +2.1% | $19,327 +3.1% |
| 2012 | $1,729 -1.9% | $18,754 |
| 2011 | $1,763 +0.2% | $18,754 -2.5% |
| 2010 | $1,758 -2.5% | $19,230 |
| 2009 | $1,804 +0.2% | $19,230 -2.3% |
| 2008 | $1,800 +6.7% | $19,680 |
| 2007 | $1,686 +2.3% | $19,680 +7.7% |
| 2006 | $1,647 -0.9% | $18,270 +1.4% |
| 2005 | $1,662 +9.2% | $18,010 |
| 2004 | $1,522 +3% | $18,010 |
| 2003 | $1,477 +1.6% | $18,010 +4.5% |
| 2002 | $1,454 -0.3% | $17,230 +13.8% |
| 2001 | $1,458 -0.8% | $15,140 |
| 2000 | $1,470 | $15,140 |
Find assessor info on the county website
Monthly payment
Est. payment
Payment breakdown
Explore the cost of this home by adjusting the details. Changes won't be saved.Climate risks
Neighborhood: Green Mountainside
Nearby schools
GreatSchools rating
- 5/10Foothills Elementary SchoolGrades: PK-5Distance: 0.1 mi
- 6/10Dunstan Middle SchoolGrades: 6-8Distance: 1.5 mi
- 8/10Green Mountain High SchoolGrades: 9-12Distance: 0.7 mi
Schools provided by the listing agent
- Elementary: Foothills
- Middle: Dunstan
- High: Green Mountain
- District: Jefferson County R-1
Source: REcolorado as distributed by MLS GRID. This data may not be complete. We recommend contacting the local school district to confirm school assignments for this home.
- $549,8003 bd2 ba1.5k sqft690 S Arbutus St, Lakewood, CO 80228Off Market
- $629,1003 bd3 ba1.9k sqft720 S Arbutus St, Lakewood, CO 80228Off Market

- $705,0004 bd3 ba2k sqft709 S Alkire St, Lakewood, CO 80228Sold

- $534,2003 bd3 ba1.3k sqft689 S Alkire St, Lakewood, CO 80228Off Market
- $574,8004 bd2 ba1k sqft729 S Alkire St, Lakewood, CO 80228Off Market
- $613,7003 bd3 ba1.2k sqft701 S Arbutus St, Lakewood, CO 80228Off Market
- $575,7004 bd3 ba1.2k sqft682 S Arbutus St, Lakewood, CO 80228Off Market
- $541,5003 bd2 ba1k sqft730 S Arbutus St, Lakewood, CO 80228Off Market
A local agent can set up tours, give advice and negotiate with sellers.
Similar homes
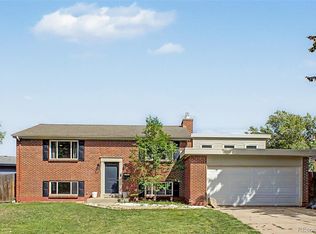
- $679,0004 bd3 ba2.1k sqft660 S Arbutus Street, Lakewood, CO 80228For Sale
 MLS ID #6522345, Cristian Camacho, eXp Realty, LLC. REcolorado as distributed by MLS GRID
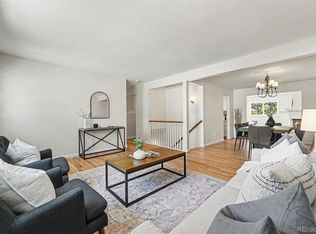
 - $639,9005 bd3 ba2.5k sqft12028 W Virginia Drive, Lakewood, CO 80228For Sale
 MLS ID #5999395, Katherine Eide-Carveth, Perch Real Estate. REcolorado as distributed by MLS GRID
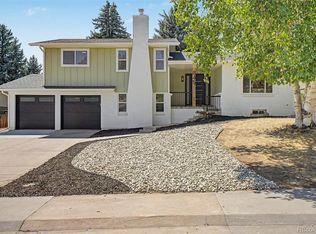
 - $775,0004 bd4 ba2.2k sqft845 S Moore Street, Denver, CO 80226For Sale
 MLS ID #6242567, Matt Stover, Keller Williams DTC. REcolorado as distributed by MLS GRID
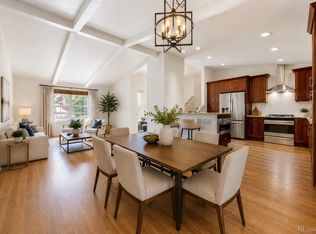
 - $704,8883 bd3 ba2.1k sqft883 S Nelson Way, Lakewood, CO 80226For Sale
 MLS ID #9465479, Lisa Mooney, RE/MAX Professionals. REcolorado as distributed by MLS GRID
 - $725,0004 bd2 ba2.2k sqft2351 S Garland Court, Lakewood, CO 80227For SaleMLS ID #2134145, Kelly Atteridg, RE/MAX of Boulder. REcolorado as distributed by MLS GRID
- $785,0003 bd3 ba2.4k sqft2215 Lee Street, Denver, CO 80215For SaleMLS ID #1675317, Dennis J Greco, El Greco & Associates. REcolorado as distributed by MLS GRID
- $699,0003 bd4 ba2.9k sqft1825 Dover Street, Denver, CO 80215For SaleMLS ID #5531276, Everett Trujillo, Keller Williams Realty Urban Elite. REcolorado as distributed by MLS GRID
- $575,0004 bd2 ba1.9k sqft121 S Chase Street, Denver, CO 80226For SaleMLS ID #9221494, Laura Seitz, Compass - Denver. REcolorado as distributed by MLS GRID
- $785,0004 bd4 ba2.7k sqft11089 W Pyramid Peak, Littleton, CO 80127For SaleMLS ID #9018260, Candace Pellinen, Coldwell Banker Realty 24. REcolorado as distributed by MLS GRID
- $775,0004 bd3 ba2.3k sqft4463 S Quitman Street, Denver, CO 80236For SaleMLS ID #9543196, John Norris, eXp Realty, LLC. REcolorado as distributed by MLS GRID
- $710,0004 bd3 ba2.2k sqft5628 Jellison Street, Arvada, CO 80002For SaleMLS ID #7458820, Paris Lumb, Lark & Key Real Estate. REcolorado as distributed by MLS GRID
- $715,0005 bd4 ba2.8k sqft5502 S Moore Street, Littleton, CO 80127For SaleMLS ID #9980360, Jeremy Jerez, HomeSmart Realty. REcolorado as distributed by MLS GRID
- $700,0003 bd3 ba2.4k sqft6902 Oak Way, Arvada, CO 80004For SaleMLS ID #4344475, Brandon Werner, Brokers Guild Homes. REcolorado as distributed by MLS GRID
- $618,5005 bd2 ba2.1k sqft2021 S Lowell Boulevard, Denver, CO 80219For SaleMLS ID #9707432, Elizabeth Lindell, Ideal Realty LLC. REcolorado as distributed by MLS GRID
- $699,0005 bd3 ba2.3k sqft6010 Johnson Way, Arvada, CO 80004For Sale
 MLS ID #1064912, Nikki Dishneau, All Avenue Luxury- eXp. IRES as distributed by MLS GRID
 - $725,0004 bd3 ba3.1k sqft10347 King Court, Westminster, CO 80031For SaleMLS ID #5823326, Janci Lowry, LIV Sotheby's International Realty. REcolorado as distributed by MLS GRID
- $675,0004 bd3 ba3k sqft7414 S Washington Circle, Littleton, CO 80122For SaleMLS ID #8168401, Dane Robinson, Redfin Corporation. REcolorado as distributed by MLS GRID
- $640,0003 bd2 ba2.2k sqft351 S Jasmine Street, Denver, CO 80224For SaleMLS ID #4477622, Kate Baldwin Wenzel, RE/MAX of Cherry Creek. REcolorado as distributed by MLS GRID
- $660,0004 bd4 ba2.9k sqft8839 winona Court, Westminster, CO 80031For SaleMLS ID #4209166, Michelle Barco, Start Real Estate. REcolorado as distributed by MLS GRID
- $699,0003 bd3 ba2.2k sqft6417 High Drive, Morrison, CO 80465For SaleMLS ID #7520045, Vicki Wimberly, Coldwell Banker Realty 28. REcolorado as distributed by MLS GRID
