Cul-de-Sac Charm, Move-In Ready!
Tucked away on a quiet cul-de-sac, this beautifully kept 4-bedroom, 3 full bath home meets every need! A charming covered porch with swing welcomes you before stepping inside this gorgeous home.Fresh paint and new carpet make the home shine!Open living spaces make it easy to entertain, host friends, or just spread out and relax. The brand new sun porch will give every day a beautiful beginning, so grab your coffee, curl up with a book, or just soak in the Colorado sunshine. The eat-in kitchen makes life easy or choose the lovely dining room which opens to living room with soaring ceilings! Enjoy the cozy den plus a great home office if you need a spot to focus (or hide from the chaos). Three large bedrooms upstairs, include the primary with spa like large en-suite bathroom featuring heated floors and a jacuzzi tub The other two bedrooms share a convenient Jack-and-Jill bath, making mornings easier for everyone. Head downstairs to a finished basement with a great area for gym and extra living space — perfect for workouts, movie nights, or just extra room to spread out. This house lives large. It’s an oasis which offers something for everyone. The garden area and backyard are peaceful and perfect for unwinding. Plus the oversized 2-car garage gives you plenty of room for vehicles, storage, or hobbies. Note the fabulous perks the HOA includes: pickleball courts, tennis courts, community pool and playground. 10347 King Ct is the whole package — a private cul-de-sac setting, thoughtful upgrades, and amenities you'll love. Welcome home.
For sale
$725,000
10347 King Court, Westminster, CO 80031
4beds
3,143sqft
Single Family Residence
Built in 1984
7,076 Square Feet Lot
$-- Zestimate®
$231/sqft
$135/mo HOA
What's special
- 14 days |
- 607 |
- 93 |
Zillow last checked:
Listing updated:
Listed by:
Janci Lowry 303-881-2136 Janci@LIVSothebysRealty.com,
LIV Sotheby's International Realty
Source: REcolorado as distributed by MLS GRID,MLS#: 5823326
Facts & features
Interior
Bedrooms & bathrooms
- Bedrooms: 4
- Bathrooms: 3
- Full bathrooms: 3
- Main level bathrooms: 1
Bedroom
- Level: Upper
- Area: 195 Square Feet
- Dimensions: 13 x 15
Bedroom
- Level: Upper
Bedroom
- Features: Primary Suite
- Level: Upper
Bedroom
- Level: Upper
- Area: 210 Square Feet
- Dimensions: 15 x 14
Bathroom
- Level: Upper
Bathroom
- Features: En Suite Bathroom
- Level: Main
- Area: 40 Square Feet
- Dimensions: 5 x 8
Bathroom
- Features: En Suite Bathroom, Primary Suite
- Level: Upper
- Area: 140 Square Feet
- Dimensions: 14 x 10
Bonus room
- Level: Basement
- Area: 110 Square Feet
- Dimensions: 11 x 10
Dining room
- Level: Main
- Area: 209 Square Feet
- Dimensions: 11 x 19
Exercise room
- Level: Basement
Family room
- Level: Main
- Area: 224 Square Feet
- Dimensions: 16 x 14
Family room
- Level: Basement
- Area: 594 Square Feet
- Dimensions: 33 x 18
Kitchen
- Level: Main
- Area: 110 Square Feet
- Dimensions: 10 x 11
Laundry
- Level: Upper
- Area: 30 Square Feet
- Dimensions: 5 x 6
Living room
- Level: Main
- Area: 323 Square Feet
- Dimensions: 17 x 19
Office
- Level: Main
- Area: 156 Square Feet
- Dimensions: 12 x 13
Heating
- Forced Air, Natural Gas
Cooling
- Attic Fan, Central Air
Features
- Ceiling Fan(s), Eat-in Kitchen, Five Piece Bath, High Ceilings, Jack & Jill Bathroom, Open Floorplan, Primary Suite, Vaulted Ceiling(s), Walk-In Closet(s), Wet Bar
- Flooring: Carpet, Tile, Wood
- Basement: Finished
- Number of fireplaces: 2
- Fireplace features: Family Room, Living Room
Interior area
- Total structure area: 3,143
- Total interior livable area: 3,143 sqft
- Finished area above ground: 2,504
- Finished area below ground: 639
Video & virtual tour
Property
Parking
- Total spaces: 2
- Parking features: Garage - Attached
- Attached garage spaces: 2
Features
- Levels: Two
- Stories: 2
- Patio & porch: Front Porch
- Exterior features: Garden
Lot
- Size: 7,076 Square Feet
Details
- Parcel number: R0044709
- Special conditions: Standard
Construction
Type & style
- Home type: SingleFamily
- Architectural style: Traditional
- Property subtype: Single Family Residence
Materials
- Brick, Frame
- Roof: Composition
Condition
- Year built: 1984
Utilities & green energy
- Sewer: Public Sewer
- Water: Public
Community & HOA
Community
- Subdivision: Northpark
HOA
- Has HOA: Yes
- Amenities included: Playground, Pool, Tennis Court(s)
- Services included: Trash, Water
- HOA fee: $135 monthly
- HOA name: NorthPark Homeowners Association
- HOA phone: 303-429-2611
Location
- Region: Westminster
Financial & listing details
- Price per square foot: $231/sqft
- Tax assessed value: $624,000
- Annual tax amount: $3,842
- Date on market: 8/7/2026
- Listing terms: Cash,Conventional
- Exclusions: Seller's Personal Property, All Staging Items
- Ownership: Individual
Estimated market value
Not available
Estimated sales range
Not available
Not available
Price history
| Date | Event | Price |
|---|---|---|
| 8/7/2026 | Listed for sale | $725,000+150%$231/sqft |
Source:  REcolorado as distributed by MLS GRID #5823326 Report a problem REcolorado as distributed by MLS GRID #5823326 Report a problem | ||
| 4/21/2010 | Sold | $290,000+0%$92/sqft |
Source: Public Record Report a problem | ||
| 7/27/2009 | Listed for sale | $289,900+63.8%$92/sqft |
Source: NRT Denver #605834 Report a problem | ||
| 10/4/1994 | Sold | $177,000$56/sqft |
Source: Public Record Report a problem | ||
Public tax history
| Year | Property taxes | Tax assessment |
|---|---|---|
| 2025 | $3,409 +1.1% | $39,000 -13.6% |
| 2024 | $3,373 +31.5% | $45,120 |
| 2023 | $2,566 -3.2% | $45,120 +43.9% |
| 2022 | $2,650 | $31,360 -2.8% |
| 2021 | -- | $32,260 -0.9% |
| 2020 | $3,455 | $32,550 -0.2% |
| 2019 | $3,455 +13% | $32,610 +17.6% |
| 2018 | $3,057 | $27,730 |
| 2017 | $3,057 | $27,730 +14.4% |
| 2016 | -- | $24,240 |
| 2015 | $2,487 | $24,240 +5.1% |
| 2014 | -- | $23,060 |
| 2013 | -- | $23,060 +2.2% |
| 2012 | -- | $22,570 |
| 2011 | -- | $22,570 +3.3% |
| 2010 | -- | $21,850 |
| 2009 | -- | $21,850 -2.7% |
| 2008 | -- | $22,460 |
| 2007 | -- | $22,460 -0.6% |
| 2006 | -- | $22,600 |
| 2005 | -- | $22,600 +4.7% |
| 2004 | -- | $21,580 |
| 2003 | $2,390 +5.1% | $21,580 -9.4% |
| 2002 | $2,275 +13.5% | $23,820 +20.4% |
| 2001 | $2,004 | $19,780 |
| 2000 | -- | $19,780 |
Find assessor info on the county website
Monthly payment
Est. payment
Payment breakdown
Explore the cost of this home by adjusting the details. Changes won't be saved.Climate risks
Neighborhood: 80031
Nearby schools
GreatSchools rating
- 4/10Rocky Mountain Elementary SchoolGrades: K-5Distance: 0.6 mi
- 5/10Silver Hills Middle SchoolGrades: 6-8Distance: 3.4 mi
- 4/10Northglenn High SchoolGrades: 9-12Distance: 2.1 mi
Schools provided by the listing agent
- Elementary: Rocky Mountain
- Middle: Silver Hills
- High: Northglenn
- District: Adams 12 5 Star Schl
Source: REcolorado as distributed by MLS GRID. This data may not be complete. We recommend contacting the local school district to confirm school assignments for this home.
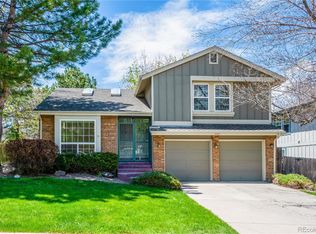
- $600,5003 bd4 ba3.3k sqft10337 King Ct, Westminster, CO 80031Off Market
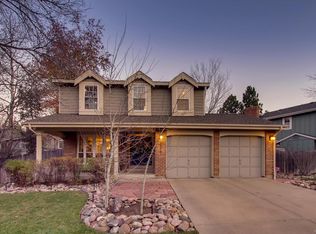
- $683,8004 bd4 ba3.5k sqft3578 Northpark Dr, Westminster, CO 80031Off Market
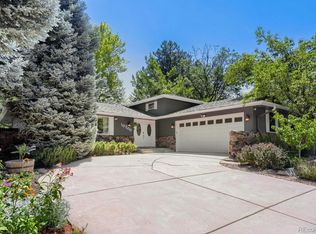
- $701,1004 bd4 ba3k sqft3529 Northpark Dr, Westminster, CO 80031Off Market

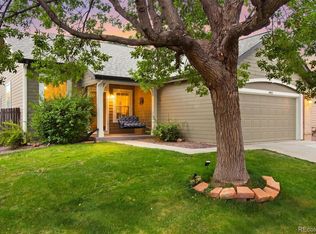
- $621,9004 bd2 ba2.6k sqft10346 King Ct, Westminster, CO 80031Off Market
- $545,2003 bd2 ba1.8k sqft10359 King Ct, Westminster, CO 80031Off Market
- $620,8004 bd2 ba2.6k sqft3539 Northpark Dr, Westminster, CO 80031Off Market
- $600,0004 bd3 ba2.5k sqft10336 King Ct, Westminster, CO 80031Off Market
- $634,1005 bd3 ba2.8k sqft10327 King Ct, Westminster, CO 80031Off Market
A local agent can set up tours, give advice and negotiate with sellers.
Similar homes
- $725,0005 bd4 ba2.9k sqft10200 Zenobia Circle, Westminster, CO 80031For Sale
 MLS ID #2562446, Tyler Wanzeck, RE/MAX Professionals. REcolorado as distributed by MLS GRID
 - $679,0004 bd3 ba2.1k sqft4862 W 112th Place, Westminster, CO 80031For Sale
 MLS ID #2261885, Sarah Cavey, West and Main Homes Inc. REcolorado as distributed by MLS GRID
 - $699,9003 bd3 ba3.1k sqft2432 W 107th Drive, Westminster, CO 80234For Sale
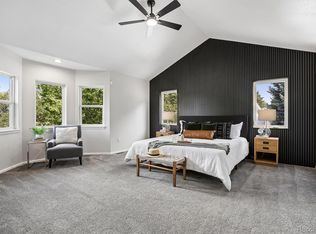 MLS ID #2806749, Stacy Rozansky, eXp Realty, LLC. REcolorado as distributed by MLS GRID
 - $725,0004 bd4 ba3.6k sqft8170 Cody Court, Arvada, CO 80005For Sale
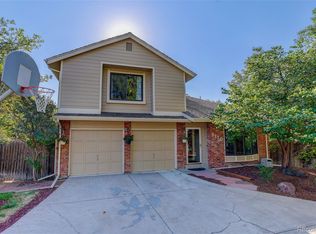 MLS ID #2372921, John Curran, Coldwell Banker Realty 54. REcolorado as distributed by MLS GRID
 - $712,5004 bd3 ba3.3k sqft9753 Carr Circle, Westminster, CO 80021For SaleMLS ID #3423849, Bryan Bolduc, Coldwell Banker Realty - NoCo. REcolorado as distributed by MLS GRID
- $665,0004 bd3 ba2.5k sqft2522 W 108th Place, Denver, CO 80234For SaleMLS ID #5772493, Chase Arnold, LIV Sotheby's International Realty. REcolorado as distributed by MLS GRID
- $675,0003 bd3 ba2.7k sqft5784 W 117th Place, Broomfield, CO 80020For SaleMLS ID #8085071, Deidra Christensen, HomeSmart. REcolorado as distributed by MLS GRID
- $750,0004 bd4 ba2.7k sqft8162 Dudley Circle, Arvada, CO 80005For SaleMLS ID #6274342, Roger Saint Vincent, Thrive Real Estate Group. REcolorado as distributed by MLS GRID
- $595,0004 bd3 ba1.9k sqft9055 Estes Street, Broomfield, CO 80021For SaleMLS ID #8917009, Brooks Carveth, Perch Real Estate. REcolorado as distributed by MLS GRID
- $725,0004 bd3 ba2.4k sqft8308 W 72nd Avenue, Arvada, CO 80005For SaleMLS ID #3705915, Allison Aman Gill, Vib Real Estate. REcolorado as distributed by MLS GRID
- $749,0005 bd3 ba4.3k sqft13075 Marion Drive, Thornton, CO 80241For SaleMLS ID #4697256, Janci Lowry, LIV Sotheby's International Realty. REcolorado as distributed by MLS GRID
- $750,0004 bd3 ba2.5k sqft715 S Glencoe Street, Denver, CO 80246For SaleMLS ID #3999433, Paul Aceto, New Vision Realty. REcolorado as distributed by MLS GRID
- $720,0004 bd3 ba2.8k sqft791 S Emporia Street, Denver, CO 80247For SaleMLS ID #6649711, Wyeth Jackson, RE/MAX Professionals. REcolorado as distributed by MLS GRID
- $675,0004 bd4 ba2.6k sqft11786 W 85th Place, Arvada, CO 80005For SaleMLS ID #3213973, Kari Ann Garriga, West and Main Homes Inc. REcolorado as distributed by MLS GRID
- $745,0004 bd3 ba3.2k sqft1070 S Elmira Street, Denver, CO 80247For SaleMLS ID #5912347, Elizabeth Richards, LIV Sotheby's International Realty. REcolorado as distributed by MLS GRID
- $798,9005 bd4 ba3.8k sqft105 Wolf Creek Trail, Broomfield, CO 80020For SaleMLS ID #8406425, Kris Ceretto, Coldwell Banker Realty 56. REcolorado as distributed by MLS GRID
- $650,0004 bd3 ba2.3k sqft5982 Taft Street, Arvada, CO 80004For SaleMLS ID #7365988, Eddie Lederman, Baron Enterprises Inc. REcolorado as distributed by MLS GRID
- $600,0003 bd3 ba1.8k sqft12307 Utica Street, Broomfield, CO 80020For SaleMLS ID #8495100, Allison Benham, K&A Properties. REcolorado as distributed by MLS GRID
- $584,9004 bd4 ba2.1k sqft12646 Hazel Street, Broomfield, CO 80020For SaleMLS ID #8413059, Cynthia Debski, eXp Realty, LLC. REcolorado as distributed by MLS GRID
- $775,0005 bd4 ba3.6k sqft1011 S Valentia Street #26, Denver, CO 80247For SaleMLS ID #9153865, Steve Novak, LoKation Real Estate. REcolorado as distributed by MLS GRID
