***New Price***$10,000 Seller Concession*** Beautifully updated 2-story home in the desirable Torrey Peaks neighborhood. Formal living room and dining room. Remodeled kitchen with wood cabinets, quartz countertops, stainless steel appliances, under cabinet lighting, pantry with closet system, and an eat-in kitchen space. Step out onto the oversized deck to enjoy summer evenings. The family room has a newer gas fireplace with wood mantel and shelving on either side. Powder bathroom has be updated too! Extensive hardwood floors throughout the home (no carpet anywhere), and tile in the bathrooms. Upstairs, the primary suite has an updated spa-like 3/4 bathroom and a walk-in closet with a closet system. There are 2 spare bedrooms that share the remodeled full bathroom. Newer windows too! Over $100K spent on remodeling the home over the last few years. Unfinished basement works great for storage, workout room, or finish it your way. Attached 3 car garage with door to the backyard. Shed for all your yard tools to free up space for cars in the garage. Beautifully landscaped yard with sprinkler system and mature trees. This well maintained home is move-in ready!
For sale
Price cut: $5K (7/28)
$695,000
5784 W 117th Place, Broomfield, CO 80020
3beds
2,789sqft
:
Get pre-qualified$4,547/mo
Single Family Residence
Built in 1994
4,748 Square Feet Lot
$-- Zestimate®
$249/sqft
$39/mo HOA
What's special
- 29 days |
- 1,226 |
- 75 |
Zillow last checked:
Listing updated:
Listed by:
Deidra Christensen 720-849-1092 deidrachristensen@hotmail.com,
HomeSmart
Source: REcolorado as distributed by MLS GRID,MLS#: 8085071
Facts & features
Interior
Bedrooms & bathrooms
- Bedrooms: 3
- Bathrooms: 3
- Full bathrooms: 1
- 3/4 bathrooms: 1
- 1/2 bathrooms: 1
- Main level bathrooms: 1
Bedroom
- Description: Walk-In Closet With Closet System, Updated Spa Bathroom
- Features: Primary Suite
- Level: Upper
Bedroom
- Description: Wood Floors
- Level: Upper
Bedroom
- Description: Wood Floors
- Level: Upper
Bathroom
- Description: Updated Powder Bath
- Level: Main
Bathroom
- Description: 4-Piece En-Suite Bathroom
- Features: Primary Suite
- Level: Upper
Bathroom
- Description: Updated Full Bathroom
- Level: Upper
Bonus room
- Description: Unfinished Basement Perfect For A Home Gym, Storage, Hobby Space Or Finish It The Way You Like!
- Level: Basement
Dining room
- Description: Wood Floors, New Light Fixture, Open To Living Room
- Level: Main
Family room
- Description: Newer Gas Fireplace With Mantel, Shelves On Either Side Of Fireplace, Wood Floors
- Level: Main
Kitchen
- Description: Updated Cabinets, Lighting, Appliances, And Countertops
- Level: Main
Laundry
- Description: Main Floor Laundry
- Level: Main
Living room
- Description: Wood Floors, Ceiling Fan, Open To Dining Room
- Level: Main
Loft
- Description: Open To The Lower Level, Could Be Closed In For A 4th Bedroom.
- Level: Upper
Heating
- Forced Air, Natural Gas
Cooling
- Central Air
Appliances
- Included: Dishwasher, Disposal, Double Oven, Gas Water Heater, Microwave, Oven, Range, Refrigerator
Features
- Ceiling Fan(s), High Speed Internet, Open Floorplan, Pantry, Primary Suite, Quartz Counters, Radon Mitigation System, Smoke Free, Walk-In Closet(s)
- Flooring: Tile, Wood
- Windows: Double Pane Windows, Window Coverings
- Basement: Bath/Stubbed,Full,Unfinished
- Number of fireplaces: 1
- Fireplace features: Family Room, Gas, Insert
Interior area
- Total structure area: 2,789
- Total interior livable area: 2,789 sqft
- Finished area above ground: 1,900
- Finished area below ground: 0
Video & virtual tour
Property
Parking
- Total spaces: 3
- Parking features: Concrete
- Attached garage spaces: 3
Features
- Levels: Two
- Stories: 2
- Patio & porch: Deck
- Exterior features: Garden, Private Yard
- Fencing: Partial
Lot
- Size: 4,748 Square Feet
- Features: Landscaped, Level, Master Planned, Sprinklers In Front, Sprinklers In Rear
- Residential vegetation: Grassed, Mixed
Details
- Parcel number: 181491
- Special conditions: Standard
Construction
Type & style
- Home type: SingleFamily
- Property subtype: Single Family Residence
Materials
- Cement Siding, Frame
- Foundation: Slab
- Roof: Composition
Condition
- Updated/Remodeled
- Year built: 1994
Details
- Builder name: Richmond American Homes
Utilities & green energy
- Sewer: Public Sewer
- Utilities for property: Cable Available, Electricity Connected, Internet Access (Wired), Natural Gas Connected, Phone Available
Community & HOA
Community
- Subdivision: Torrey Peaks
HOA
- Has HOA: Yes
- Services included: Recycling, Trash
- HOA fee: $39 monthly
- HOA name: Torrey Peaks HOA
- HOA phone: 303-420-6611
Location
- Region: Broomfield
Financial & listing details
- Price per square foot: $249/sqft
- Tax assessed value: $565,022
- Annual tax amount: $2,884
- Date on market: 7/10/2026
- Listing terms: Cash,Conventional,FHA,VA Loan
- Exclusions: None
- Ownership: Individual
- Electric utility on property: Yes
- Road surface type: Paved
Estimated market value
Not available
Estimated sales range
Not available
$3,134/mo
Price history
| Date | Event | Price |
|---|---|---|
| 7/28/2026 | Price change | $695,000-0.7%$249/sqft |
Source:  REcolorado as distributed by MLS GRID #8085071 Report a problem REcolorado as distributed by MLS GRID #8085071 Report a problem | ||
| 7/9/2026 | Listed for sale | $700,000+369.8%$251/sqft |
Source: REcolorado as distributed by MLS GRID #8085071 Report a problem | ||
| 12/3/1993 | Sold | $148,985$53/sqft |
Source: Public Record Report a problem | ||
Public tax history
| Year | Property taxes | Tax assessment |
|---|---|---|
| 2025 | $2,609 -0.1% | $35,314 +3% |
| 2024 | $2,610 +10.9% | $34,271 |
| 2023 | $2,353 -1.4% | $34,271 +13.3% |
| 2022 | $2,387 +7.5% | $30,254 -2.8% |
| 2021 | $2,220 | $31,124 +6.9% |
| 2020 | $2,220 +1.6% | $29,109 |
| 2019 | $2,185 +20.5% | $29,109 +24.7% |
| 2018 | $1,812 | $23,348 |
| 2017 | $1,812 -0.5% | $23,348 -2.6% |
| 2016 | $1,821 +100% | $23,976 |
| 2015 | $911 -41.5% | $23,976 +23.8% |
| 2014 | $1,556 -2.5% | $19,367 |
| 2013 | $1,596 +2.5% | $19,367 -3.8% |
| 2012 | $1,557 +0.9% | $20,131 |
| 2011 | $1,543 +0.1% | $20,131 +0.2% |
| 2010 | $1,542 -1.1% | $20,100 |
| 2009 | $1,560 +0.2% | $20,100 -0.9% |
| 2008 | $1,556 +0.5% | $20,290 |
| 2007 | $1,549 0% | $20,290 +1.7% |
| 2006 | $1,549 -5.3% | $19,950 -2.8% |
| 2005 | $1,636 +10.7% | $20,530 |
| 2004 | $1,477 +0.5% | $20,530 |
| 2003 | $1,470 +1.8% | $20,530 +2.2% |
| 2002 | $1,444 +7.2% | $20,090 +19.2% |
| 2001 | $1,347 -1.1% | $16,860 |
| 2000 | $1,361 | $16,860 |
Find assessor info on the county website
Monthly payment
Est. payment
Payment breakdown
Explore the cost of this home by adjusting the details. Changes won't be saved.Climate risks
Neighborhood: 80020
Nearby schools
GreatSchools rating
- 6/10Ryan Elementary SchoolGrades: PK-5Distance: 0.2 mi
- 7/10Mandalay Middle SchoolGrades: 6-8Distance: 2.7 mi
- 7/10Standley Lake High SchoolGrades: 9-12Distance: 2.7 mi
Schools provided by the listing agent
- Elementary: Ryan
- Middle: Mandalay
- High: Standley Lake
- District: Jefferson County R-1
Source: REcolorado as distributed by MLS GRID. This data may not be complete. We recommend contacting the local school district to confirm school assignments for this home.
- $605,2004 bd3 ba2k sqft5780 W 117th Pl, Broomfield, CO 80020Off Market
- $661,1004 bd4 ba2.6k sqft11709 Fenton St, Broomfield, CO 80020Off Market

- $750,0004 bd4 ba2.4k sqft5779 W 116th Pl, Broomfield, CO 80020Sold

- $572,5003 bd3 ba1.7k sqft5789 W 116th Pl, Westminster, CO 80020Off Market
- $636,8004 bd3 ba2.3k sqft5776 W 117th Pl, Westminster, CO 80020Off Market
- $671,0004 bd4 ba2.3k sqft5769 W 116th Pl, Westminster, CO 80020Sold
- $651,5005 bd4 ba2.6k sqft5807 W 116th Pl, Westminster, CO 80020Off Market
- $637,0004 bd4 ba2.8k sqft11715 Fenton St, Broomfield, CO 80020Sold
A local agent can set up tours, give advice and negotiate with sellers.
A local lender can help you make sure your offer is ready when you are.
Similar homes
- $735,0005 bd3 ba3.4k sqft1345 Aberdeen Drive, Broomfield, CO 80020For Sale
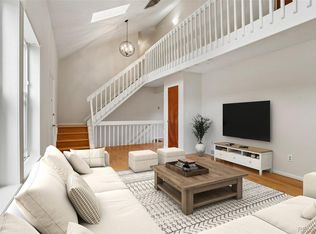
 MLS ID #8965775, Wisdom Real Estate, Wisdom Real Estate. REcolorado as distributed by MLS GRID
 - $615,0003 bd3 ba3.3k sqft4333 Snowbird Avenue, Broomfield, CO 80020For Sale
 MLS ID #3541645, Audra Dubler, Audra Dubler Real Estate. REcolorado as distributed by MLS GRID
 - $785,0004 bd4 ba3.2k sqft1360 Snowberry Lane, Broomfield, CO 80020For Sale
 MLS ID #1796746, Steve Novak, LoKation Real Estate. REcolorado as distributed by MLS GRID
 - $720,0003 bd3 ba3.1k sqft2432 W 107th Drive, Westminster, CO 80234For Sale
 MLS ID #2806749, Stacy Rozansky, eXp Realty, LLC. REcolorado as distributed by MLS GRID
 - $625,0006 bd3 ba2.6k sqft1255 W 6th Avenue, Broomfield, CO 80020For SaleMLS ID #9627502, Elise Kukura, Real Broker, LLC DBA Real. REcolorado as distributed by MLS GRID
- $675,0004 bd4 ba2.6k sqft10191 Zenobia Circle, Westminster, CO 80031For SaleMLS ID #5321898, Andy Potarf, Redfin Corporation. REcolorado as distributed by MLS GRID
- $700,0003 bd3 ba2.6k sqft1604 E Weldona Way, Superior, CO 80027For SaleMLS ID #5203652, Vashti Rael, 8z Real Estate. REcolorado as distributed by MLS GRID
- $727,5954 bd3 ba3.3k sqft9753 Carr Circle, Westminster, CO 80021For SaleMLS ID #3423849, Bryan Bolduc, Coldwell Banker Realty - NoCo. REcolorado as distributed by MLS GRID
- $595,0004 bd3 ba1.9k sqft9055 Estes Street, Broomfield, CO 80021For SaleMLS ID #8917009, Brooks Carveth, Perch Real Estate. REcolorado as distributed by MLS GRID
- $600,0004 bd4 ba2.7k sqftDowning Park, Thornton, CO 80229For SaleMLS ID #2850507, Rovena L Flores, Dream Real Estate. REcolorado as distributed by MLS GRID
- $850,0006 bd4 ba3.7k sqft1630 Hemlock Way, Broomfield, CO 80020For Sale
 MLS ID #1064946, Veronica Grasso, Berkshire Hathaway HomeServices Rocky Mountain, Realtors-Boulder. IRES as distributed by MLS GRID
 - $625,0004 bd3 ba2.2k sqft9305 Utica Street, Westminster, CO 80031For SaleMLS ID #4100868, Aaron Hart, 1858 Real Estate. REcolorado as distributed by MLS GRID
- $725,0004 bd4 ba2k sqft1628 Holeman Drive, Erie, CO 80516For SaleMLS ID #8346594, Candice Costantino, eXp Realty, LLC. REcolorado as distributed by MLS GRID
- $749,9004 bd4 ba2.9k sqft14241 Waterside Lane, Broomfield, CO 80023For SaleMLS ID #6687294, Kathleen Haas, Colorado Realty 4 Less, LLC. REcolorado as distributed by MLS GRID
- $570,0004 bd3 ba1.9k sqft6244 Quitman Street, Arvada, CO 80003For SaleMLS ID #7225440, Kendra Lanterman, West and Main Homes Inc. REcolorado as distributed by MLS GRID
- $750,0004 bd4 ba2.7k sqft8162 Dudley Circle, Arvada, CO 80005For SaleMLS ID #6274342, Roger Saint Vincent, Thrive Real Estate Group. REcolorado as distributed by MLS GRID
- $574,9003 bd4 ba2.6k sqft5126 Pasadena Way, Broomfield, CO 80023For SaleMLS ID #3108859, Mike Gold, RE/MAX Alliance. REcolorado as distributed by MLS GRID
- $699,0005 bd4 ba3k sqft2166 Pinon Cir, Erie, CO 80516For SaleMLS ID #1065013, Dave M Sutton, Compass - Boulder. IRES as distributed by MLS GRID
- $695,0004 bd4 ba3.1k sqft1156 Petras Street, Erie, CO 80516For SaleMLS ID #7948380, Mandy Jury, Berkshire Hathaway HomeServices Colorado Real Estate, LLC - Brighton. REcolorado as distributed by MLS GRID
- $725,0004 bd3 ba2.4k sqft8308 W 72nd Avenue, Arvada, CO 80005For SaleMLS ID #3705915, Allison Aman Gill, Vib Real Estate. REcolorado as distributed by MLS GRID
