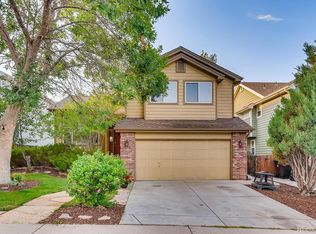
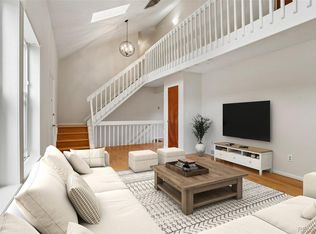
Welcome to this beautifully updated two-story home in the highly desirable Brandywine community of Broomfield. Offering the largest floor plan in the neighborhood, this spacious home combines timeless character with thoughtful updates and an exceptional location. Step inside to soaring vaulted ceilings, abundant natural light, fresh interior paint, beautiful hardwood floors, and all new light fixtures throughout the home. The thoughtfully designed floor plan offers inviting spaces for both everyday living and entertaining. The spacious kitchen flows seamlessly into the living areas and overlooks the private backyard, which backs directly to the community greenbelt and walking path. Such a peaceful setting with no rear neighbors. Adjacent to the kitchen, the expansive dining room is surrounded by large windows that fill the space w/ natural light, creating the perfect setting for large dinners, holiday gatherings, and entertaining guests. Enjoy the convenience of being just a short walk to Mountain View Elementary School, neighborhood parks, & nearby trails. Upstairs, you'll find three generously sized bedrooms, a versatile loft perfect for a home office, reading nook, or play area, & a spacious primary suite with an en-suite bath. Skylights in both the primary bathroom and the upstairs hallway bathroom flood the spaces w/ natural light, adding warmth & charm.The expansive unfinished basement offers incredible potential for future living space and already includes a bathroom rough-in plus a dedicated workshop area, making it ideal for hobbies, storage, or future expansion. Pool table is negotiable. Major system updates provide peace of mind, including newer windows, and NEW roof. This is a rare opportunity to own one of Brandywine's largest homes in an outstanding location with room to grow. With its premier location, extensive updates, exceptional floor plan, and scenic greenbelt setting, this Brandywine gem is ready to welcome you home.
Accepting backups
$615,000
4333 Snowbird Avenue, Broomfield, CO 80020
3beds
3,389sqft
Single Family Residence
Built in 1995
4,500 Square Feet Lot
$605,200 Zestimate®
$181/sqft
$-- HOA
What's special
- 38 days |
- 705 |
- 62 |
Zillow last checked:
Listing updated:
Listed by:
Audra Dubler 720-361-7050,
Audra Dubler Real Estate
Source: REcolorado as distributed by MLS GRID,MLS#: 3541645
Facts & features
Interior
Bedrooms & bathrooms
- Bedrooms: 3
- Bathrooms: 3
- Full bathrooms: 2
- 1/2 bathrooms: 1
- Main level bathrooms: 1
Bedroom
- Description: Vaulted Ceilings, New Fans, Hardwood Floors, Walk In Closet
- Features: Primary Suite
- Level: Upper
Bedroom
- Description: Large Window, Hardwood Floors And Vaulted Ceilings With Large Fan And Light
- Level: Upper
Bedroom
- Description: Large Window, Hardwood Floors And Vaulted Ceilings With Large Fan And Light
- Level: Upper
Bathroom
- Description: New Toilet And Sink
- Level: Main
Bathroom
- Description: 5 Piece Bathroom Space, Large Soaking Tub, Double Sinks, Private Toilet, Tile Floors
- Features: En Suite Bathroom
- Level: Upper
Bathroom
- Description: Hall Bathroom With Skylight
- Level: Upper
Dining room
- Description: Large Space Enought For Table And Buffet, Abundant Natural Light, Hardwood Floors And New Chandelier
- Level: Main
Family room
- Description: Vaulted Ceiling With New Canned And Fan Lighting, Hardwood Floors
- Level: Main
Kitchen
- Description: Kitchen With Plenty Of Cabinets, Eat Up Counter, And Eat In Kitchen Nook, Newer Appliances
- Level: Main
Laundry
- Description: Spacious Laundry Area With Drying Rod And Washer And Dryer Included
- Level: Main
Loft
- Description: Large Space With Oversight Views Of Home, Large Window And Hardwood Floors
- Level: Upper
Mud room
- Description: Large Closet And Cabinets For Mudroom Space
- Level: Main
Utility room
- Description: Large Space To Make Your Own In Unfinished Storage Area
- Level: Basement
Workshop
- Description: Large Bench Included In Unfinished Storage Space
- Level: Basement
Heating
- Forced Air
Cooling
- Central Air
Appliances
- Included: Dishwasher, Disposal, Dryer, Gas Water Heater, Microwave, Oven, Range, Refrigerator, Self Cleaning Oven, Washer
- Laundry: In Unit
Features
- Ceiling Fan(s), Eat-in Kitchen, Entrance Foyer, Five Piece Bath, High Ceilings, Kitchen Island, Laminate Counters, Open Floorplan, Solid Surface Counters, Vaulted Ceiling(s), Walk-In Closet(s)
- Flooring: Tile, Vinyl, Wood
- Windows: Bay Window(s), Double Pane Windows, Skylight(s), Window Coverings
- Basement: Unfinished
Interior area
- Total structure area: 3,389
- Total interior livable area: 3,389 sqft
- Finished area above ground: 2,300
- Finished area below ground: 0
Video & virtual tour
Property
Parking
- Total spaces: 2
- Parking features: Garage - Attached
- Attached garage spaces: 2
Features
- Levels: Two
- Stories: 2
- Entry location: Exterior Access
- Patio & porch: Front Porch, Patio
- Exterior features: Garden, Private Yard
- Fencing: Full
Lot
- Size: 4,500 Square Feet
- Features: Greenbelt, Irrigated, Landscaped, Many Trees, Near Public Transit, Sprinklers In Front, Sprinklers In Rear
Details
- Parcel number: R0022644
- Zoning: R-PUD
- Special conditions: Standard
Construction
Type & style
- Home type: SingleFamily
- Architectural style: Traditional
- Property subtype: Single Family Residence
Materials
- Vinyl Siding
- Foundation: Concrete Perimeter
- Roof: Composition
Condition
- Year built: 1995
Utilities & green energy
- Electric: 220 Volts
- Sewer: Public Sewer
- Utilities for property: Cable Available, Electricity Connected, Natural Gas Connected, Phone Connected
Community & HOA
Community
- Security: Carbon Monoxide Detector(s), Smoke Detector(s), Video Doorbell
- Subdivision: Brandywine
HOA
- Has HOA: No
Location
- Region: Broomfield
Financial & listing details
- Price per square foot: $181/sqft
- Tax assessed value: $657,720
- Annual tax amount: $4,345
- Date on market: 7/9/2026
- Listing terms: Cash,Conventional,FHA,VA Loan
- Exclusions: Staging Items, Seller's Personal Property. Pool Table Is Negotiable.
- Ownership: Estate
- Electric utility on property: Yes
Estimated market value
$605,200
$575,000 - $635,000
$3,850/mo
Price history
| Date | Event | Price |
|---|---|---|
| 8/8/2026 | Pending sale | $615,000$181/sqft |
Source:  REcolorado as distributed by MLS GRID #3541645 Report a problem REcolorado as distributed by MLS GRID #3541645 Report a problem | ||
| 7/9/2026 | Listed for sale | $615,000+272.7%$181/sqft |
Source: REcolorado as distributed by MLS GRID #3541645 Report a problem | ||
| 6/9/1995 | Sold | $165,006$49/sqft |
Source: Agent Provided Report a problem | ||
Public tax history
| Year | Property taxes | Tax assessment |
|---|---|---|
| 2025 | $3,873 +0.9% | $44,070 -5.2% |
| 2024 | $3,838 +23.4% | $46,510 -3.6% |
| 2023 | $3,110 -3% | $48,250 +36.1% |
| 2022 | $3,205 +5.6% | $35,460 |
| 2021 | $3,036 -0.1% | $35,460 +5.3% |
| 2020 | $3,037 +18.2% | $33,670 -0.7% |
| 2019 | $2,570 | $33,910 +17% |
| 2018 | $2,570 +9.8% | $28,990 -9.5% |
| 2017 | $2,341 +3.2% | $32,050 +12.3% |
| 2016 | $2,269 +0% | $28,540 +23.4% |
| 2015 | $2,269 +32.1% | $23,120 |
| 2014 | $1,717 -33.8% | $23,120 -0.5% |
| 2013 | $2,592 +0.5% | $23,240 |
| 2012 | $2,579 -0.1% | $23,240 |
| 2011 | $2,581 +0.1% | $23,240 |
| 2010 | $2,579 -1.2% | $23,240 |
| 2009 | $2,610 +4.8% | $23,240 -1.7% |
| 2008 | $2,490 +23.6% | $23,630 |
| 2007 | $2,015 | $23,630 +26.4% |
| 2006 | -- | $18,700 |
| 2005 | -- | $18,700 -4.8% |
| 2004 | -- | $19,650 -13% |
| 2003 | -- | $22,590 +13.7% |
| 2002 | -- | $19,870 |
Find assessor info on the county website
Monthly payment
Est. payment
Payment breakdown
Explore the cost of this home by adjusting the details. Changes won't be saved.Climate risks
Neighborhood: Brandywine
Nearby schools
GreatSchools rating
- 4/10Mountain View Elementary SchoolGrades: PK-5Distance: 0.2 mi
- 7/10Westlake Middle SchoolGrades: 6-8Distance: 1.7 mi
- 9/10Legacy High SchoolGrades: 9-12Distance: 1.8 mi
Schools provided by the listing agent
- Elementary: Mountain View
- Middle: Westlake
- High: Legacy
- District: Adams 12 5 Star Schl
Source: REcolorado as distributed by MLS GRID. This data may not be complete. We recommend contacting the local school district to confirm school assignments for this home.
- $597,4003 bd3 ba2k sqft4329 Snowbird Ave, Broomfield, CO 80020Off Market
- $570,0003 bd3 ba3.2k sqft4347 Snowbird Ave, Broomfield, CO 80020Sold

- $611,9003 bd3 ba1.8k sqft4317 Snowbird Ave, Broomfield, CO 80020Off Market
- $611,7003 bd3 ba1.6k sqft4351 Snowbird Ave, Broomfield, CO 80020Off Market
- $595,0003 bd3 ba2.8k sqft4320 Snowbird Ave, Broomfield, CO 80020Sold
- $657,0005 bd4 ba3k sqft4334 Snowbird Ave, Broomfield, CO 80020Off Market
- $647,5004 bd4 ba2.6k sqft4281 Snowbird Ave, Broomfield, CO 80020Off Market
- $647,9003 bd3 ba1.4k sqft4332 Brandon Ave, Broomfield, CO 80020Off Market
A local agent can set up tours, give advice and negotiate with sellers.
A local lender can help you make sure your offer is ready when you are.
Similar homes
- $600,0003 bd3 ba1.8k sqft12307 Utica Street, Broomfield, CO 80020For Sale

 MLS ID #8495100, Allison Benham, K&A Properties. REcolorado as distributed by MLS GRID
 - $620,0004 bd2 ba1.7k sqft12572 Maria Circle, Broomfield, CO 80020For Sale
 MLS ID #1687798, Annie Foushee, Redfin Corporation. REcolorado as distributed by MLS GRID
 - $599,9004 bd4 ba2.1k sqft12646 Hazel Street, Broomfield, CO 80020For Sale
 MLS ID #8413059, Cynthia Debski, eXp Realty, LLC. REcolorado as distributed by MLS GRID
 - $715,0005 bd3 ba3.4k sqft1345 Aberdeen Drive, Broomfield, CO 80020For Sale
 MLS ID #8965775, Wisdom Real Estate, Wisdom Real Estate. REcolorado as distributed by MLS GRID
 - $675,0003 bd3 ba2.7k sqft5784 W 117th Place, Broomfield, CO 80020For SaleMLS ID #8085071, Deidra Christensen, HomeSmart. REcolorado as distributed by MLS GRID
- $825,0005 bd4 ba3.8k sqft105 Wolf Creek Trail, Broomfield, CO 80020For SaleMLS ID #8406425, Kris Ceretto, Coldwell Banker Realty 56. REcolorado as distributed by MLS GRID
- $650,0003 bd3 ba3.1k sqft2064 Indian Paintbrush Way, Erie, CO 80516For SaleMLS ID #3834833, Nickolas Folkedahl, Keller Williams Preferred Realty. REcolorado as distributed by MLS GRID
- $579,0003 bd3 ba3.1k sqft6662 E 130th Avenue, Thornton, CO 80602For SaleMLS ID #2670648, Jenna Huelskamp, Keller Williams DTC. REcolorado as distributed by MLS GRID
- $799,0006 bd4 ba3.7k sqft1630 Hemlock Way, Broomfield, CO 80020For Sale
 MLS ID #1064946, Veronica Grasso, Berkshire Hathaway HomeServices Rocky Mountain, Realtors-Boulder. IRES as distributed by MLS GRID
 - $630,0004 bd3 ba2.9k sqft1972 E 144th Drive, Thornton, CO 80602For SaleMLS ID #5870379, Denise Jones, MB The Brian Petrelli Team. REcolorado as distributed by MLS GRID
- $615,0004 bd3 ba2.2k sqft9305 Utica Street, Westminster, CO 80031For SaleMLS ID #4100868, Aaron Hart, 1858 Real Estate. REcolorado as distributed by MLS GRID
- $575,0003 bd2 ba3.3k sqft1340 Hickory Drive, Erie, CO 80516For SaleMLS ID #5844223, The Munoz Group, Redfin Corporation. REcolorado as distributed by MLS GRID
- $615,0004 bd3 ba2.3k sqft10478 W 82nd Place, Arvada, CO 80005For SaleMLS ID #9881099, Christine Menter, Corcoran Perry & Co.. REcolorado as distributed by MLS GRID
- $695,0005 bd3 ba2.9k sqft11932 W 106th Place, Broomfield, CO 80021For SaleMLS ID #7419139, Tobias Trujillo, Ed Prather Real Estate. REcolorado as distributed by MLS GRID
- $699,9003 bd3 ba3.1k sqft2432 W 107th Drive, Westminster, CO 80234For SaleMLS ID #2806749, Stacy Rozansky, eXp Realty, LLC. REcolorado as distributed by MLS GRID
- $725,0004 bd3 ba3.1k sqft10347 King Court, Westminster, CO 80031For SaleMLS ID #5823326, Janci Lowry, LIV Sotheby's International Realty. REcolorado as distributed by MLS GRID
- $675,0003 bd3 ba2.2k sqft8955 W 80th Drive, Arvada, CO 80005For SaleMLS ID #7624133, Heather Christensen, Keller Williams DTC. REcolorado as distributed by MLS GRID
- $559,9003 bd3 ba2.5k sqft2875 E 124th Way, Thornton, CO 80241For SaleMLS ID #8251933, Martin Mata, Redfin Corporation. REcolorado as distributed by MLS GRID
- $575,0004 bd3 ba3.1k sqft11385 Kearney Way, Thornton, CO 80233For SaleMLS ID #6664841, Thomas Johnson, Your Castle Real Estate Inc. REcolorado as distributed by MLS GRID
- $574,0004 bd3 ba2.8k sqft13230 Garfield Drive, Thornton, CO 80241For SaleMLS ID #7331766, Lisa Couch, RE/MAX Momentum. REcolorado as distributed by MLS GRID
