Welcome to this stunningly renovated, light-filled home in the desirable Torrey Peaks neighborhood! As you step inside, you'll be greeted by soaring ceilings in the living room, complete with elegant accent lighting perfect for showcasing art or cozy reading. The heart of this home is the gorgeous kitchen, a chef's dream come true. The expansive island offers ample seating and storage, making it the ideal spot for entertaining or family gatherings.
From the kitchen, flow seamlessly into the inviting family room, where a large window bathes the space in natural light. Step outside to your private yard, a serene retreat perfect for relaxation. The main floor also features a convenient half bathroom with washer and dryer hookups.
Upstairs, prepare to be wowed by the spacious primary bedroom. This retreat boasts accent lighting, a versatile sitting area perfect for an office or yoga space, a generous walk-in closet, and a beautifully updated en-suite bathroom. Two additional roomy bedrooms and another stylish bathroom complete the upper level.
The finished basement adds even more living space, with an extra bedroom and bathroom. Finish the tour with a 2 car garage.
Ideally located within walking distance to highly-rated schools and multiple neighborhood parks, this home is also just a 30-minute drive from both downtown Denver and Boulder. Enjoy the perfect blend of suburban tranquility and urban convenience, with a wealth of dining, shopping, and activities nearby. You'll love everything about this exceptional location!
Sold for $671,000
$671,000
5769 W 116th Place, Westminster, CO 80020
4beds
2,306sqft
Single Family Residence
Built in 1995
4,356 Square Feet Lot
$643,000 Zestimate®
$291/sqft
$3,125 Estimated rent
Home value
$643,000
$611,000 - $675,000
$3,125/mo
Zestimate® history
Owner options
List your home for rent
$3,125/mo
Rent Zestimate®
Find your next renter with Zillow Rental Manager. Plus, with online applications, you can quickly screen prospective tenants – for free.
$3,125/mo
Rent Zestimate®
Refinance and save
$3,157/mo
Est. payment
Refinancing to a lower rate could help reduce your monthly payments and save thousands over the life of the loan.
$3,157/mo
Est. payment
Explore your selling options
Work with a Zillow partner agent
Leverage their expertise and Zillow's premium Showcase listings to get your home seen by more buyers.
Get startedList with your own agent
Get your home in front of millions of buyers by listing it on Zillow.
Learn how to do itSell it yourself
Take full control of how buyers see your home on Zillow by listing For Sale by Owner (FSBO).
List your homeWhat's special
Zillow last checked:
Listing updated:
Listed by:
Greg Opgenorth 608-332-2591 gopgenorth@kw.com,
Keller Williams Realty Downtown LLC
Bought with:
Angelica Olmsted, 100087398
RE/MAX Professionals
Source: REcolorado as distributed by MLS GRID,MLS#: 9278442
Facts & features
Interior
Bedrooms & bathrooms
- Bedrooms: 4
- Bathrooms: 4
- Full bathrooms: 1
- 3/4 bathrooms: 2
- 1/2 bathrooms: 1
- Main level bathrooms: 1
Primary bedroom
- Description: Spacious With Walk In Closet
- Level: Upper
- Area: 240 Square Feet
- Dimensions: 15 x 16
Bedroom
- Level: Upper
- Area: 147.25 Square Feet
- Dimensions: 9.5 x 15.5
Bedroom
- Level: Upper
- Area: 123.5 Square Feet
- Dimensions: 9.5 x 13
Bedroom
- Level: Basement
- Area: 243.75 Square Feet
- Dimensions: 12.5 x 19.5
Primary bathroom
- Description: Double Sinks
- Level: Upper
- Area: 65.88 Square Feet
- Dimensions: 8.5 x 7.75
Bathroom
- Description: Washer And Dry Hookups
- Level: Main
- Area: 47.5 Square Feet
- Dimensions: 5 x 9.5
Bathroom
- Level: Upper
- Area: 38.75 Square Feet
- Dimensions: 5 x 7.75
Bathroom
- Level: Basement
- Area: 49.5 Square Feet
- Dimensions: 6 x 8.25
Bonus room
- Description: Office, Sitting Room, Etc Attached To Primary Bedroom
- Level: Upper
- Area: 157.5 Square Feet
- Dimensions: 15 x 10.5
Den
- Level: Basement
- Area: 156 Square Feet
- Dimensions: 13 x 12
Family room
- Level: Main
- Area: 266 Square Feet
- Dimensions: 19 x 14
Kitchen
- Level: Main
- Area: 283.5 Square Feet
- Dimensions: 13.5 x 21
Living room
- Level: Main
- Area: 276.75 Square Feet
- Dimensions: 13.5 x 20.5
Heating
- Forced Air
Cooling
- Central Air
Appliances
- Included: Dishwasher, Microwave, Oven, Refrigerator
- Laundry: In Unit
Features
- Ceiling Fan(s), Kitchen Island, Pantry, Primary Suite, Solid Surface Counters, Vaulted Ceiling(s), Walk-In Closet(s)
- Flooring: Carpet, Vinyl
- Basement: Finished
- Common walls with other units/homes: End Unit
Interior area
- Total structure area: 2,306
- Total interior livable area: 2,306 sqft
- Finished area above ground: 1,790
- Finished area below ground: 516
Property
Parking
- Total spaces: 2
- Parking features: Garage - Attached
- Attached garage spaces: 2
Features
- Levels: Two
- Stories: 2
- Exterior features: Private Yard, Rain Gutters
- Fencing: Full
Lot
- Size: 4,356 Square Feet
Details
- Parcel number: 181527
- Special conditions: Standard
Construction
Type & style
- Home type: SingleFamily
- Property subtype: Single Family Residence
Materials
- Frame
- Foundation: Slab
- Roof: Composition
Condition
- Updated/Remodeled
- Year built: 1995
Utilities & green energy
- Sewer: Public Sewer
- Water: Public
- Utilities for property: Cable Available, Electricity Connected, Internet Access (Wired)
Community & HOA
Community
- Subdivision: Torrey Peaks
HOA
- Has HOA: Yes
- Amenities included: Park, Playground, Trail(s)
- Services included: Trash
- HOA fee: $35 monthly
- HOA name: Torrey Peaks HOA
- HOA phone: 303-420-4433
Location
- Region: Westminster
Financial & listing details
- Price per square foot: $291/sqft
- Tax assessed value: $534,103
- Annual tax amount: $2,453
- Date on market: 7/11/2024
- Listing terms: Cash,Conventional,FHA,VA Loan
- Exclusions: Sellers Personal Property And Staging Items
- Ownership: Individual
- Electric utility on property: Yes
- Road surface type: Paved
Price history
| Date | Event | Price |
|---|---|---|
| 9/10/2024 | Sold | $671,000+0.1%$291/sqft |
Source:  REcolorado as distributed by MLS GRID #9278442 Report a problem REcolorado as distributed by MLS GRID #9278442 Report a problem | ||
| 8/19/2024 | Pending sale | $670,000$291/sqft |
Source: REcolorado as distributed by MLS GRID #9278442 Report a problem | ||
| 8/9/2024 | Price change | $670,000-1.5%$291/sqft |
Source: REcolorado as distributed by MLS GRID #9278442 Report a problem | ||
| 7/11/2024 | Listed for sale | $680,000+30.8%$295/sqft |
Source: REcolorado as distributed by MLS GRID #9278442 Report a problem | ||
| 4/18/2024 | Sold | $520,000-3.7%$225/sqft |
Source: Public Record Report a problem | ||
| 4/7/2024 | Pending sale | $540,000$234/sqft |
Source: REcolorado as distributed by MLS GRID #7309142 Report a problem | ||
| 4/5/2024 | Listed for sale | $540,000+120.4%$234/sqft |
Source: REcolorado as distributed by MLS GRID #7309142 Report a problem | ||
| 7/8/2017 | Listing removed | $2,000$1/sqft |
Source: JM Real Estate Report a problem | ||
| 6/27/2017 | Price change | $2,000-9.1%$1/sqft |
Source: JM Real Estate Report a problem | ||
| 6/2/2017 | Listed for rent | $2,200+22.2%$1/sqft |
Source: JM Real Estate Report a problem | ||
| 4/21/2014 | Listing removed | $1,800$1/sqft |
Source: Owner Report a problem | ||
| 4/17/2014 | Listed for rent | $1,800+7.5%$1/sqft |
Source: Owner Report a problem | ||
| 3/4/2013 | Listing removed | $1,675$1/sqft |
Source: MB-Team Lassen Report a problem | ||
| 2/13/2013 | Price change | $1,675+1.5%$1/sqft |
Source: MB-Team Lassen Report a problem | ||
| 12/18/2012 | Price change | $1,650-2.9%$1/sqft |
Source: MB-Team Lassen Report a problem | ||
| 11/20/2012 | Sold | $245,000-3.2%$106/sqft |
Source: Public Record Report a problem | ||
| 11/1/2012 | Listed for rent | $1,700$1/sqft |
Source: MB-Team Lassen Report a problem | ||
| 10/6/2012 | Price change | $253,000-1.6%$110/sqft |
Source: North Realty LLC dba Keller Williams Preferred Realty #1134973 Report a problem | ||
| 8/13/2012 | Listed for sale | $257,000+90.1%$111/sqft |
Source: North Realty LLC dba Keller Williams Preferred Realty #1119892 Report a problem | ||
| 9/12/1994 | Sold | $135,220$59/sqft |
Source: Public Record Report a problem | ||
Public tax history
| Year | Property taxes | Tax assessment |
|---|---|---|
| 2025 | $2,452 0% | $33,381 +3.6% |
| 2024 | $2,453 +9.3% | $32,211 |
| 2023 | $2,244 -1.5% | $32,211 +11.6% |
| 2022 | $2,277 +11.9% | $28,851 -2.8% |
| 2021 | $2,034 | $29,681 +11.3% |
| 2020 | $2,034 +1.6% | $26,671 |
| 2019 | $2,002 +19.3% | $26,671 +23.4% |
| 2018 | $1,677 | $21,608 |
| 2017 | $1,677 +4.9% | $21,608 +2.6% |
| 2016 | $1,599 | $21,052 |
| 2015 | $1,599 +24.3% | $21,052 +31.5% |
| 2014 | $1,287 -9% | $16,015 |
| 2013 | $1,414 +2.5% | $16,015 -10.2% |
| 2012 | $1,379 +0% | $17,832 |
| 2011 | $1,379 +0.1% | $17,832 -0.7% |
| 2010 | $1,378 -2.7% | $17,960 |
| 2009 | $1,416 +0.2% | $17,960 -2.5% |
| 2008 | $1,412 0% | $18,420 |
| 2007 | $1,413 0% | $18,420 +1.2% |
| 2006 | $1,413 -7.4% | $18,200 -4.9% |
| 2005 | $1,525 +10.7% | $19,140 |
| 2004 | $1,377 +0.3% | $19,140 |
| 2003 | $1,373 +0.5% | $19,140 +0.7% |
| 2002 | $1,366 +9% | $19,010 +21.2% |
| 2001 | $1,253 -1.1% | $15,690 |
| 2000 | $1,267 | $15,690 |
Find assessor info on the county website
Neighborhood: 80020
Nearby homes
- $629,4004 bd3 ba2.9k sqft5759 W 116th Pl, Westminster, CO 80020Off Market
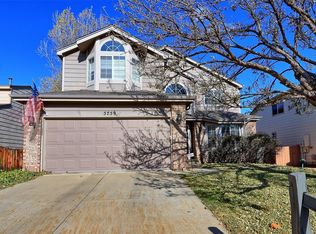
- $750,0004 bd4 ba2.4k sqft5779 W 116th Pl, Broomfield, CO 80020Sold

- $640,7004 bd3 ba2.3k sqft5776 W 117th Pl, Westminster, CO 80020Off Market
- $644,7004 bd3 ba2.3k sqft5749 W 116th Pl, Broomfield, CO 80020Off Market
- $608,6004 bd3 ba2k sqft5780 W 117th Pl, Broomfield, CO 80020Off Market
- $695,0003 bd3 ba2.7k sqft5784 W 117th Pl, Broomfield, CO 80020For Sale
- $573,9003 bd3 ba1.7k sqft5789 W 116th Pl, Westminster, CO 80020Off Market
- $633,2004 bd3 ba2.1k sqft5766 W 117th Pl, Broomfield, CO 80020Off Market
Nearby schools
GreatSchools rating
- 6/10Ryan Elementary SchoolGrades: PK-5Distance: 0.2 mi
- 7/10Mandalay Middle SchoolGrades: 6-8Distance: 2.7 mi
- 7/10Standley Lake High SchoolGrades: 9-12Distance: 2.7 mi
Schools provided by the listing agent
- Elementary: Ryan
- Middle: Mandalay
- High: Standley Lake
- District: Jefferson County R-1
Source: REcolorado as distributed by MLS GRID. This data may not be complete. We recommend contacting the local school district to confirm school assignments for this home.
Get a cash offer in 3 minutes
Find out how much your home could sell for in as little as 3 minutes with a no-obligation cash offer.
Estimated market value
$643,000
Get a cash offer in 3 minutes
Find out how much your home could sell for in as little as 3 minutes with a no-obligation cash offer.
Estimated market value
$643,000
- Colorado
- Jefferson County
- Westminster
- 80020
- 5769 W 116th Place
Nearby cities
Nearby zip codes
Other Westminster Topics
