Come and check out this wonderful homes at 7472 So Fillmore Circle. This home is nestled on a lot with mature trees and private backyard. The heart of the home has been thoughtfully refreshed, featuring an updated kitchen that's ready for your entertaining. Just off the kitchen, step outside onto the oversized Trex deck where you can be spend many wonderful evenings enjoying the Colorado lifestyle. Back inside, you will find two cozy wood burning fireplaces.
The layout flows seamlessly into a bright upstairs loft - a versatile space that's to become dedicated home, creative studio or an additional lounging area. With three spacious bedrooms, one being the primary and four bathrooms, the floor plan is designed for effortless living. The walkout basement adds a fantastic layer of flexibility, offering direct access to the outdoors.
Located in a sought after Centennial pocket near Arapahoe High School, this property is close to many restaurants and amenities while still feeling like a secluded getaway. Whether you are enjoying the backyard from your deck or hosting friends in the freshly painted indoors, this home is a must see.
For sale
Price cut: $25K (7/30)
$774,900
7472 S Fillmore Circle, Centennial, CO 80122
3beds
3,118sqft
Single Family Residence
Built in 1982
7,841 Square Feet Lot
$764,700 Zestimate®
$249/sqft
$37/mo HOA
What's special
- 83 days
- 718
- 49
Zillow last checked:
Listing updated:
Listed by:
Tracey Chizlett 303-408-6969,
Compass - Denver
Source: REcolorado as distributed by MLS GRID,MLS#: 7953626
Facts & features
Interior
Bedrooms & bathrooms
- Bedrooms: 3
- Bathrooms: 4
- Full bathrooms: 2
- 1/2 bathrooms: 2
- Main level bathrooms: 1
Bedroom
- Features: Primary Suite
- Level: Upper
Bedroom
- Level: Upper
Bedroom
- Level: Upper
Bathroom
- Level: Main
Bathroom
- Features: Primary Suite
- Level: Upper
Bathroom
- Level: Upper
Bathroom
- Level: Basement
Dining room
- Level: Main
Family room
- Level: Main
Family room
- Level: Basement
Kitchen
- Level: Main
Laundry
- Level: Basement
Living room
- Level: Main
Heating
- Forced Air
Cooling
- Central Air
Appliances
- Included: Cooktop, Dishwasher, Disposal, Double Oven, Microwave, Refrigerator
Features
- Built-in Features, Open Floorplan, Quartz Counters
- Flooring: Carpet, Laminate
- Basement: Daylight,Finished,Walk-Out Access
- Number of fireplaces: 2
- Fireplace features: Basement, Family Room, Wood Burning
Interior area
- Total structure area: 3,118
- Total interior livable area: 3,118 sqft
- Finished area above ground: 2,160
- Finished area below ground: 958
Property
Parking
- Total spaces: 2
- Parking features: Garage - Attached
- Attached garage spaces: 2
Features
- Levels: Three Or More
- Patio & porch: Deck
- Exterior features: Private Yard
Lot
- Size: 7,841 Square Feet
- Features: Level
Details
- Parcel number: 032154357
- Special conditions: Standard
Construction
Type & style
- Home type: SingleFamily
- Property subtype: Single Family Residence
Materials
- Frame
- Foundation: Block, Slab
- Roof: Composition
Condition
- Year built: 1982
Utilities & green energy
- Sewer: Public Sewer
Community & HOA
Community
- Subdivision: Tiffany
HOA
- Has HOA: Yes
- Services included: Maintenance Grounds
- HOA fee: $440 annually
- HOA name: Tiffany HOA
- HOA phone: 303-799-0361
Location
- Region: Centennial
Financial & listing details
- Price per square foot: $249/sqft
- Tax assessed value: $732,200
- Annual tax amount: $5,746
- Date on market: 6/25/2026
- Listing terms: Cash,Conventional,FHA,VA Loan
- Exclusions: Seller's Personal Property, Washer And Dryer Excluded
- Ownership: Individual
Estimated market value
$764,700
$726,000 - $803,000
$4,766/mo
Price history
| Date | Event | Price |
|---|---|---|
| 7/30/2026 | Price change | $774,900-3.1%$249/sqft |
Source:  REcolorado as distributed by MLS GRID #7953626 Report a problem REcolorado as distributed by MLS GRID #7953626 Report a problem | ||
| 6/25/2026 | Listed for sale | $799,900+142.4%$257/sqft |
Source: REcolorado as distributed by MLS GRID #7953626 Report a problem | ||
| 7/17/2006 | Sold | $330,000+7.8%$106/sqft |
Source: Public Record Report a problem | ||
| 5/3/2001 | Sold | $306,000+54.5%$98/sqft |
Source: Public Record Report a problem | ||
| 7/25/1996 | Sold | $198,000$64/sqft |
Source: Public Record Report a problem | ||
Public tax history
| Year | Property taxes | Tax assessment |
|---|---|---|
| 2025 | $6,338 +23.4% | $45,763 -5.6% |
| 2024 | $5,135 +14.5% | $48,468 -8% |
| 2023 | $4,485 +0.1% | $52,659 +32.1% |
| 2022 | $4,483 | $39,866 -2.8% |
| 2021 | -- | $41,013 +13.8% |
| 2020 | $3,947 +8.1% | $36,029 |
| 2019 | $3,651 | $36,029 +1.4% |
| 2018 | $3,651 +8.5% | $35,525 |
| 2017 | $3,366 | $35,525 +7.4% |
| 2016 | -- | $33,082 |
| 2015 | -- | $33,082 +11.5% |
| 2014 | $3,254 | $29,659 +6% |
| 2013 | -- | $27,970 |
| 2012 | -- | $27,970 |
| 2011 | $2,775 +11.1% | $27,970 -0.5% |
| 2010 | $2,499 -0.1% | $28,120 |
| 2009 | $2,501 | $28,120 +0.6% |
| 2008 | -- | $27,940 +0% |
| 2007 | -- | $27,939 +9.2% |
| 2006 | -- | $25,583 |
| 2005 | -- | $25,583 -1.8% |
| 2002 | $2,050 +15.7% | $26,060 +25.2% |
| 2001 | $1,772 | $20,820 |
Find assessor info on the county website
Monthly payment
Est. payment
Payment breakdown
Explore the cost of this home by adjusting the details. Changes won't be saved.Climate risks
Neighborhood: 80122
Nearby schools
Schools provided by the listing agent
- Elementary: Sandburg
- Middle: Newton
- High: Arapahoe
- District: Littleton 6
Source: REcolorado as distributed by MLS GRID. This data may not be complete. We recommend contacting the local school district to confirm school assignments for this home.
- $716,8004 bd3 ba2.6k sqft7462 S Fillmore Cir, Centennial, CO 80122Off Market
- $724,6005 bd4 ba3k sqft7482 S Fillmore Cir, Centennial, CO 80122Off Market
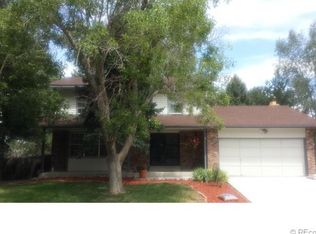
- $767,1004 bd3 ba2.4k sqft7453 S Milwaukee Ct, Centennial, CO 80122Off Market
- $832,3004 bd4 ba3.4k sqft7456 S Milwaukee Way, Centennial, CO 80122Off Market
Similar homes
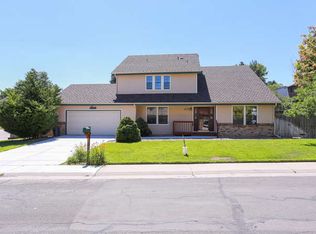
- $750,0005 bd3 ba2.9k sqft6991 S Madison Way, Centennial, CO 80122For Sale
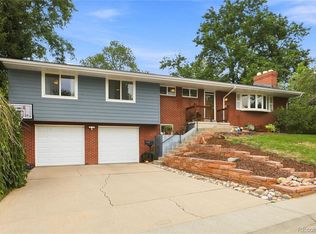
 MLS ID #2955789, Emily Lonborg, The Steller Group, Inc. REcolorado as distributed by MLS GRID
 - $599,0004 bd4 ba2.7k sqft2161 E Phillips Lane, Centennial, CO 80122For Sale
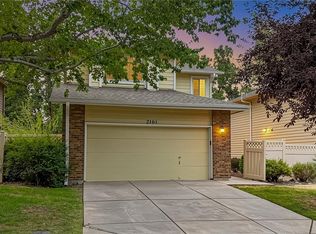 MLS ID #4369757, Maria Hambrick, Compass - Denver. REcolorado as distributed by MLS GRID
 - $750,0004 bd4 ba2.6k sqft7707 E Jamison Drive, Englewood, CO 80112For Sale
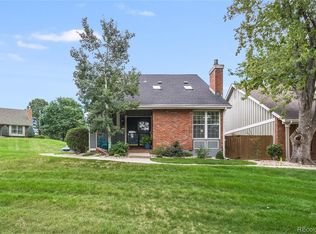 MLS ID #1726486, Julie Holt, Compass - Denver. REcolorado as distributed by MLS GRID
 - $620,0004 bd3 ba2.2k sqft6861 S Washington Street, Littleton, CO 80122For Sale
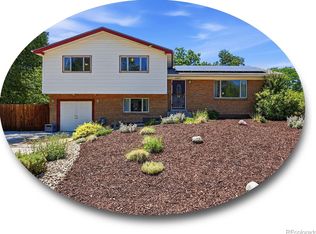 MLS ID #4513864, Natalie Force, The Steller Group, Inc. REcolorado as distributed by MLS GRID
 - $820,0006 bd3 ba3.4k sqft7019 S Windermere Street, Littleton, CO 80120For SaleMLS ID #3543415, Carrie Hill, Rocky Mountain Real Estate Inc. REcolorado as distributed by MLS GRID
- $1,080,0005 bd5 ba4.1k sqft1721 E Phillips Avenue, Centennial, CO 80122For SaleMLS ID #4149213, Jane Pearson, 1 Percent Lists Mile High. REcolorado as distributed by MLS GRID
- $775,0004 bd4 ba3.6k sqft5552 S Kittredge Street, Centennial, CO 80015For SaleMLS ID #3661513, Kim Jarrett, Compass - Denver. REcolorado as distributed by MLS GRID
- $675,0005 bd3 ba2.3k sqft6521 S Logan Street, Centennial, CO 80121For SaleMLS ID #6837085, Rick Cavallaro, Rhino Realty Pros. REcolorado as distributed by MLS GRID
- $869,9004 bd4 ba3.4k sqft9061 Sunset Ridge Court, Highlands Ranch, CO 80126For SaleMLS ID #4358193, Merritt Cohn, MB Cohn & Assoc. REcolorado as distributed by MLS GRID
- $888,0003 bd3 ba2.4k sqft7626 S Willow Way, Centennial, CO 80112For SaleMLS ID #8189025, Anne Dresser Kocur, LIV Sotheby's International Realty. REcolorado as distributed by MLS GRID
- $650,0005 bd4 ba3.2k sqft8416 S Wildcat Street, Littleton, CO 80126For SaleMLS ID #2405728, Carlos Escobar, Keller Williams Realty Downtown LLC. REcolorado as distributed by MLS GRID
- $734,0003 bd2 ba2k sqft5411 S Manitou Rd, Littleton, CO 80123For Sale
 MLS ID #1066623, Katherine Bryant-Beach, C3 Real Estate Solutions, LLC. IRES as distributed by MLS GRID
 - $719,9005 bd3 ba3.7k sqft9836 Florence Place, Highlands Ranch, CO 80126For SaleMLS ID #4121726, Ann Thurman, Listings.com. REcolorado as distributed by MLS GRID
- $762,5004 bd3 ba2.6k sqft2541 S Kearney Street, Denver, CO 80222For SaleMLS ID #7970130, Allie Yates, The Agency - Denver. REcolorado as distributed by MLS GRID
- $626,5004 bd2 ba2.7k sqft6616 S Lincoln Street, Centennial, CO 80121For SaleMLS ID #2515476, Kaitlyn Hogan, Ardito Properties LLC. REcolorado as distributed by MLS GRID
- $780,0005 bd4 ba3.7k sqft7324 S Robb Street, Littleton, CO 80127For SaleMLS ID #5873388, James Masen, Search Colorado RE LLC. REcolorado as distributed by MLS GRID
- $725,0006 bd4 ba3.3k sqft6902 S Lamar Street, Littleton, CO 80128For SaleMLS ID #1605949, Tanner Curry, HomeSmart Realty. REcolorado as distributed by MLS GRID
- $775,0004 bd3 ba1.9k sqft4340 S Sherman Street, Englewood, CO 80113For SaleMLS ID #7517630, Stuart Crowell, LIV Sotheby's International Realty. REcolorado as distributed by MLS GRID
- $900,0004 bd5 ba4k sqft8798 Forrest Drive, Highlands Ranch, CO 80126For SaleMLS ID #4700372, Alex Elliot, American Home Agents. REcolorado as distributed by MLS GRID
- $774,9005 bd3 ba4.1k sqft1658 Spring Water Place, Littleton, CO 80129For SaleMLS ID #7674883, Andrew Abrams, Guide Real Estate. REcolorado as distributed by MLS GRID
