Welcome to Dancing Willows, where mature tree-lined streets, scenic walking trails, a neighborhood pond, playground & a community pool create a lifestyle you'll love coming home to. Enjoy maintenance-free living in your patio home w/ a LOW HOA giving you more time to enjoy everything this sought-after community has to offer. Fresh interior paint & abundant natural light create a warm, inviting atmosphere throughout this popular ranch floor plan. Storybook windows fill the great room with sunshine, while the cozy fireplace provides the perfect gathering space. The kitchen is a chef's dream designed for both everyday living and entertaining with granite countertops, beautiful cabinetry, a center island, dual ovens, and generous prep space. The spacious dining room is ready for holidays and special occasions alike. Step outside to your private patio complete with a gas line for grilling & s separate outdoor space to relax year-round in your own hot tub. The primary suite feels straight from the pages of a luxury home magazine. The stunning remodeled bathroom features quartz countertops, dual vanities, a large glass-enclosed shower, stand-alone soaking tub, and bidet toilet for a true spa-like experience. Two additional bedrooms on the main level offer flexibility for guests, hobbies, or a home office. One secondary bathroom has been thoughtfully designed with accessibility features. The laundry and mudroom provide convenient access to the attached two-car garage w/ epoxy flooring. The finished basement expands your living space with a large second family room featuring a gas fireplace, a spacious fourth bedroom with office nook, a full bathroom & storage space that must be seen to be believed.
Located just minutes from shopping, dining, grocery stores, C-470 & endless trails, this beautifully updated ranch combines luxury, convenience & low-maintenance living in one of Littleton's most desirable communities. This is the Colorado lifestyle you've been waiting for.
For sale
Price cut: $25K (6/23)
$775,000
5786 S Urban Court, Littleton, CO 80127
4beds
3,158sqft
:
Get pre-qualified$4,987/mo
Single Family Residence
Built in 2010
3,975 Square Feet Lot
$-- Zestimate®
$245/sqft
$194/mo HOA
What's special
- 59 days |
- 3,052 |
- 245 |
Zillow last checked:
Listing updated:
Listed by:
Shannon Pace 303-919-2611 shannon@yourfreshstartgroup.com,
Coldwell Banker Realty 24
Source: REcolorado as distributed by MLS GRID,MLS#: 3514418
Facts & features
Interior
Bedrooms & bathrooms
- Bedrooms: 4
- Bathrooms: 4
- Full bathrooms: 1
- 3/4 bathrooms: 2
- 1/2 bathrooms: 1
- Main level bathrooms: 3
- Main level bedrooms: 3
Bedroom
- Features: Primary Suite
- Level: Main
Bedroom
- Level: Main
Bedroom
- Level: Main
Bedroom
- Level: Basement
Bathroom
- Level: Main
Bathroom
- Level: Main
Bathroom
- Level: Basement
Bathroom
- Level: Main
Dining room
- Level: Main
Family room
- Level: Basement
Kitchen
- Level: Main
Laundry
- Level: Main
Living room
- Level: Main
Heating
- Forced Air, Natural Gas
Cooling
- Central Air
Appliances
- Included: Dishwasher, Disposal, Double Oven, Dryer, Microwave, Range, Refrigerator, Washer, Water Purifier, Water Softener
Features
- Ceiling Fan(s), Eat-in Kitchen, Five Piece Bath, Granite Counters, High Ceilings, Kitchen Island, No Stairs, Open Floorplan, Primary Suite, Smart Thermostat, Smoke Free, Sound System, Vaulted Ceiling(s), Walk-In Closet(s), Wet Bar
- Flooring: Carpet, Tile, Wood
- Windows: Double Pane Windows, Window Coverings
- Basement: Finished,Interior Entry,Partial
- Number of fireplaces: 2
- Fireplace features: Family Room, Gas, Living Room
Interior area
- Total structure area: 3,158
- Total interior livable area: 3,158 sqft
- Finished area above ground: 2,040
- Finished area below ground: 960
Property
Parking
- Total spaces: 2
- Parking features: Concrete, Insulated Garage
- Attached garage spaces: 2
Features
- Levels: One
- Stories: 1
- Patio & porch: Front Porch, Patio
- Exterior features: Gas Grill, Private Yard, Smart Irrigation
- Has spa: Yes
- Spa features: Spa/Hot Tub, Heated
- Fencing: Full
Lot
- Size: 3,975 Square Feet
- Features: Landscaped, Level, Near Public Transit
Details
- Parcel number: 450368
- Zoning: P-D
- Special conditions: Standard
Construction
Type & style
- Home type: SingleFamily
- Architectural style: Traditional
- Property subtype: Single Family Residence
Materials
- Frame, Stone, Wood Siding
- Foundation: Concrete Perimeter, Slab
- Roof: Composition
Condition
- Updated/Remodeled
- Year built: 2010
Details
- Builder name: Remington Homes
Utilities & green energy
- Electric: 110V, 220 Volts
- Sewer: Public Sewer
- Water: Public
- Utilities for property: Cable Available, Electricity Connected, Natural Gas Connected
Community & HOA
Community
- Security: Carbon Monoxide Detector(s), Security System, Smart Locks, Smart Security System, Smoke Detector(s)
- Subdivision: Dancing Willows
HOA
- Has HOA: Yes
- Amenities included: Clubhouse, Playground, Pool, Trail(s)
- Services included: Irrigation, Maintenance Grounds, Recycling, Road Maintenance, Sewer, Snow Removal, Trash
- HOA fee: $194 monthly
- HOA name: Community Management Specialists
- HOA phone: 720-377-0100
Location
- Region: Littleton
Financial & listing details
- Price per square foot: $245/sqft
- Tax assessed value: $796,572
- Annual tax amount: $8,016
- Date on market: 6/3/2026
- Listing terms: Cash,Conventional,FHA,VA Loan
- Exclusions: Seller's Personal Property, Staging Furniture And Accessories
- Ownership: Individual
- Electric utility on property: Yes
- Road surface type: Paved
Estimated market value
Not available
Estimated sales range
Not available
Not available
Price history
| Date | Event | Price |
|---|---|---|
| 6/23/2026 | Price change | $775,000-3.1%$245/sqft |
Source:  REcolorado as distributed by MLS GRID #3514418 Report a problem REcolorado as distributed by MLS GRID #3514418 Report a problem | ||
| 6/3/2026 | Listed for sale | $800,000+41.6%$253/sqft |
Source: REcolorado as distributed by MLS GRID #3514418 Report a problem | ||
| 5/30/2017 | Sold | $565,000+49.8%$179/sqft |
Source: Public Record Report a problem | ||
| 12/18/2009 | Sold | $377,073$119/sqft |
Source: Public Record Report a problem | ||
Public tax history
| Year | Property taxes | Tax assessment |
|---|---|---|
| 2025 | $6,685 +3.5% | $49,785 +17.3% |
| 2024 | $6,460 +9.5% | $42,439 |
| 2023 | $5,899 -1.7% | $42,439 +11% |
| 2022 | $6,003 +1.3% | $38,242 -2.8% |
| 2021 | $5,928 | $39,343 +9.4% |
| 2020 | $5,928 +3.8% | $35,971 |
| 2019 | $5,711 +7.3% | $35,971 +16.3% |
| 2018 | $5,324 | $30,924 |
| 2017 | $5,324 -5.4% | $30,924 -5% |
| 2016 | $5,630 | $32,540 |
| 2015 | $5,630 -1.9% | $32,540 +1.1% |
| 2014 | $5,740 +10.1% | $32,197 |
| 2013 | $5,211 +6.5% | $32,197 +9.5% |
| 2012 | $4,891 +2.2% | $29,392 |
| 2011 | $4,787 +98.1% | $29,392 -1.3% |
| 2010 | $2,417 -13.9% | $29,780 +98% |
| 2009 | $2,807 +0.2% | $15,040 -13.7% |
| 2008 | $2,801 +668.4% | $17,430 -20.3% |
| 2007 | $365 | $21,870 |
Find assessor info on the county website
Monthly payment
Est. payment
Payment breakdown
Explore the cost of this home by adjusting the details. Changes won't be saved.Climate risks
Neighborhood: 80127
Nearby schools
GreatSchools rating
- 5/10Mount Carbon Elementary SchoolGrades: PK-5Distance: 0.4 mi
- 5/10Summit Ridge Middle SchoolGrades: 6-8Distance: 0.6 mi
- 8/10Dakota Ridge Senior High SchoolGrades: 9-12Distance: 0.9 mi
Schools provided by the listing agent
- Elementary: Mount Carbon
- Middle: Summit Ridge
- High: Dakota Ridge
- District: Jefferson County R-1
Source: REcolorado as distributed by MLS GRID. This data may not be complete. We recommend contacting the local school district to confirm school assignments for this home.
- $739,3002 bd3 ba1.7k sqft5796 S Urban Ct, Littleton, CO 80127Off Market
- $950,0004 bd4 ba3.8k sqft5776 S Urban Ct, Littleton, CO 80127Sold
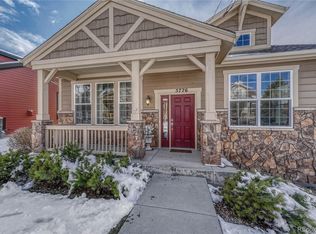
- $762,0003 bd3 ba2.9k sqft5787 S Urban Ct, Littleton, CO 80127Off Market

- $761,6003 bd3 ba2.9k sqft5795 S Union Way, Littleton, CO 80127Off Market

- $729,9002 bd3 ba2.8k sqft5785 S Union Way, Littleton, CO 80127Off Market
- $846,5003 bd3 ba2.1k sqft5777 S Urban Ct, Littleton, CO 80127Off Market
- $728,0003 bd2 ba1.7k sqft5797 S Urban Ct, Littleton, CO 80127Off Market
- $838,2003 bd3 ba3.3k sqft5775 S Union Way, Littleton, CO 80127Off Market
A local agent can set up tours, give advice and negotiate with sellers.
Similar homes
- $535,0002 bd3 ba2.3k sqft5943 S Xenophon Court, Littleton, CO 80127For Sale
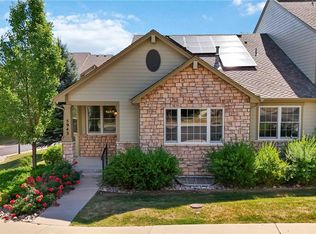
 MLS ID #3190514, Jane Fish, Berkshire Hathaway HomeServices Colorado, LLC - Highlands Ranch Real Estate. REcolorado as distributed by MLS GRID
 - $665,0003 bd4 ba2.3k sqft9779 W Stanford Ave, Littleton, CO 80123For Sale

 MLS ID #1065127, Benny Swan, Live West Realty. IRES as distributed by MLS GRID
 - $855,0004 bd3 ba3.8k sqft8107 W Morraine Drive, Littleton, CO 80128For Sale
 MLS ID #8400372, Michelle Valdez, Rocky Mountain R.E. Advisors. REcolorado as distributed by MLS GRID
 - $750,0004 bd4 ba3.1k sqft9761 Taylor River Circle, Littleton, CO 80125For Sale
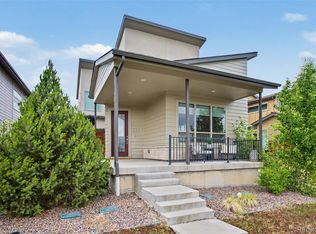 MLS ID #4597002, Nicholas Quenzer, Compass - Denver. REcolorado as distributed by MLS GRID
 - $725,0004 bd4 ba3.1k sqft9633 Taylor River Circle, Littleton, CO 80125For SaleMLS ID #9502741, Anne Dresser Kocur, LIV Sotheby's International Realty. REcolorado as distributed by MLS GRID
- $800,0004 bd4 ba3.3k sqft18976 W 84th Place, Arvada, CO 80007For SaleMLS ID #8012229, Amanda Rieter, Keller Williams Avenues Realty. REcolorado as distributed by MLS GRID
- $835,0005 bd4 ba4k sqft8354 Hackamore Road, Littleton, CO 80125For SaleMLS ID #1607882, Kelly Nichols, RE/MAX Professionals. REcolorado as distributed by MLS GRID
- $699,0004 bd3 ba2.6k sqft9151 Roadrunner Street, Littleton, CO 80129For SaleMLS ID #7113681, Nicole Pominville, Compass - Denver. REcolorado as distributed by MLS GRID
- $825,0005 bd4 ba3k sqft823 Van Gordon Street, Golden, CO 80401For SaleMLS ID #2284009, Taylor Whitton, Compass - Denver. REcolorado as distributed by MLS GRID
- $775,0004 bd4 ba2.4k sqft3606 Willow Street, Denver, CO 80238For SaleMLS ID #7777234, Jason Cummings, Compass - Denver. REcolorado as distributed by MLS GRID
- $949,9006 bd4 ba3.1k sqft7090 W Phillips Avenue, Littleton, CO 80128For SaleMLS ID #7573741, Todd L Crosbie, LIV Sotheby's International Realty. REcolorado as distributed by MLS GRID
- $837,0004 bd4 ba3.5k sqft9595 Cherryvale Drive, Littleton, CO 80126For SaleMLS ID #2133384, Courtni Boulden, Keller Williams DTC. REcolorado as distributed by MLS GRID
- $850,0004 bd4 ba3k sqft8908 Buttonwillow Drive, Littleton, CO 80125For SaleMLS ID #2334346, Tanya Freed, LUX Real Estate Company ERA Powered. REcolorado as distributed by MLS GRID
- $895,0004 bd4 ba2.5k sqft6932 Snowshoe Trail, Evergreen, CO 80439For SaleMLS ID #1619155, Nicole English, The Agency - Denver. REcolorado as distributed by MLS GRID
- $780,0004 bd3 ba2.3k sqft3364 Wabash Street, Denver, CO 80238For SaleMLS ID #2630461, Anne Singleton, Compass - Denver. REcolorado as distributed by MLS GRID
- $625,0003 bd3 ba2k sqft11664 marlowe Place, Morrison, CO 80465For SaleMLS ID #9759777, Aaron Graybill, Goodhouse Real Estate LLC. REcolorado as distributed by MLS GRID
- $850,0005 bd4 ba3.8k sqft8262 Dressage Road, Littleton, CO 80125For SaleMLS ID #5425089, Wendy Connolly, EXIT Realty DTC, Cherry Creek, Pikes Peak.. REcolorado as distributed by MLS GRID
- $949,0004 bd4 ba3.6k sqft2269 S Ellis Court, Lakewood, CO 80228For SaleMLS ID #8761557, Jennifer Story, Fathom Realty Colorado LLC. REcolorado as distributed by MLS GRID
- $900,0003 bd3 ba3.5k sqft11460 Stonewash Lane, Littleton, CO 80125For SaleMLS ID #1823468, Jillian Schneggenburger, Thrive Real Estate Group. REcolorado as distributed by MLS GRID
- $799,9505 bd4 ba3k sqft6945 Mountain Brush Circle, Highlands Ranch, CO 80130For SaleMLS ID #6526060, Kimberly Zisch, Victory Estates. REcolorado as distributed by MLS GRID
