Welcome to a home designed for gathering, relaxing, and enjoying everything Colorado living has to offer. Thoughtfully designed with an open, functional floor plan and beautifully maintained over the years, this spacious five-bedroom home offers comfort, flexibility, and inviting indoor-outdoor living. From the moment you step inside, soaring vaulted ceilings and an abundance of natural light create a bright, welcoming atmosphere. The great room flows seamlessly into the dining area and kitchen, where quartz countertops, stainless steel appliances, abundant cabinetry, a spacious island, and a walk-in pantry make both everyday living and entertaining effortless. Tucked away on the main level, the primary suite offers a peaceful retreat complete with a five-piece bath, walk-in closet, and private access to the covered deck overlooking the backyard. An additional bedroom and powder bath provide flexibility for guests, a home office, or multigenerational living. The finished lower level expands the home's versatility with a spacious secondary living area, three additional bedrooms, and two full bathrooms, including a convenient Jack-and-Jill layout. Outside, the backyard was designed to be enjoyed. The covered deck and lower patio create multiple spaces for dining, entertaining, or simply unwinding, while mature landscaping and colorful perennial gardens provide beauty, privacy, and a peaceful backdrop throughout the seasons. Ideally located near the Golden-Lakewood border, you'll enjoy convenient access to downtown Denver, Red Rocks, mountain adventures, parks, trails, shopping, dining, and major highways. Combining a thoughtful layout, generous living spaces, and an exceptional location, this home is ready for its next chapter.
For sale
Price cut: $10K (7/30)
$825,000
823 Van Gordon Street, Golden, CO 80401
5beds
3,090sqft
:
Get pre-qualified$5,042/mo
Duplex
Built in 2020
6,534 Square Feet Lot
$817,900 Zestimate®
$267/sqft
$-- HOA
What's special
- 13 days |
- 741 |
- 40 |
Zillow last checked:
Listing updated:
Listed by:
Taylor Whitton 720-441-7280 taylorwhitton@compass.com,
Compass - Denver
Source: REcolorado as distributed by MLS GRID,MLS#: 2284009
Facts & features
Interior
Bedrooms & bathrooms
- Bedrooms: 5
- Bathrooms: 4
- Full bathrooms: 2
- 3/4 bathrooms: 1
- 1/4 bathrooms: 1
Bedroom
- Description: Vaulted Ceilings - Access To Back Patio - Comfortably Fits King Bed
- Features: Primary Suite
- Level: Upper
- Area: 285 Square Feet
- Dimensions: 19 x 15
Bedroom
- Description: Secondary Room On Main Floor - Currently Used As An Office
- Level: Upper
- Area: 110 Square Feet
- Dimensions: 11 x 10
Bedroom
- Level: Lower
- Area: 160 Square Feet
- Dimensions: 16 x 10
Bedroom
- Level: Lower
- Area: 160 Square Feet
- Dimensions: 16 x 10
Bedroom
- Level: Lower
- Area: 195 Square Feet
- Dimensions: 13 x 15
Bathroom
- Description: 5 Piece En-Suite Bathroom With Walk In Closet And Storage
- Features: Primary Suite
- Level: Upper
- Area: 130 Square Feet
- Dimensions: 13 x 10
Bathroom
- Level: Upper
- Area: 15 Square Feet
- Dimensions: 3 x 5
Bathroom
- Description: Includes Tub/Shower
- Level: Lower
- Area: 56 Square Feet
- Dimensions: 8 x 7
Bathroom
- Description: Walk In Shower
- Level: Lower
- Area: 70 Square Feet
- Dimensions: 7 x 10
Dining room
- Description: Spacious - Comfortably Fits An Eight Seater Table
- Level: Upper
- Area: 165 Square Feet
- Dimensions: 11 x 15
Family room
- Level: Lower
- Area: 621 Square Feet
- Dimensions: 27 x 23
Kitchen
- Description: Open To Dining And Living Area - Includes Pantry
- Level: Upper
- Area: 180 Square Feet
- Dimensions: 12 x 15
Living room
- Description: Includes Gas Fireplace And Access To Balcony
- Level: Upper
- Area: 225 Square Feet
- Dimensions: 15 x 15
Mud room
- Level: Lower
- Area: 48 Square Feet
- Dimensions: 6 x 8
Heating
- Forced Air
Cooling
- Central Air
Appliances
- Included: Dishwasher, Disposal, Dryer, Microwave, Oven, Range, Refrigerator, Washer
Features
- Entrance Foyer, Five Piece Bath, High Ceilings, Jack & Jill Bathroom, Kitchen Island, Open Floorplan, Pantry, Primary Suite, Quartz Counters, Radon Mitigation System, Vaulted Ceiling(s), Walk-In Closet(s)
- Flooring: Carpet, Tile, Wood
- Windows: Double Pane Windows
- Has basement: No
- Number of fireplaces: 1
- Fireplace features: Gas, Gas Log, Living Room
- Common walls with other units/homes: End Unit,1 Common Wall
Interior area
- Total structure area: 3,090
- Total interior livable area: 3,090 sqft
- Finished area above ground: 3,090
Property
Parking
- Total spaces: 2
- Parking features: Garage - Attached
- Attached garage spaces: 2
Features
- Patio & porch: Covered, Deck, Patio
- Exterior features: Balcony, Garden, Private Yard
- Fencing: Full
Lot
- Size: 6,534 Square Feet
- Features: Sprinklers In Front, Sprinklers In Rear
Details
- Parcel number: 512439
- Special conditions: Standard
Construction
Type & style
- Home type: SingleFamily
- Property subtype: Duplex
- Attached to another structure: Yes
Materials
- Frame, Stone, Wood Siding
- Roof: Composition
Condition
- Year built: 2020
Utilities & green energy
- Sewer: Public Sewer
- Water: Public
- Utilities for property: Electricity Connected
Community & HOA
Community
- Subdivision: Daniels Gardens
HOA
- Has HOA: No
Location
- Region: Lakewood
Financial & listing details
- Price per square foot: $267/sqft
- Tax assessed value: $880,461
- Annual tax amount: $5,360
- Date on market: 7/23/2026
- Listing terms: Cash,Conventional,FHA,VA Loan
- Exclusions: Personal Property And Staging Items
- Ownership: Individual
- Electric utility on property: Yes
- Road surface type: Paved
Estimated market value
$817,900
$777,000 - $859,000
$3,669/mo
Price history
| Date | Event | Price |
|---|---|---|
| 7/30/2026 | Price change | $825,000-1.2%$267/sqft |
Source:  REcolorado as distributed by MLS GRID #2284009 Report a problem REcolorado as distributed by MLS GRID #2284009 Report a problem | ||
| 7/23/2026 | Listed for sale | $835,000+7.7%$270/sqft |
Source: REcolorado as distributed by MLS GRID #2284009 Report a problem | ||
| 6/29/2023 | Sold | $775,000+39.6%$251/sqft |
Source: Public Record Report a problem | ||
| 10/28/2019 | Sold | $555,000$180/sqft |
Source: Public Record Report a problem | ||
Public tax history
| Year | Property taxes | Tax assessment |
|---|---|---|
| 2025 | $4,189 +0.5% | $55,029 +19.6% |
| 2024 | $4,167 +16.5% | $46,030 |
| 2023 | $3,577 -1.4% | $46,030 +19.2% |
| 2022 | $3,629 +15.5% | $38,618 -2.8% |
| 2021 | $3,141 | $39,729 |
| 2020 | $3,141 | -- |
| 2019 | -- | -- |
Find assessor info on the county website
Monthly payment
Est. payment
Payment breakdown
Explore the cost of this home by adjusting the details. Changes won't be saved.Climate risks
Neighborhood: Daniels-Welchester
Nearby schools
GreatSchools rating
- 3/10Welchester Elementary SchoolGrades: PK-5Distance: 0.5 mi
- 7/10Bell Middle SchoolGrades: 6-8Distance: 3.2 mi
- 9/10Golden High SchoolGrades: 9-12Distance: 4.1 mi
Schools provided by the listing agent
- Elementary: Welchester
- Middle: Bell
- High: Golden
- District: Jefferson County R-1
Source: REcolorado as distributed by MLS GRID. This data may not be complete. We recommend contacting the local school district to confirm school assignments for this home.
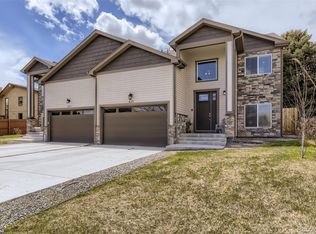
- $179,0275 bd4 ba3k sqft825 Van Gordon St, Golden, CO 80401Off Market
- $771,1005 bd4 ba1.5k sqft825 Van Gordon St, Golden, CO 80401Off Market
- $728,6002 bd2 ba3.2k sqft815 Van Gordon St, Golden, CO 80401Off Market
- $541,0004 bd2 ba1.6k sqft835 Van Gordon St, Golden, CO 80401Off Market

- $682,0002 bd2 ba1.1k sqft830 Vivian St, Golden, CO 80401Off Market
- $700,0004 bd4 ba2.6k sqft845 Van Gordon St, Golden, CO 80401Sold
- $536,3002 bd2 ba1.3k sqft847 Van Gordon St, Lakewood, CO 80401Off Market
- $642,9004 bd2 ba1.4k sqft810 Vivian St, Golden, CO 80401Off Market
A local agent can set up tours, give advice and negotiate with sellers.
Similar homes
- $830,0004 bd3 ba2.4k sqft1890 Balsam Street, Denver, CO 80214For Sale

 MLS ID #7436617, Brenda Balderrama, Brokers Guild Homes. REcolorado as distributed by MLS GRID
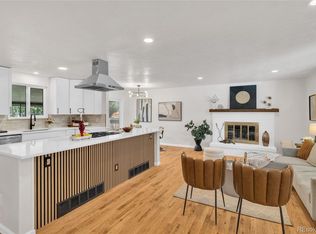
 - $814,9005 bd3 ba2.3k sqft1569 S Lee Street, Lakewood, CO 80232For Sale
 MLS ID #6552178, Javier Aranda, Compass - Denver. REcolorado as distributed by MLS GRID
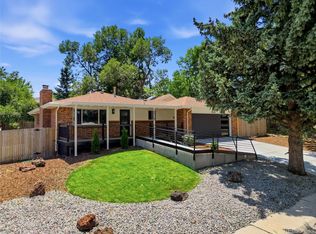
 - $775,0005 bd3 ba2.6k sqft12128 W 62nd Place, Arvada, CO 80004For Sale
 MLS ID #3274466, Benjamin Rhodin, Stealth Wealth Group. REcolorado as distributed by MLS GRID
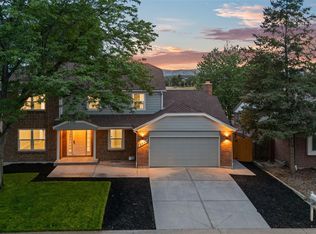
 - $1,050,0005 bd4 ba3.3k sqft2099 S Hoyt Way, Denver, CO 80227For Sale
 MLS ID #1703920, Blake Alexander, Compass - Denver. REcolorado as distributed by MLS GRID
 - $889,0006 bd4 ba3.8k sqft5323 Nelson Street, Arvada, CO 80002For SaleMLS ID #7709910, Jamie Patrick, Milehimodern. REcolorado as distributed by MLS GRID
- $1,149,9004 bd3 ba2.5k sqft9010 W 11th Avenue, Denver, CO 80215For SaleMLS ID #2782934, Valerie Skorka Westmark, RE/MAX Alliance. REcolorado as distributed by MLS GRID
- $724,9004 bd3 ba2.2k sqft10248 W Arkansas Avenue, Lakewood, CO 80232For SaleMLS ID #1905341, Jesus Chacon Duran, Megastar Realty. REcolorado as distributed by MLS GRID
- $850,0005 bd3 ba2.9k sqft8656 W 84th Circle, Arvada, CO 80005For SaleMLS ID #4913842, Erik Carman, Compass - Denver. REcolorado as distributed by MLS GRID
- $940,0005 bd4 ba2.9k sqft1375 W Hinsdale Drive, Littleton, CO 80120For SaleMLS ID #3749270, Ben Brentin, Stealth Wealth Group. REcolorado as distributed by MLS GRID
- $899,0004 bd3 ba3.6k sqftHylands Hill, Wheat Ridge, CO 80214For SaleMLS ID #3477637, Amy Rittenberg, Licht Realty Company. REcolorado as distributed by MLS GRID
- $1,025,0006 bd3 ba2.7k sqft1670 Zenobia Street, Denver, CO 80204For SaleMLS ID #7414809, Will McKinlay, Capital Property Group LLC. REcolorado as distributed by MLS GRID
- $750,0004 bd2 ba3k sqft8257 Yarrow Court, Arvada, CO 80005For SaleMLS ID #3740582, Brittany Heckenberg, Real Broker, LLC DBA Real. REcolorado as distributed by MLS GRID
- $845,0005 bd4 ba2.8k sqft7042 E Wesley Avenue, Denver, CO 80224For SaleMLS ID #8283805, Eric Ybarra, HomeSmart. REcolorado as distributed by MLS GRID
- $899,0005 bd3 ba2.8k sqft6882 E Baker Place, Denver, CO 80224For SaleMLS ID #5646741, Chase Diamond, The Diamond Group. REcolorado as distributed by MLS GRID
- $815,0004 bd3 ba2.1k sqft6929 Wolff Street, Westminster, CO 80030For SaleMLS ID #6183801, Chase Arnold, LIV Sotheby's International Realty. REcolorado as distributed by MLS GRID
- $624,9004 bd2 ba1.9k sqft50 S Yukon Street, Lakewood, CO 80226For SaleMLS ID #7026836, Cesar Reyes, Megastar Realty. REcolorado as distributed by MLS GRID
- $975,0004 bd4 ba3.2k sqft8657 Devinney Street, Arvada, CO 80005For SaleMLS ID #4677452, Stephanie Iannone, Compass Colorado, LLC - Boulder. REcolorado as distributed by MLS GRID
- $815,0003 bd4 ba2.7k sqft8684 Martin Luther King Jr Boulevard, Denver, CO 80238For SaleMLS ID #2894571, Kim Jarrett, Compass - Denver. REcolorado as distributed by MLS GRID
- $850,0004 bd3 ba3.1k sqft7445 S Kendall Boulevard, Littleton, CO 80128For SaleMLS ID #2590794, Audrey Schoeppner, Keller Williams DTC. REcolorado as distributed by MLS GRID
- $975,0005 bd4 ba3.4k sqft14363 Waterside Ln, Broomfield, CO 80023For Sale
 MLS ID #1065486, Jennifer Arbuckle, RE/MAX Northwest. IRES as distributed by MLS GRID
