Completely renovated and thoughtfully redesigned, this stunning Arvada home offers over 3,300 square feet of beautifully finished living space with 5 bedrooms, 3 bathrooms, and an expansive open floor plan perfect for modern living.
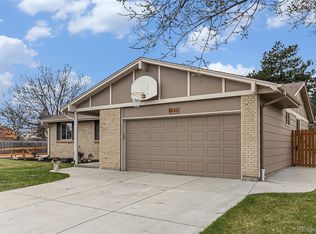
The curb appeal is sure to charm with its greenery and mature landscaping.
The heart of the home is the impressive great room, where the living room, dining area, and kitchen seamlessly flow together beneath vaulted ceilings. The designer kitchen features white shaker cabinetry, white quartz countertops, stainless steel appliances, and a large island with seating, creating the ideal space for entertaining and everyday living.
The main level includes three bedrooms, highlighted by a spacious primary suite with a beautifully updated en-suite bathroom. Every inch of the home has been refreshed with all new finishes, giving it a clean, contemporary feel that's completely move-in ready.
Downstairs, the finished basement expands your living space with a massive secondary family room, two additional bedrooms, a third bathroom, and a dedicated laundry room.
Step outside to enjoy the large private backyard with a covered patio, offering plenty of space for outdoor dining, relaxing, and entertaining.
With its completely renovated interior, expansive open layout, 5 bedrooms, 3 bathrooms, oversized basement living area, and exceptional indoor-outdoor living, this home delivers the space, style, and flexibility today's buyers are looking for.
Located in the Pomona Lakes neighborhood near Standley Lake, this home offers access to several nearby parks and is set on a quiet street away from heavy traffic.
Sold for $850,000
$850,000
8656 W 84th Circle, Arvada, CO 80005
5beds
2,932sqft
Single Family Residence
Built in 1973
0.32 Acres Lot
$846,700 Zestimate®
$290/sqft
$4,284 Estimated rent
Home value
$846,700
$796,000 - $898,000
$4,284/mo
Zestimate® history
Owner options
List your home for rent
$4,284/mo
Rent Zestimate®
Find your next renter with Zillow Rental Manager. Plus, with online applications, you can quickly screen prospective tenants – for free.
$4,284/mo
Rent Zestimate®
Refinance and save
$5,216/mo
Est. payment
Refinancing to a lower rate could help reduce your monthly payments and save thousands over the life of the loan.
$5,216/mo
Est. payment
Explore your selling options
Work with a Zillow partner agent
Leverage their expertise and Zillow's premium Showcase listings to get your home seen by more buyers.
Get startedList with your own agent
Get your home in front of millions of buyers by listing it on Zillow.
Learn how to do itSell it yourself
Take full control of how buyers see your home on Zillow by listing For Sale by Owner (FSBO).
List your homeWhat's special
Zillow last checked:
Listing updated:
Listed by:
Erik Carman 720-663-8999 erik.carman@compass.com,
Compass - Denver
Bought with:
Jonathan Sanchez, 100108249
eXp Realty, LLC
Source: REcolorado as distributed by MLS GRID,MLS#: 4913842
Facts & features
Interior
Bedrooms & bathrooms
- Bedrooms: 5
- Bathrooms: 3
- Full bathrooms: 1
- 3/4 bathrooms: 2
- Main level bathrooms: 2
- Main level bedrooms: 3
Bedroom
- Description: Spacious And Bright Bedroom With En-Suite Full Bathroom And Walk In Closet
- Features: Primary Suite
- Level: Main
Bedroom
- Description: Secondary Bedroom With Two Closets
- Level: Main
Bedroom
- Description: Secondary Bedroom With Single Large Closet
- Level: Main
Bedroom
- Description: Spacious Bedroom With Two Egress Windows And Large Closet
- Level: Basement
Bedroom
- Description: Spacious Bedroom With Two Egress Windows And Two Closet
- Level: Basement
Bathroom
- Description: Renovated Bathroom With Large Walk-In Shower
- Features: En Suite Bathroom, Primary Suite
- Level: Main
Bathroom
- Description: Full Bathroom With Shower Tub Combo And Cabinet Storage
- Level: Main
Bathroom
- Description: Large Bathroom With Spacious Walk-In Shower And Wide Single Vanity
- Level: Basement
Family room
- Description: Spacious Family Room In Finished Basement With Access To Three Closets
- Level: Basement
Kitchen
- Description: Remodeled Kitchen With New Appliances, White Quartz Countertops, And Breakfast Nook
- Level: Main
Laundry
- Description: Designated Laundry Room With Washer And Dryer
- Level: Basement
Living room
- Description: Open Layout Living Room With Vaulted Ceilings And Electric Fireplace
- Level: Main
Heating
- Forced Air
Cooling
- Evaporative Cooling
Appliances
- Included: Dishwasher, Dryer, Range, Refrigerator, Washer
Features
- Built-in Features, Eat-in Kitchen, Entrance Foyer, High Ceilings, Kitchen Island, Primary Suite, Quartz Counters
- Flooring: Carpet, Tile, Vinyl
- Windows: Double Pane Windows
- Basement: Finished,Full
- Number of fireplaces: 1
- Fireplace features: Living Room
Interior area
- Total structure area: 2,932
- Total interior livable area: 2,932 sqft
- Finished area above ground: 1,466
- Finished area below ground: 1,466
Property
Parking
- Total spaces: 2
- Parking features: Concrete
- Attached garage spaces: 2
Features
- Levels: One
- Stories: 1
- Patio & porch: Covered, Deck, Patio
- Exterior features: Barbecue, Gas Grill, Gas Valve, Lighting, Private Yard, Rain Gutters
- Fencing: Full
Lot
- Size: 0.32 Acres
Details
- Parcel number: 409836
- Special conditions: Standard
Construction
Type & style
- Home type: SingleFamily
- Property subtype: Single Family Residence
Materials
- Brick, Frame, Stucco
- Roof: Composition
Condition
- Updated/Remodeled
- Year built: 1973
Utilities & green energy
- Sewer: Public Sewer
- Water: Public
Community & HOA
Community
- Subdivision: Pomona Lakes
HOA
- Has HOA: No
Location
- Region: Arvada
Financial & listing details
- Price per square foot: $290/sqft
- Tax assessed value: $651,541
- Annual tax amount: $3,555
- Date on market: 7/9/2026
- Listing terms: Cash,Conventional,FHA,VA Loan
- Exclusions: Staging, Sellers Personal Property
- Ownership: Corporation/Trust
Price history
| Date | Event | Price |
|---|---|---|
| 9/15/2026 | Sold | $850,000$290/sqft |
Source:  REcolorado as distributed by MLS GRID #4913842 Report a problem REcolorado as distributed by MLS GRID #4913842 Report a problem | ||
| 8/14/2026 | Pending sale | $850,000$290/sqft |
Source: REcolorado as distributed by MLS GRID #4913842 Report a problem | ||
| 7/9/2026 | Listed for sale | $850,000+42.9%$290/sqft |
Source: REcolorado as distributed by MLS GRID #4913842 Report a problem | ||
| 4/20/2026 | Sold | $595,000$203/sqft |
Source: Public Record Report a problem | ||
Public tax history
| Year | Property taxes | Tax assessment |
|---|---|---|
| 2025 | $3,400 -0.1% | $40,721 -2.6% |
| 2024 | $3,404 +32.5% | $41,798 |
| 2023 | $2,569 -1.6% | $41,798 +26% |
| 2022 | $2,611 +14.4% | $33,178 -2.8% |
| 2021 | $2,282 | $34,133 +10.8% |
| 2020 | $2,282 +1.4% | $30,800 |
| 2019 | $2,251 +13.9% | $30,800 +12.5% |
| 2018 | $1,976 | $27,383 |
| 2017 | $1,976 +14.7% | $27,383 +5.9% |
| 2016 | $1,722 +100% | $25,851 |
| 2015 | $861 -37.8% | $25,851 +19.5% |
| 2014 | $1,384 +6.1% | $21,628 |
| 2013 | $1,304 -36.6% | $21,628 +3.2% |
| 2012 | $2,059 +3.3% | $20,964 |
| 2011 | $1,992 +5.7% | $20,964 +2.7% |
| 2010 | $1,884 +48.1% | $20,420 |
| 2009 | $1,272 +0% | $20,420 -6% |
| 2008 | $1,272 +2.7% | $21,720 |
| 2007 | $1,239 -36.9% | $21,720 +2.3% |
| 2006 | $1,962 +0.1% | $21,230 |
| 2005 | $1,960 +9.3% | $21,230 |
| 2004 | $1,794 -0.3% | $21,230 |
| 2003 | $1,800 +1.7% | $21,230 +1.3% |
| 2002 | $1,769 +14.9% | $20,960 +28.5% |
| 2001 | $1,540 -1% | $16,310 |
| 2000 | $1,555 | $16,310 |
Find assessor info on the county website
Neighborhood: Pomona
Nearby homes
- $749,0005 bd3 ba2.9k sqft8644 W 84th Cir, Arvada, CO 80005Sold
- $641,9003 bd3 ba1.6k sqft8633 W 84th Cir, Arvada, CO 80005Off Market
- $593,8003 bd2 ba2.1k sqft8638 W 84th Cir, Arvada, CO 80005Off Market
- $717,4004 bd3 ba1.6k sqft8650 W 84th Cir, Arvada, CO 80005Off Market
- $719,0005 bd4 ba2.4k sqft8650 W 84th Ave., Arvada, CO 80005Off Market
- $566,0003 bd3 ba1.8k sqft8653 W 84th Cir, Arvada, CO 80005Off Market
- $532,0003 bd2 ba1.6k sqft8614 W 84th Cir, Arvada, CO 80005Off Market
- $588,0004 bd1 ba2.6k sqft8477 Dover Ct, Arvada, CO 80005Off Market
Nearby schools
GreatSchools rating
- 5/10Weber Elementary SchoolGrades: PK-5Distance: 0.3 mi
- 3/10Pomona High SchoolGrades: 6-12Distance: 0.3 mi
- NAMoore Middle SchoolGrades: 6-8Distance: 0.5 mi
Schools provided by the listing agent
- Elementary: Weber
- Middle: Pomona
- High: Pomona
- District: Jefferson County R-1
Source: REcolorado as distributed by MLS GRID. This data may not be complete. We recommend contacting the local school district to confirm school assignments for this home.
Get a cash offer in 3 minutes
Find out how much your home could sell for in as little as 3 minutes with a no-obligation cash offer.
Estimated market value
$846,700
Get a cash offer in 3 minutes
Find out how much your home could sell for in as little as 3 minutes with a no-obligation cash offer.
Estimated market value
$846,700
- Colorado
- Jefferson County
- Arvada
- 80005
- Pomona
- 8656 W 84th Circle
