Wonderful ranch home in highly desirable Arvada, Colorado. You're greeted with warm, inviting hardwood floors, an open floorplan that flows from living room to dining to kitchen in open concept with wood burning fireplace for those chilly winter days. Gorgeous office with glass french doors opens off the living room with warm oak floors and richly finished wood trim doors. A full bathroom with jacuzzi tub and newly updated granite vanity greets you at the end of the hall, between a secondary bedroom and the primary suite. Primary suite is large, with en-suite bath, also updated with granite vanity top, neutral warm colors, and a walk-in closet.
Fantastic bonus room in the basement is wide open and ripe with possibility - movie theatre? Game room? Exercise room? Tons of uses for this fabulous large space. Two more good sized bedrooms with ample closets complete the basement area, as well as, spacious laundry room and updated 3/4 bath complete this full basement.
Avid gardener? Want room for your four legged friends to run? A large playground in your dream home? It's all possible with this more than 1/3 of an acre lot! All located on a corner lot in a wonderfully welcoming cul-de-sac.
Sold for $749,000
$749,000
8644 W 84th Circle, Arvada, CO 80005
5beds
2,960sqft
Single Family Residence
Built in 1973
0.33 Acres Lot
$726,000 Zestimate®
$253/sqft
$4,303 Estimated rent
Home value
$726,000
$690,000 - $762,000
$4,303/mo
Zestimate® history
Owner options
List your home for rent
$4,303/mo
Rent Zestimate®
Find your next renter with Zillow Rental Manager. Plus, with online applications, you can quickly screen prospective tenants – for free.
$4,303/mo
Rent Zestimate®
Refinance and save
$4,594/mo
Est. payment
Refinancing to a lower rate could help reduce your monthly payments and save thousands over the life of the loan.
$4,594/mo
Est. payment
Explore your selling options
Work with a Zillow partner agent
Leverage their expertise and Zillow's premium Showcase listings to get your home seen by more buyers.
Get startedList with your own agent
Get your home in front of millions of buyers by listing it on Zillow.
Learn how to do itSell it yourself
Take full control of how buyers see your home on Zillow by listing For Sale by Owner (FSBO).
List your homeWhat's special
Ranch homeAvid gardenerLarge playgroundMovie theatreExercise roomPrimary suiteSecondary bedroom
Zillow last checked:
Listing updated:
Listed by:
Daria Drago 303-564-0509 Dariasellshouses@gmail.com,
Right Choice Realty LLC
Bought with:
Judy Scott, 793525
WK Real Estate
Source: REcolorado as distributed by MLS GRID,MLS#: 8824264
Facts & features
Interior
Bedrooms & bathrooms
- Bedrooms: 5
- Bathrooms: 3
- Full bathrooms: 1
- 3/4 bathrooms: 2
- Main level bathrooms: 2
- Main level bedrooms: 3
Primary bedroom
- Description: Wonderful Master With Walk In Closet And En-Suite Bath
- Level: Main
Bedroom
- Description: Good Sized Guest Room With Good Closet Space
- Level: Main
Bedroom
- Description: Currently Used As An Office, With Lovely French Doors And Natural Hardwood Floors
- Level: Main
Bedroom
- Description: Generous Secondary Bedrooms With Plenty Of Closet Space
- Level: Basement
Bedroom
- Description: Large Secondary Bedroom With 2 Closets, One Walk In Plus Additional With Closet System.
- Level: Basement
Primary bathroom
- Description: Brand New Granite Vanity And Sink
- Level: Main
Bathroom
- Description: Brand New Granite Vanity, Sink And A Jacuzzi Tub!
- Level: Main
Bathroom
- Description: Glass Shower Doors And Stone Vanity Complete This Downstairs Living Space
- Level: Basement
Game room
- Description: Enormous Bonus Room That Could Be Movie Theatre, Bar, Game Room, Exercise - Possibilities Are Endless
- Level: Basement
Great room
- Description: Open Concept With Gorgeous Hardwood Floors, Fireplace And Dining Area Flowing Into The Kitchen Area And Open To The Outdoor Covered Patio
- Level: Main
Kitchen
- Description: Updated Stone Counter With Stainless Appliances And Large Island With Ample Room For Counter Stools.
- Level: Main
Laundry
- Description: Good Sized Laundry Room With Large Utility Sink, Cabinets And Plenty Of Hanging Area
- Level: Basement
Heating
- Forced Air
Cooling
- Central Air
Appliances
- Included: Convection Oven, Dishwasher, Disposal, Dryer, Gas Water Heater, Range, Refrigerator, Self Cleaning Oven, Washer
- Laundry: In Unit
Features
- Built-in Features, Corian Counters, Eat-in Kitchen, Granite Counters, High Ceilings, Kitchen Island, Open Floorplan, Primary Suite, Vaulted Ceiling(s), Walk-In Closet(s)
- Flooring: Carpet, Tile, Wood
- Windows: Double Pane Windows, Window Coverings
- Basement: Finished,Full,Sump Pump
- Number of fireplaces: 1
- Fireplace features: Great Room, Wood Burning
Interior area
- Total structure area: 2,960
- Total interior livable area: 2,960 sqft
- Finished area above ground: 1,480
- Finished area below ground: 1,480
Property
Parking
- Total spaces: 2
- Parking features: Concrete, Lighted
- Attached garage spaces: 2
Features
- Levels: One
- Stories: 1
- Entry location: Exterior Access
- Patio & porch: Covered, Front Porch, Patio
- Exterior features: Rain Gutters
- Fencing: Partial
Lot
- Size: 0.33 Acres
- Features: Corner Lot, Cul-De-Sac, Irrigated, Landscaped, Level, Sprinklers In Front, Sprinklers In Rear
- Residential vegetation: Grassed
Details
- Parcel number: 097485
- Special conditions: Standard
Construction
Type & style
- Home type: SingleFamily
- Architectural style: Traditional
- Property subtype: Single Family Residence
Materials
- Brick, Wood Siding
- Foundation: Concrete Perimeter
Condition
- Updated/Remodeled
- Year built: 1973
Utilities & green energy
- Sewer: Public Sewer
- Water: Public
- Utilities for property: Cable Available, Electricity Connected, Natural Gas Available, Phone Available
Community & HOA
Community
- Security: Carbon Monoxide Detector(s), Smoke Detector(s)
- Subdivision: Pomona Lakes
HOA
- Has HOA: No
Location
- Region: Arvada
Financial & listing details
- Price per square foot: $253/sqft
- Tax assessed value: $696,852
- Annual tax amount: $3,865
- Date on market: 4/18/2024
- Listing terms: 1031 Exchange,Cash,Conventional,FHA,Jumbo,Other,VA Loan
- Exclusions: None
- Ownership: Individual
- Electric utility on property: Yes
- Road surface type: Paved
Price history
| Date | Event | Price |
|---|---|---|
| 6/12/2024 | Sold | $749,000-0.1%$253/sqft |
Source:  REcolorado as distributed by MLS GRID #8824264 Report a problem REcolorado as distributed by MLS GRID #8824264 Report a problem | ||
| 5/5/2024 | Pending sale | $749,500$253/sqft |
Source: REcolorado as distributed by MLS GRID #8824264 Report a problem | ||
| 4/18/2024 | Listed for sale | $749,500+185%$253/sqft |
Source: REcolorado as distributed by MLS GRID #8824264 Report a problem | ||
| 10/15/2010 | Sold | $263,000-0.8%$89/sqft |
Source: Public Record Report a problem | ||
| 9/4/2010 | Listed for sale | $265,000$90/sqft |
Source: RE/MAX Alliance #925299 Report a problem | ||
Public tax history
| Year | Property taxes | Tax assessment |
|---|---|---|
| 2025 | $3,860 -0.1% | $43,554 +9.3% |
| 2024 | $3,865 +16.3% | $39,844 |
| 2023 | $3,324 -1.6% | $39,844 +17.4% |
| 2022 | $3,379 +10% | $33,938 -2.8% |
| 2021 | $3,071 | $34,915 +9.7% |
| 2020 | $3,071 +1.4% | $31,825 |
| 2019 | $3,030 +10.8% | $31,825 +13.9% |
| 2018 | $2,735 | $27,931 |
| 2017 | $2,735 +8.5% | $27,931 +6.7% |
| 2016 | $2,520 | $26,177 |
| 2015 | $2,520 +13.5% | $26,177 +19.3% |
| 2014 | $2,221 +9.4% | $21,938 |
| 2013 | $2,030 +2.1% | $21,938 +8.4% |
| 2012 | $1,988 +3.2% | $20,240 |
| 2011 | $1,926 +5.8% | $20,240 +2.5% |
| 2010 | $1,821 -5.4% | $19,740 |
| 2009 | $1,926 +0% | $19,740 -5.3% |
| 2008 | $1,926 +1.9% | $20,840 |
| 2007 | $1,891 +1% | $20,840 +2.9% |
| 2006 | $1,872 +1.1% | $20,260 +1% |
| 2005 | $1,851 +9.3% | $20,050 |
| 2004 | $1,694 +2.9% | $20,050 |
| 2003 | $1,646 +3.6% | $20,050 +4.6% |
| 2002 | $1,589 +13.2% | $19,170 +28.9% |
| 2001 | $1,404 -1% | $14,870 |
| 2000 | $1,418 | $14,870 |
Find assessor info on the county website
Neighborhood: Pomona
Nearby homes
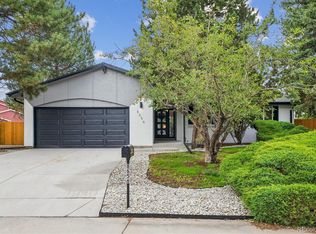
- $850,0005 bd3 ba2.9k sqft8656 W 84th Cir, Arvada, CO 80005Sold
- $593,8003 bd2 ba2.1k sqft8638 W 84th Cir, Arvada, CO 80005Off Market
- $641,9003 bd3 ba1.6k sqft8633 W 84th Cir, Arvada, CO 80005Off Market
- $717,4004 bd3 ba1.6k sqft8650 W 84th Cir, Arvada, CO 80005Off Market
- $719,0005 bd4 ba2.4k sqft8650 W 84th Ave., Arvada, CO 80005Off Market
- $532,0003 bd2 ba1.6k sqft8614 W 84th Cir, Arvada, CO 80005Off Market
- $565,5003 bd2 ba2k sqft8626 W 84th Cir, Arvada, CO 80005Off Market
- $589,2004 bd3 ba1.5k sqft8620 W 84th Cir, Arvada, CO 80005Off Market
Nearby schools
GreatSchools rating
- 5/10Weber Elementary SchoolGrades: PK-5Distance: 0.3 mi
- 3/10Pomona High SchoolGrades: 6-12Distance: 0.3 mi
- NAMoore Middle SchoolGrades: 6-8Distance: 0.5 mi
Schools provided by the listing agent
- Elementary: Weber
- Middle: Moore
- High: Pomona
- District: Jefferson County R-1
Source: REcolorado as distributed by MLS GRID. This data may not be complete. We recommend contacting the local school district to confirm school assignments for this home.
Get a cash offer in 3 minutes
Find out how much your home could sell for in as little as 3 minutes with a no-obligation cash offer.
Estimated market value
$726,000
Get a cash offer in 3 minutes
Find out how much your home could sell for in as little as 3 minutes with a no-obligation cash offer.
Estimated market value
$726,000
- Colorado
- Jefferson County
- Arvada
- 80005
- Pomona
- 8644 W 84th Circle
