Prepare to be impressed by this stunning, fully remodeled home in one of Lakewood's most desirable neighborhoods, where thoughtful design, premium finishes, and breathtaking mountain views come together. Situated on an exceptional lot backing directly to Carmody Park and Carmody Middle School, you'll enjoy added privacy, expansive open views, and no homes directly behind the property.
Every inch of this home has been beautifully renovated with quality craftsmanship and attention to detail. Step inside to discover all-new flooring, new Pella windows throughout, solid hardwood interior doors, updated electrical, and an open-concept floor plan designed for modern living.
The show-stopping kitchen features distinctive quartz countertops, custom cabinetry, and a full suite of premium Forno appliances. The inviting living room is anchored by a cozy wood-burning fireplace, creating the perfect gathering space year-round.
The fully finished basement provides exceptional additional living space, ideal for a recreation room, home office, gym, or guest suite.
Outside, enjoy a brand-new concrete driveway and durable, eco-friendly RISE composite lap siding, offering lasting beauty and low maintenance. The backyard is a true retreat with beautiful mountain views and direct access to the adjacent park, creating a rare combination of privacy and outdoor living.
Conveniently located near Green Mountain, Bear Creek Lake Park, Red Rocks Amphitheatre, Fox Hollow Golf Course, shopping, dining, and with quick access to C-470, Highway 285, and 6th Avenue, this move-in-ready home offers the perfect balance of luxury, location, and Colorado living.
For sale
$1,050,000
2099 S Hoyt Way, Denver, CO 80227
5beds
3,354sqft
:
Get pre-qualified$6,494/mo
Single Family Residence
Built in 1978
8,276 Square Feet Lot
$-- Zestimate®
$313/sqft
$-- HOA
What's special
- 3 days |
- 446 |
- 27 |
Zillow last checked:
Listing updated:
Listed by:
Blake Alexander 720-810-4662 blake.alexander@compass.com,
Compass - Denver
Source: REcolorado as distributed by MLS GRID,MLS#: 1703920
Facts & features
Interior
Bedrooms & bathrooms
- Bedrooms: 5
- Bathrooms: 4
- Full bathrooms: 1
- 3/4 bathrooms: 2
- 1/2 bathrooms: 1
- Main level bathrooms: 1
- Main level bedrooms: 1
Bedroom
- Level: Main
Bedroom
- Features: Primary Suite
- Level: Upper
Bedroom
- Level: Upper
Bedroom
- Level: Upper
Bedroom
- Level: Basement
Bathroom
- Level: Main
Bathroom
- Level: Upper
Bathroom
- Features: Primary Suite
- Level: Upper
Bathroom
- Level: Basement
Dining room
- Level: Main
Game room
- Level: Basement
Kitchen
- Level: Main
Laundry
- Level: Main
Living room
- Level: Main
Heating
- Forced Air
Cooling
- Central Air
Appliances
- Included: Dishwasher, Disposal, Microwave, Oven, Range, Range Hood, Refrigerator
Features
- Kitchen Island, Quartz Counters, Smoke Free, Wet Bar
- Flooring: Carpet, Tile, Vinyl
- Basement: Finished,Full
- Number of fireplaces: 1
- Fireplace features: Family Room
Interior area
- Total structure area: 3,354
- Total interior livable area: 3,354 sqft
- Finished area above ground: 2,444
- Finished area below ground: 910
Video & virtual tour
Property
Parking
- Total spaces: 2
- Parking features: Concrete
- Attached garage spaces: 2
Features
- Levels: Two
- Stories: 2
- Patio & porch: Covered
- Exterior features: Private Yard
- Fencing: Full
- Has view: Yes
- View description: Mountain(s)
Lot
- Size: 8,276 Square Feet
- Features: Landscaped
Details
- Parcel number: 139915
- Special conditions: Standard
Construction
Type & style
- Home type: SingleFamily
- Property subtype: Single Family Residence
Materials
- Brick, Concrete, Frame
- Roof: Composition
Condition
- Year built: 1978
Utilities & green energy
- Water: Public
Green energy
- Energy efficient items: Insulation
Community & HOA
Community
- Subdivision: The Ridge
HOA
- Has HOA: No
Location
- Region: Lakewood
Financial & listing details
- Price per square foot: $313/sqft
- Tax assessed value: $673,053
- Annual tax amount: $3,513
- Date on market: 7/31/2026
- Listing terms: Cash,Conventional,FHA,Jumbo,VA Loan
- Exclusions: Seller's Personal Property
- Ownership: Individual
- Road surface type: Paved
Estimated market value
Not available
Estimated sales range
Not available
Not available
Price history
| Date | Event | Price |
|---|---|---|
| 7/31/2026 | Listed for sale | $1,050,000+75%$313/sqft |
Source:  REcolorado as distributed by MLS GRID #1703920 Report a problem REcolorado as distributed by MLS GRID #1703920 Report a problem | ||
| 3/12/2026 | Sold | $600,000$179/sqft |
Source: Public Record Report a problem | ||
Public tax history
| Year | Property taxes | Tax assessment |
|---|---|---|
| 2025 | $2,926 +0.5% | $42,065 +8.9% |
| 2024 | $2,912 +12.7% | $38,612 |
| 2023 | $2,584 -1.4% | $38,612 +11.6% |
| 2022 | $2,620 +9.5% | $34,587 -2.8% |
| 2021 | $2,393 | $35,582 +7.1% |
| 2020 | $2,393 +1.3% | $33,208 |
| 2019 | $2,363 +9% | $33,208 +9.6% |
| 2018 | $2,168 | $30,290 |
| 2017 | $2,168 +13.7% | $30,290 +3.5% |
| 2016 | $1,907 | $29,264 |
| 2015 | $1,907 +30.5% | $29,264 +26.9% |
| 2014 | $1,461 -6.6% | $23,063 |
| 2013 | $1,565 -31.4% | $23,063 -5.1% |
| 2012 | $2,282 -1.8% | $24,294 |
| 2011 | $2,324 +0.2% | $24,294 -2.4% |
| 2010 | $2,319 +43.5% | $24,890 |
| 2009 | $1,616 +0.2% | $24,890 -1.5% |
| 2008 | $1,612 +6.8% | $25,260 |
| 2007 | $1,510 -31.5% | $25,260 +5.2% |
| 2006 | $2,206 -4.5% | $24,020 -2.3% |
| 2005 | $2,310 +9% | $24,590 |
| 2004 | $2,119 -1.4% | $24,590 |
| 2003 | $2,150 +1.7% | $24,590 |
| 2002 | $2,115 +2.9% | $24,590 +17.3% |
| 2001 | $2,055 -0.8% | $20,960 |
| 2000 | $2,071 | $20,960 |
Find assessor info on the county website
Monthly payment
Est. payment
Payment breakdown
Explore the cost of this home by adjusting the details. Changes won't be saved.Climate risks
Neighborhood: 80227
Nearby schools
GreatSchools rating
- 5/10Green Gables Elementary SchoolGrades: PK-5Distance: 0.5 mi
- 5/10Carmody Middle SchoolGrades: 6-8Distance: 0.1 mi
- 8/10Bear Creek High SchoolGrades: 9-12Distance: 1.4 mi
Schools provided by the listing agent
- Elementary: Green Gables
- Middle: Carmody
- High: Bear Creek
- District: Jefferson County R-1
Source: REcolorado as distributed by MLS GRID. This data may not be complete. We recommend contacting the local school district to confirm school assignments for this home.
- $663,4004 bd3 ba2.2k sqft2109 S Hoyt Way, Lakewood, CO 80227Off Market
- $725,0003 bd3 ba2.8k sqft2079 S Hoyt Way, Lakewood, CO 80227Sold
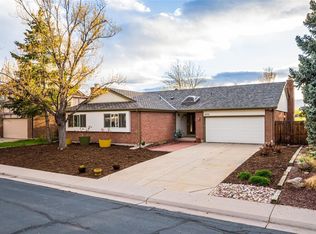
- $---- bd-- ba-- sqft2079 S Hoyt Way, Denver, CO 80227Off Market
- $949,2006 bd4 ba2.9k sqft2119 S Hoyt Way, Lakewood, CO 80227Off Market
- $745,1004 bd-- ba3k sqft2059 S Hoyt Way, Lakewood, CO 80227Off Market
- $748,4004 bd2 ba3k sqft2098 S Hoyt Way, Lakewood, CO 80227Off Market
- $708,8005 bd3 ba2.2k sqft2078 S Hoyt Way, Lakewood, CO 80227Off Market
- $915,0005 bd4 ba3.1k sqft2108 S Hoyt Way, Lakewood, CO 80227Sold
A local agent can set up tours, give advice and negotiate with sellers.
Similar homes
- $999,0005 bd4 ba3.7k sqft6751 S Lamar Street, Littleton, CO 80128For Sale
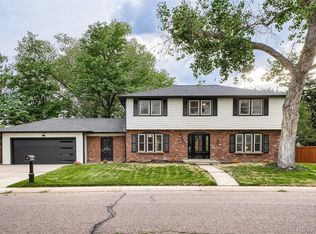
 MLS ID #9569126, Jim Loveridge, Real Broker, LLC DBA Real. REcolorado as distributed by MLS GRID
 - $1,025,0006 bd3 ba2.7k sqft1670 Zenobia Street, Denver, CO 80204For Sale
 MLS ID #7414809, Will McKinlay, Capital Property Group LLC. REcolorado as distributed by MLS GRID
 - $725,0004 bd2 ba2.2k sqft2351 S Garland Court, Lakewood, CO 80227For Sale
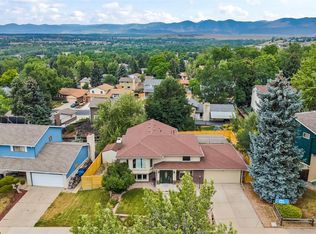 MLS ID #2134145, Kelly Atteridg, RE/MAX of Boulder. REcolorado as distributed by MLS GRID
 - $740,0005 bd3 ba2.6k sqft2126 S Yarrow Street, Lakewood, CO 80227For Sale
 MLS ID #2933265, Jose Nevarez, Megastar Realty. REcolorado as distributed by MLS GRID
 - $700,0004 bd2 ba2.1k sqft13938 W Baker Place, Lakewood, CO 80228For SaleMLS ID #3514002, Skyler Bachicha, Realty One Group Five Star Colorado. REcolorado as distributed by MLS GRID
- $950,0005 bd3 ba3.7k sqft11686 W 74th Way, Arvada, CO 80005For SaleMLS ID #3149087, Michael Palmer, RE/MAX Alliance. REcolorado as distributed by MLS GRID
- $899,0005 bd3 ba2.8k sqft6882 E Baker Place, Denver, CO 80224For SaleMLS ID #5646741, Chase Diamond, The Diamond Group. REcolorado as distributed by MLS GRID
- $814,9005 bd3 ba2.3k sqft1569 S Lee Street, Lakewood, CO 80232For SaleMLS ID #6552178, Javier Aranda, Compass - Denver. REcolorado as distributed by MLS GRID
- $825,0005 bd4 ba3k sqft823 Van Gordon Street, Golden, CO 80401For SaleMLS ID #2284009, Taylor Whitton, Compass - Denver. REcolorado as distributed by MLS GRID
- $859,0005 bd3 ba3.7k sqft7180 W Fairview Drive, Littleton, CO 80128For SaleMLS ID #5289442, Rachel Cardwell, eXp Realty, LLC. REcolorado as distributed by MLS GRID
- $979,0005 bd4 ba3.7k sqft6708 W Portland Avenue, Littleton, CO 80128For SaleMLS ID #4370437, Lyna Nguyen, Brokers Guild Real Estate. REcolorado as distributed by MLS GRID
- $1,090,0005 bd5 ba4.1k sqft1721 E Phillips Avenue, Centennial, CO 80122For SaleMLS ID #4149213, Jane Pearson, 1 Percent Lists Mile High. REcolorado as distributed by MLS GRID
- $830,0004 bd3 ba2.4k sqft1890 Balsam Street, Denver, CO 80214For SaleMLS ID #7436617, Brenda Balderrama, Brokers Guild Homes. REcolorado as distributed by MLS GRID
- $1,049,0004 bd4 ba3.1k sqft12 Willowleaf Drive, Littleton, CO 80127For SaleMLS ID #3123564, Brean Small, eXp Realty, LLC. REcolorado as distributed by MLS GRID
- $729,0004 bd3 ba2.4k sqft700 S Arbutus Street, Denver, CO 80228For SaleMLS ID #6050450, Kevin Shaw, Keller Williams Preferred Realty. REcolorado as distributed by MLS GRID
- $985,0003 bd2 ba1.8k sqft5 Circle Drive, Wheat Ridge, CO 80215For SaleMLS ID #2671970, Nicole Scholle, LIV Sotheby's International Realty. REcolorado as distributed by MLS GRID
- $729,9004 bd3 ba2.1k sqft580 S Field Court, Denver, CO 80226For SaleMLS ID #7488395, Robert Gruber, Next Realty & Management, LLC. REcolorado as distributed by MLS GRID
- $1,050,0003 bd3 ba2k sqft14310 W 30th Place, Golden, CO 80401For SaleMLS ID #8458217, Joshua Brink, Fox Trail Realty LLC. REcolorado as distributed by MLS GRID
- $779,0004 bd2 ba1.9k sqft2266 S Humboldt Street, Denver, CO 80210For SaleMLS ID #2758415, Jessica Thomas, Compass - Denver. REcolorado as distributed by MLS GRID
- $949,0005 bd4 ba3.1k sqft87 Buckthorn Drive, Littleton, CO 80127For SaleMLS ID #4146668, LaVerne Brookie, Coldwell Banker Realty 54. REcolorado as distributed by MLS GRID
