Beautifully updated two-story home with a finished walkout basement in the highly sought-after Ken Caryl Valley, where nature surrounds you at every turn. This spacious residence offers 5 bedrooms and 4 bathrooms, including a desirable main-floor bedroom with an attached 3/4 bath—ideal for guests or a comfortable work-from-home setup.
The home features a new kitchen, new primary bathroom, hardwood floors, vaulted ceilings, plantation shutters, and all popcorn ceilings removed Electric Fast Charger in garage, for a clean, modern feel. The upper level includes the primary suite, two secondary bedrooms, and a convenient paired bathroom. The finished walkout basement provides flexible space for guests, recreation, or a private retreat for family.
Enjoy the beauty of an unfenced yard that welcomes deer traffic, plus access to the Valley’s incredible amenities—miles of trails, pools, parks, and even pickleball. This is a rare opportunity to own an updated home in one of Colorado’s most coveted communities at an exceptional price.
For sale
Price cut: $26K (7/31)
$949,000
87 Buckthorn Drive, Littleton, CO 80127
5beds
3,134sqft
:
Get pre-qualified$5,953/mo
Single Family Residence
Built in 1987
7,579 Square Feet Lot
$-- Zestimate®
$303/sqft
$83/mo HOA
What's special
- 35 days |
- 1,314 |
- 79 |
Zillow last checked:
Listing updated:
Listed by:
LaVerne Brookie 720-436-2500 lavernebrookie@gmail.com,
Coldwell Banker Realty 54
Source: REcolorado as distributed by MLS GRID,MLS#: 4146668
Facts & features
Interior
Bedrooms & bathrooms
- Bedrooms: 5
- Bathrooms: 4
- Full bathrooms: 2
- 3/4 bathrooms: 2
- Main level bathrooms: 1
- Main level bedrooms: 1
Bedroom
- Level: Main
Bedroom
- Level: Upper
Bedroom
- Level: Upper
Bedroom
- Features: Primary Suite
- Level: Upper
Bedroom
- Level: Basement
Bathroom
- Features: En Suite Bathroom
- Level: Main
Bathroom
- Features: En Suite Bathroom
- Level: Upper
Bathroom
- Features: Primary Suite
- Level: Upper
Bathroom
- Level: Basement
Bonus room
- Level: Basement
Dining room
- Level: Main
Family room
- Level: Main
Game room
- Level: Basement
Kitchen
- Level: Main
Laundry
- Level: Main
Living room
- Level: Main
Heating
- Forced Air, Natural Gas
Cooling
- Central Air
Appliances
- Included: Dishwasher, Disposal, Dryer, Microwave, Refrigerator, Self Cleaning Oven
Features
- Block Counters, Eat-in Kitchen, Entrance Foyer, Five Piece Bath, High Ceilings, High Speed Internet, Smoke Free, Walk-In Closet(s)
- Flooring: Carpet, Wood
- Windows: Double Pane Windows
- Basement: Finished,Walk-Out Access
- Number of fireplaces: 1
- Fireplace features: Family Room
Interior area
- Total structure area: 3,134
- Total interior livable area: 3,134 sqft
- Finished area above ground: 2,310
- Finished area below ground: 824
Property
Parking
- Total spaces: 2
- Parking features: Garage - Attached
- Attached garage spaces: 2
Features
- Levels: Two
- Stories: 2
- Patio & porch: Deck, Patio
- Fencing: None
Lot
- Size: 7,579 Square Feet
- Features: Master Planned, Sprinklers In Front, Sprinklers In Rear
Details
- Parcel number: 182808
- Zoning: P-D
- Special conditions: Standard
Construction
Type & style
- Home type: SingleFamily
- Architectural style: Traditional
- Property subtype: Single Family Residence
Materials
- Brick, Frame
- Roof: Composition
Condition
- Updated/Remodeled
- Year built: 1987
Utilities & green energy
- Sewer: Public Sewer
- Water: Public
- Utilities for property: Cable Available, Electricity Connected, Internet Access (Wired), Natural Gas Connected
Community & HOA
Community
- Subdivision: Ken Caryl Valley
HOA
- Has HOA: Yes
- Amenities included: Clubhouse, Park, Playground, Pool, Trail(s)
- Services included: Recycling, Road Maintenance, Snow Removal, Trash
- HOA fee: $83 monthly
- HOA name: Ken Caryl Ranch
- HOA phone: 303-979-1876
Location
- Region: Littleton
Financial & listing details
- Price per square foot: $303/sqft
- Tax assessed value: $999,915
- Annual tax amount: $6,889
- Date on market: 7/9/2026
- Listing terms: Cash,Conventional,FHA,VA Loan
- Exclusions: Personal Property
- Ownership: Individual
- Electric utility on property: Yes
- Road surface type: Paved
Estimated market value
Not available
Estimated sales range
Not available
Not available
Price history
| Date | Event | Price |
|---|---|---|
| 7/31/2026 | Price change | $949,000-2.7%$303/sqft |
Source:  REcolorado as distributed by MLS GRID #4146668 Report a problem REcolorado as distributed by MLS GRID #4146668 Report a problem | ||
| 7/9/2026 | Listed for sale | $975,000+116.7%$311/sqft |
Source: REcolorado as distributed by MLS GRID #4146668 Report a problem | ||
| 11/17/2014 | Sold | $450,000-5.3%$144/sqft |
Source: Public Record Report a problem | ||
| 8/30/2014 | Listed for sale | $475,000$152/sqft |
Source: RE/MAX Professionals #4557049 Report a problem | ||
Public tax history
| Year | Property taxes | Tax assessment |
|---|---|---|
| 2025 | $5,864 -3.1% | $62,495 +10.6% |
| 2024 | $6,051 +17.2% | $56,523 |
| 2023 | $5,163 -1.5% | $56,523 +19.8% |
| 2022 | $5,242 +13.9% | $47,162 -2.8% |
| 2021 | $4,604 | $48,520 +13.5% |
| 2020 | $4,604 +1.2% | $42,753 |
| 2019 | $4,549 +6.7% | $42,753 +10.5% |
| 2018 | $4,264 | $38,698 |
| 2017 | $4,264 +5% | $38,698 +4.2% |
| 2016 | $4,063 | $37,121 |
| 2015 | $4,063 +16.1% | $37,121 +21.9% |
| 2014 | $3,499 +8.4% | $30,455 |
| 2013 | $3,229 +1.8% | $30,455 +1.7% |
| 2012 | $3,173 -7% | $29,959 |
| 2011 | $3,412 +0.2% | $29,959 -7.5% |
| 2010 | $3,406 +0.4% | $32,390 |
| 2009 | $3,391 +2.9% | $32,390 +0.8% |
| 2008 | $3,294 +8.6% | $32,140 |
| 2007 | $3,033 +2% | $32,140 +11.2% |
| 2006 | $2,974 -5.7% | $28,900 -3.9% |
| 2005 | $3,154 +9% | $30,080 |
| 2004 | $2,893 -1.6% | $30,080 |
| 2003 | $2,942 -6.1% | $30,080 +2.2% |
| 2002 | $3,131 +12.7% | $29,420 +21.7% |
| 2001 | $2,780 -4% | $24,180 |
| 2000 | $2,896 | $24,180 |
Find assessor info on the county website
Monthly payment
Est. payment
Payment breakdown
Explore the cost of this home by adjusting the details. Changes won't be saved.Climate risks
Neighborhood: 80127
Nearby schools
GreatSchools rating
- 7/10Bradford Intermediate SchoolGrades: 5-8Distance: 0.5 mi
- 9/10Chatfield High SchoolGrades: 9-12Distance: 1.8 mi
- 7/10Bradford Primary SchoolGrades: K-4Distance: 0.5 mi
Schools provided by the listing agent
- Elementary: Bradford
- Middle: Bradford
- High: Chatfield
- District: Jefferson County R-1
Source: REcolorado as distributed by MLS GRID. This data may not be complete. We recommend contacting the local school district to confirm school assignments for this home.
- $960,9004 bd4 ba2.3k sqft89 Buckthorn Dr, Littleton, CO 80127Off Market
- $966,4004 bd3 ba2.1k sqft85 Buckthorn Dr, Littleton, CO 80127Off Market
- $1,094,8004 bd3 ba2.8k sqft25 Wood Sorrel, Littleton, CO 80127Off Market
- $1,103,7004 bd3 ba2.6k sqft4 Silverberry, Littleton, CO 80127Off Market
- $1,079,7005 bd3 ba3.3k sqft6 Silverberry, Littleton, CO 80127Off Market
- $868,0003 bd3 ba2.2k sqft88 Buckthorn Dr, Littleton, CO 80127Off Market
- $1,014,1005 bd4 ba3.1k sqft83 Buckthorn Dr, Littleton, CO 80127Off Market
- $1,002,3004 bd4 ba2k sqft23 Wood Sorrel, Littleton, CO 80127Off Market
A local agent can set up tours, give advice and negotiate with sellers.
Similar homes
- $999,0004 bd4 ba3.1k sqft12 Willowleaf Drive, Littleton, CO 80127For Sale

 MLS ID #3123564, Brean Small, eXp Realty, LLC. REcolorado as distributed by MLS GRID
 - $1,100,0005 bd3 ba3.6k sqft5314 S Youngfield Court, Littleton, CO 80127For Sale
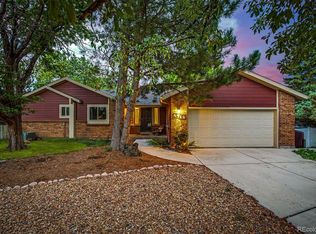 MLS ID #8398504, The Dixon Group, Keller Williams Trilogy. REcolorado as distributed by MLS GRID
 - $842,0004 bd4 ba2.3k sqft22 Manzanita, Littleton, CO 80127For Sale
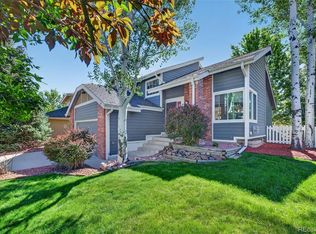 MLS ID #7367245, Eva Stadelmaier, RE/MAX Professionals. REcolorado as distributed by MLS GRID
 - $925,0005 bd4 ba3.3k sqft5122 S Cody Court, Littleton, CO 80123For Sale
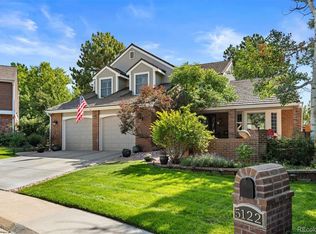 MLS ID #6044749, Rachel Durante, LIV Sotheby's International Realty. REcolorado as distributed by MLS GRID
 - $985,0004 bd3 ba3.1k sqft4961 W Quarles Drive, Littleton, CO 80128For SaleMLS ID #8789799, MIKE BURNS TEAM, RE/MAX Professionals. REcolorado as distributed by MLS GRID
- $859,0005 bd3 ba3.7k sqft7180 W Fairview Drive, Littleton, CO 80128For SaleMLS ID #5289442, Rachel Cardwell, eXp Realty, LLC. REcolorado as distributed by MLS GRID
- $925,0004 bd3 ba3.4k sqft1357 E Euclid Avenue, Littleton, CO 80121For SaleMLS ID #7954384, AK Riley, Coldwell Banker Realty 24. REcolorado as distributed by MLS GRID
- $899,0006 bd4 ba3.1k sqft7090 W Phillips Avenue, Littleton, CO 80128For SaleMLS ID #7573741, Todd L Crosbie, LIV Sotheby's International Realty. REcolorado as distributed by MLS GRID
- $725,0005 bd4 ba3.3k sqft9234 W Hinsdale Place, Littleton, CO 80128For SaleMLS ID #1572530, Cynthia Delaney, Coldwell Banker Realty 54. REcolorado as distributed by MLS GRID
- $925,0005 bd4 ba3.8k sqft9828 Eagle River Street, Littleton, CO 80125For SaleMLS ID #1622957, Dale Carroll, Coldwell Banker Realty 24. REcolorado as distributed by MLS GRID
- $950,0005 bd3 ba4.6k sqft3140 E Phillips Drive, Centennial, CO 80122For SaleMLS ID #6970540, Ashlie Woods, Leonard Leonard & Associates. REcolorado as distributed by MLS GRID
- $750,0006 bd4 ba3.3k sqft6902 S Lamar Street, Littleton, CO 80128For SaleMLS ID #1605949, Tanner Curry, HomeSmart Realty. REcolorado as distributed by MLS GRID
- $940,0005 bd4 ba4.2k sqft825 Huntington Drive, Littleton, CO 80126For SaleMLS ID #9392152, John Kinney, Jason Mitchell Real Estate Colorado, LLC. REcolorado as distributed by MLS GRID
- $889,0004 bd3 ba2.4k sqft8235 S Tamarac Street, Centennial, CO 80112For SaleMLS ID #5868038, Nicole English, The Agency - Denver. REcolorado as distributed by MLS GRID
- $689,0004 bd3 ba2.4k sqft7772 S Marshall Court, Littleton, CO 80128For SaleMLS ID #8500065, Tim Hoyman, The Group Inc - Centerra. REcolorado as distributed by MLS GRID
- $975,0004 bd4 ba3.2k sqft4987 E Lake Avenue, Centennial, CO 80121For SaleMLS ID #4083273, Julie Konrade, Coldwell Banker Realty 24. REcolorado as distributed by MLS GRID
- $965,0003 bd3 ba3.4k sqft3044 High Road, Evergreen, CO 80439For SaleMLS ID #7365611, Yvette Putt, LIV Sotheby's International Realty. REcolorado as distributed by MLS GRID
- $789,9005 bd3 ba2.9k sqft6991 S Madison Way, Centennial, CO 80122For SaleMLS ID #2955789, Emily Lonborg, The Steller Group, Inc. REcolorado as distributed by MLS GRID
- $820,0005 bd4 ba3.4k sqft7480 S Harrison Way, Centennial, CO 80122For SaleMLS ID #3926467, Laura Hooker Daniels, LIV Sotheby's International Realty. REcolorado as distributed by MLS GRID
- $825,0004 bd4 ba3.4k sqft9868 Sylvestor Road, Littleton, CO 80129For SaleMLS ID #2080161, Delphine Carlile, 8z Real Estate. REcolorado as distributed by MLS GRID
