Lovingly remodeled, this 5-bedroom, 3-bath home sits on an oversized cul-de-sac lot and backs to the greenbelt in Belleview Acres. Inside, vaulted ceilings and abundant natural light create a bright, open feel, while the sunroom offers a comfortable place to relax year-round. The updated eat-in kitchen features shaker cabinetry, quartz countertops, stainless steel appliances, pendant lighting, and a large center island with breakfast seating. The primary suite includes direct access to the backyard, a walk-in closet, and a beautifully finished bath with dual sinks. Downstairs, the finished basement adds a spacious family room, den, and plenty of flexible living space. Outside, mature shade trees, a large backyard, and an expansive deck provide plenty of room to gather, garden, or simply enjoy a summer evening. A 2-car garage and extended driveway complete the home. Thoughtfully updated and ready for its next chapter.
For sale
$1,100,000
5314 S Youngfield Court, Littleton, CO 80127
5beds
3,680sqft
Single Family Residence
Built in 1982
0.68 Acres Lot
$-- Zestimate®
$299/sqft
$-- HOA
What's special
- 16 days |
- 2,073 |
- 127 |
Zillow last checked:
Listing updated:
Listed by:
The Dixon Group 719-399-0023 info@nxghomes.com,
Keller Williams Trilogy,
Alex Wolff 917-232-9875,
Keller Williams Trilogy
Source: REcolorado as distributed by MLS GRID,MLS#: 8398504
Facts & features
Interior
Bedrooms & bathrooms
- Bedrooms: 5
- Bathrooms: 3
- Full bathrooms: 2
- 3/4 bathrooms: 1
- Main level bathrooms: 2
- Main level bedrooms: 3
Bedroom
- Description: Walk-In Closet
- Features: Primary Suite
- Level: Main
- Area: 196 Square Feet
- Dimensions: 14 x 14
Bedroom
- Description: Wainscoting
- Level: Main
Bedroom
- Description: Custom Palette
- Level: Main
Bedroom
- Description: Carpeted
- Level: Basement
Bedroom
- Description: Custom Palette
- Level: Basement
Bathroom
- Description: 5-Piece Bath
- Features: En Suite Bathroom, Primary Suite
- Level: Main
Bathroom
- Description: Shower & Tub Combo
- Level: Main
Bathroom
- Description: Step-In Shower
- Level: Basement
Den
- Description: Track Lighting
- Level: Basement
Dining room
- Description: Eat-In Kitchen
- Level: Main
Family room
- Description: Partially Carpeted
- Level: Basement
Kitchen
- Description: Quartz Counters
- Level: Main
- Area: 260 Square Feet
- Dimensions: 20 x 13
Laundry
- Description: In Unit
- Level: Basement
Living room
- Description: Wood-Look Flooring
- Level: Main
Sun room
- Description: Skylights
- Level: Main
Heating
- Forced Air
Cooling
- Central Air
Appliances
- Included: Dishwasher, Disposal, Range, Range Hood, Refrigerator
- Laundry: In Unit
Features
- Built-in Features, Ceiling Fan(s), Eat-in Kitchen, Five Piece Bath, High Speed Internet, Kitchen Island, Pantry, Primary Suite, Quartz Counters, Vaulted Ceiling(s), Walk-In Closet(s)
- Flooring: Carpet, Tile
- Windows: Double Pane Windows, Skylight(s)
- Basement: Daylight,Finished,Full
Interior area
- Total structure area: 3,680
- Total interior livable area: 3,680 sqft
- Finished area above ground: 1,840
- Finished area below ground: 1,840
Video & virtual tour
Property
Parking
- Total spaces: 2
- Parking features: Garage - Attached
- Attached garage spaces: 2
Features
- Levels: One
- Stories: 1
- Patio & porch: Deck
- Exterior features: Private Yard, Rain Gutters
- Fencing: Full
- Has view: Yes
- View description: Mountain(s)
Lot
- Size: 0.68 Acres
- Features: Cul-De-Sac, Greenbelt, Landscaped, Level, Many Trees, Open Space, Sloped
- Residential vegetation: Grassed
Details
- Parcel number: 128813
- Zoning: P-D
- Special conditions: Standard
Construction
Type & style
- Home type: SingleFamily
- Architectural style: Traditional
- Property subtype: Single Family Residence
Materials
- Brick, Frame, Wood Siding
- Roof: Composition
Condition
- Year built: 1982
Utilities & green energy
- Sewer: Public Sewer
- Water: Public
- Utilities for property: Cable Available, Internet Access (Wired), Natural Gas Available, Phone Available
Community & HOA
Community
- Security: Smoke Detector(s)
- Subdivision: Belleview Acres
HOA
- Has HOA: Yes
- Amenities included: Park, Playground
- Services included: Trash
- HOA name: Belleview Acres
- HOA phone: 303-619-5179
Location
- Region: Littleton
Financial & listing details
- Price per square foot: $299/sqft
- Tax assessed value: $1,049,529
- Annual tax amount: $6,962
- Date on market: 7/31/2026
- Listing terms: Cash,Conventional,Jumbo,VA Loan
- Exclusions: Personal Property
- Ownership: Individual
- Electric utility on property: Yes
- Road surface type: Paved
Estimated market value
Not available
Estimated sales range
Not available
Not available
Price history
| Date | Event | Price |
|---|---|---|
| 7/31/2026 | Listed for sale | $1,100,000-15.3%$299/sqft |
Source:  REcolorado as distributed by MLS GRID #8398504 Report a problem REcolorado as distributed by MLS GRID #8398504 Report a problem | ||
| 12/2/2025 | Listing removed | $1,299,000$353/sqft |
Source:  IRES as distributed by MLS GRID #1037658 Report a problem IRES as distributed by MLS GRID #1037658 Report a problem | ||
| 10/2/2025 | Price change | $1,299,000-3.7%$353/sqft |
Source: IRES as distributed by MLS GRID #1037658 Report a problem | ||
| 9/12/2025 | Price change | $1,349,000-3.6%$367/sqft |
Source: IRES as distributed by MLS GRID #1037658 Report a problem | ||
| 6/25/2025 | Listed for sale | $1,399,000+99.9%$380/sqft |
Source: IRES as distributed by MLS GRID #1037658 Report a problem | ||
| 6/4/2019 | Sold | $700,000+7.7%$190/sqft |
Source: Public Record Report a problem | ||
| 4/22/2019 | Pending sale | $650,000$177/sqft |
Source: Fox Trail Realty LLC #7392323 Report a problem | ||
| 4/19/2019 | Listed for sale | $650,000$177/sqft |
Source: Fox Trail Realty LLC #7392323 Report a problem | ||
Public tax history
| Year | Property taxes | Tax assessment |
|---|---|---|
| 2025 | $6,427 +0.3% | $65,596 +2% |
| 2024 | $6,408 +14.4% | $64,284 |
| 2023 | $5,600 -1.2% | $64,284 +16.8% |
| 2022 | $5,666 +9.7% | $55,032 -2.8% |
| 2021 | $5,166 | $56,615 +9.4% |
| 2020 | $5,166 +1.1% | $51,759 |
| 2019 | $5,112 +19.4% | $51,759 +23.5% |
| 2018 | $4,282 | $41,910 |
| 2017 | $4,282 +14.2% | $41,910 +9.5% |
| 2016 | $3,751 +100% | $38,259 |
| 2015 | $1,875 -42.7% | $38,259 +20.6% |
| 2014 | $3,275 +8.1% | $31,716 |
| 2013 | $3,031 +1.9% | $31,716 +7% |
| 2012 | $2,975 -14.3% | $29,628 |
| 2011 | $3,473 +0.1% | $29,628 -14.9% |
| 2010 | $3,470 +20.2% | $34,800 |
| 2009 | $2,888 +0.4% | $34,800 +20.6% |
| 2008 | $2,877 -6.8% | $28,860 |
| 2007 | $3,089 +2.3% | $28,860 -5.6% |
| 2006 | $3,019 +17.8% | $30,580 +20.4% |
| 2005 | $2,564 +8% | $25,400 |
| 2004 | $2,373 -5.1% | $25,400 |
| 2003 | $2,500 +1.6% | $25,400 -3.7% |
| 2002 | $2,461 +15.1% | $26,380 +26.4% |
| 2001 | $2,137 +4% | $20,870 |
| 2000 | $2,055 | $20,870 |
Find assessor info on the county website
Monthly payment
Est. payment
Payment breakdown
Explore the cost of this home by adjusting the details. Changes won't be saved.Climate risks
Neighborhood: 80127
Nearby schools
GreatSchools rating
- 5/10Mount Carbon Elementary SchoolGrades: PK-5Distance: 0.4 mi
- 5/10Summit Ridge Middle SchoolGrades: 6-8Distance: 1.3 mi
- 8/10Dakota Ridge Senior High SchoolGrades: 9-12Distance: 1.1 mi
Schools provided by the listing agent
- Elementary: Mount Carbon
- Middle: Summit Ridge
- High: Dakota Ridge
- District: Jefferson County R-1
Source: REcolorado as distributed by MLS GRID. This data may not be complete. We recommend contacting the local school district to confirm school assignments for this home.
- $962,4004 bd3 ba3.1k sqft5304 S Youngfield Ct, Littleton, CO 80127Off Market
- $1,255,4004 bd5 ba5.6k sqft5315 S Youngfield Ct, Littleton, CO 80127Off Market

- $580,0003 bd2 ba1.8k sqft5339 S Xenophon Way, Littleton, CO 80127Sold
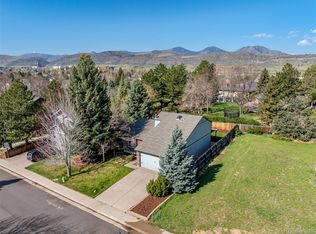
- $1,037,7004 bd3 ba4.7k sqft5294 S Youngfield Ct, Littleton, CO 80127Off Market
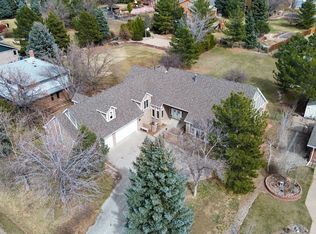
- $546,3003 bd2 ba1.4k sqft5349 S Xenophon Way, Littleton, CO 80127Off Market
- $1,115,4004 bd2 ba4.1k sqft5305 S Youngfield Ct, Littleton, CO 80127Off Market
- $669,0004 bd4 ba2.3k sqft5369 S Xenophon Way, Littleton, CO 80127Off Market
- $886,7003 bd2 ba2.4k sqft5295 S Youngfield Ct, Littleton, CO 80127Off Market
A local agent can set up tours, give advice and negotiate with sellers.
Similar homes
- $949,0005 bd4 ba3.1k sqft87 Buckthorn Drive, Littleton, CO 80127For Sale

 MLS ID #4146668, LaVerne Brookie, Coldwell Banker Realty 54. REcolorado as distributed by MLS GRID
 - $999,0004 bd4 ba3.1k sqft12 Willowleaf Drive, Littleton, CO 80127For Sale
 MLS ID #3123564, Brean Small, eXp Realty, LLC. REcolorado as distributed by MLS GRID
 - $999,0005 bd4 ba3.7k sqft6751 S Lamar Street, Littleton, CO 80128For Sale
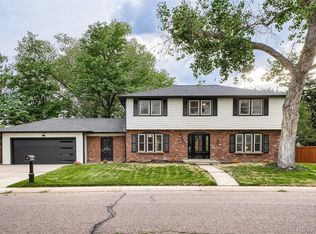 MLS ID #9569126, Jim Loveridge, Real Broker, LLC DBA Real. REcolorado as distributed by MLS GRID
 - $890,0004 bd3 ba2.7k sqft6 Manzanita, Littleton, CO 80127For Sale
 MLS ID #8761951, Shelby Schulz, Sterling Real Estate Group Inc. REcolorado as distributed by MLS GRID
 - $979,0005 bd4 ba3.7k sqft6708 W Portland Avenue, Littleton, CO 80128For SaleMLS ID #4370437, Lyna Nguyen, Brokers Guild Real Estate. REcolorado as distributed by MLS GRID
- $1,090,0005 bd5 ba4.1k sqft1721 E Phillips Avenue, Centennial, CO 80122For SaleMLS ID #4149213, Jane Pearson, 1 Percent Lists Mile High. REcolorado as distributed by MLS GRID
- $1,035,0005 bd4 ba3.3k sqft2099 S Hoyt Way, Denver, CO 80227For SaleMLS ID #1703920, Blake Alexander, Compass - Denver. REcolorado as distributed by MLS GRID
- $1,279,0003 bd3 ba3.5k sqft8690 W Jefferson Avenue, Lakewood, CO 80235For SaleMLS ID #2519682, Bob Kelly, Kentwood Real Estate DTC, LLC. REcolorado as distributed by MLS GRID
- $1,150,0005 bd3 ba3.5k sqft31551 Black Widow Drive, Conifer, CO 80433For SaleMLS ID #3914912, Liz Poladsky, Compass - Denver. REcolorado as distributed by MLS GRID
- $799,9955 bd3 ba2.3k sqft1569 S Lee Street, Denver, CO 80232For SaleMLS ID #3383080, Javier Aranda, Serhant Colorado LLC. REcolorado as distributed by MLS GRID
- $925,0004 bd3 ba3.4k sqft1357 E Euclid Avenue, Littleton, CO 80121For SaleMLS ID #7954384, AK Riley, Coldwell Banker Realty 24. REcolorado as distributed by MLS GRID
- $1,100,0005 bd4 ba5k sqft7635 S Cook Way, Centennial, CO 80122For SaleMLS ID #6180128, Maria Gallucci, Compass - Denver. REcolorado as distributed by MLS GRID
- $1,048,0004 bd3 ba2.6k sqft4835 South Cherokee, Englewood, CO 80110For SaleMLS ID #3392332, Lisa Matter, Guardian Real Estate Group. REcolorado as distributed by MLS GRID
- $1,110,0005 bd3 ba2.6k sqft2101 Arapahoe Street, Golden, CO 80401For SaleMLS ID #6339155, Jennifer Lee, Compass - Denver. REcolorado as distributed by MLS GRID
- $1,200,0004 bd3 ba3.3k sqft7773 S Oneida Court, Centennial, CO 80112For SaleMLS ID #9612450, Sara Katt, Corcoran Perry & Co.. REcolorado as distributed by MLS GRID
- $925,0004 bd3 ba2.8k sqft20883 Sky Meadow Lane, Golden, CO 80401For SaleMLS ID #5064370, Andy Verleger, WestBound Realty, LLC. REcolorado as distributed by MLS GRID
- $979,9004 bd3 ba2.5k sqft3851 S Hillcrest Drive, Denver, CO 80237For SaleMLS ID #3158771, Graham Mueller, The Diamond Group. REcolorado as distributed by MLS GRID
- $995,0004 bd4 ba2.9k sqft3831 S Hillcrest Drive, Denver, CO 80237For SaleMLS ID #3291525, Mark Risley, Compass - Denver. REcolorado as distributed by MLS GRID
- $1,349,9735 bd6 ba3.6k sqft306 E Maplewood Avenue, Littleton, CO 80121For SaleMLS ID #7119293, Jennifer Heineman, Buy-Out Company Realty, LLC. REcolorado as distributed by MLS GRID
- $928,8884 bd4 ba2.5k sqft7649 S Cedar Circle, Littleton, CO 80120For SaleMLS ID #6084370, Brandon Dudley, Coldwell Banker Realty 24. REcolorado as distributed by MLS GRID
