Ask about our preferred lender incentive, qualified buyers may be eligible for a lender paid 1-0 buydown!
Some homes get updated. This one got reimagined.
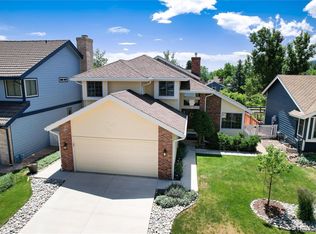
Tucked at the end of a quiet cul-de-sac in one of Littleton's most beloved communities, 6 Manzanita has been completely and thoughtfully transformed from the inside out. We are talking wide plank hardwood floors running through every main level room, vaulted ceilings that make the whole space breathe, a brand new kitchen with dark cabinetry and an island that actually fits your life, and a primary bedroom with a window seat that is going to become your favorite spot in the house.
The open layout connects everything in the best way. Living room with a gas fireplace, dining space, kitchen, all of it flowing together under soaring ceilings with light pouring in from every direction. That arched window alone is worth the showing.
Brand new furnace, 2023 roof and gutters, 2023 tankless water heater, 2021 whole house surge protector. The big stuff is done.
Then there is the amazing Ken Caryl neighborhood. Over 4,800 acres of private open space, 50 miles of trails, pools, tennis courts, an equestrian facility, and a neighborhood that actually feels like one. Foothills views, wildlife in your backyard, Food Truck Fridays, and quick access to C-470, the mountains, and Chatfield Reservoir. But once you are home, you would never know any of it was out there.
Come see it. You are going to want to stay.
For sale
$890,000
6 Manzanita, Littleton, CO 80127
4beds
2,717sqft
:
Get pre-qualified$5,588/mo
Single Family Residence
Built in 1989
5,662 Square Feet Lot
$-- Zestimate®
$328/sqft
$83/mo HOA
What's special
- 24 days |
- 1,909 |
- 115 |
Zillow last checked:
Listing updated:
Listed by:
Shelby Schulz 303-359-9410 Shelby@sterlingreg.com,
Sterling Real Estate Group Inc
Source: REcolorado as distributed by MLS GRID,MLS#: 8761951
Facts & features
Interior
Bedrooms & bathrooms
- Bedrooms: 4
- Bathrooms: 3
- Full bathrooms: 1
- 3/4 bathrooms: 2
- Main level bathrooms: 2
- Main level bedrooms: 3
Bedroom
- Description: Spacious With Window Seat And Wide Plank Wood Flooring
- Features: Primary Suite
- Level: Main
Bedroom
- Description: Fresh Wide Plank Wood Flooring
- Level: Main
Bedroom
- Description: Wide Plank Wood Flooring
- Level: Main
Bedroom
- Level: Basement
Bathroom
- Description: Fully Updated With Walk-In Shower
- Features: En Suite Bathroom, Primary Suite
- Level: Main
Bathroom
- Level: Main
Bathroom
- Level: Basement
Dining room
- Description: Arched Window With Tons Of Light
- Level: Main
Great room
- Description: Great Bonus Space With New Carpet
- Level: Basement
Kitchen
- Description: All New And Fresh With Dark Cabinets And Wide Plank Floors
- Level: Main
Laundry
- Description: Shelving For Easy Storage
- Level: Basement
Living room
- Description: Open Space With Gas Fireplace
- Level: Main
Utility room
- Description: Large Storage Or Workshop Area
- Level: Basement
Heating
- Forced Air
Cooling
- Central Air
Appliances
- Included: Dishwasher, Disposal, Dryer, Microwave, Oven, Refrigerator, Tankless Water Heater, Washer
Features
- Ceiling Fan(s), Eat-in Kitchen, Open Floorplan, Primary Suite, Quartz Counters, Vaulted Ceiling(s)
- Flooring: Carpet, Tile, Wood
- Windows: Bay Window(s), Skylight(s)
- Basement: Daylight,Finished
- Has fireplace: Yes
- Fireplace features: Family Room
Interior area
- Total structure area: 2,717
- Total interior livable area: 2,717 sqft
- Finished area above ground: 1,367
- Finished area below ground: 878
Video & virtual tour
Property
Parking
- Total spaces: 2
- Parking features: Garage - Attached
- Attached garage spaces: 2
Features
- Levels: One
- Stories: 1
- Patio & porch: Deck
- Fencing: Full
Lot
- Size: 5,662 Square Feet
- Features: Cul-De-Sac, Foothills, Sprinklers In Front, Sprinklers In Rear
Details
- Parcel number: 182434
- Zoning: P-D
- Special conditions: Standard
Construction
Type & style
- Home type: SingleFamily
- Architectural style: Traditional
- Property subtype: Single Family Residence
Materials
- Brick, Frame, Wood Siding
- Roof: Composition
Condition
- Year built: 1989
Utilities & green energy
- Sewer: Public Sewer
- Utilities for property: Cable Available, Electricity Connected, Internet Access (Wired), Natural Gas Connected, Phone Available
Community & HOA
Community
- Subdivision: Ken Caryl Valley
HOA
- Has HOA: Yes
- Amenities included: Clubhouse, Pool, Tennis Court(s), Trail(s)
- Services included: Maintenance Grounds, Recycling, Road Maintenance, Snow Removal, Trash
- HOA fee: $996 annually
- HOA name: Ken Caryl
- HOA phone: 303-979-1877
Location
- Region: Littleton
Financial & listing details
- Price per square foot: $328/sqft
- Tax assessed value: $725,579
- Annual tax amount: $4,310
- Date on market: 7/8/2026
- Listing terms: 1031 Exchange,Cash,Conventional,FHA,VA Loan
- Exclusions: Staging Items
- Ownership: Individual
- Electric utility on property: Yes
- Road surface type: Paved
Estimated market value
Not available
Estimated sales range
Not available
Not available
Price history
| Date | Event | Price |
|---|---|---|
| 7/8/2026 | Listed for sale | $890,000+18.7%$328/sqft |
Source:  REcolorado as distributed by MLS GRID #8761951 Report a problem REcolorado as distributed by MLS GRID #8761951 Report a problem | ||
| 5/11/2026 | Sold | $750,000-9%$276/sqft |
Source: REcolorado as distributed by MLS GRID #2508117 Report a problem | ||
| 4/30/2026 | Pending sale | $824,500$303/sqft |
Source: REcolorado as distributed by MLS GRID #2508117 Report a problem | ||
| 4/8/2026 | Listed for sale | $824,500+369.8%$303/sqft |
Source: REcolorado as distributed by MLS GRID #2508117 Report a problem | ||
| 3/29/1996 | Sold | $175,500$65/sqft |
Source: Public Record Report a problem | ||
Public tax history
| Year | Property taxes | Tax assessment |
|---|---|---|
| 2025 | $3,770 -3.1% | $45,349 +5.4% |
| 2024 | $3,891 +21.3% | $43,040 |
| 2023 | $3,206 -1.5% | $43,040 +18.8% |
| 2022 | $3,256 +12.5% | $36,241 -2.8% |
| 2021 | $2,894 | $37,284 +1.1% |
| 2020 | $2,894 -8.5% | $36,883 |
| 2019 | $3,164 +8.2% | $36,883 +9.3% |
| 2018 | $2,923 | $33,732 |
| 2017 | $2,923 -7% | $33,732 -8.1% |
| 2016 | $3,144 | $36,692 |
| 2015 | $3,144 +19.1% | $36,692 +18.6% |
| 2014 | $2,639 +13.9% | $30,931 |
| 2013 | $2,317 -25.7% | $30,931 +5% |
| 2012 | $3,119 +4.5% | $29,452 -2.4% |
| 2011 | $2,985 +0.2% | $30,178 +6.5% |
| 2010 | $2,980 +39.8% | $28,340 |
| 2009 | $2,132 +2.9% | $28,340 +0.6% |
| 2008 | $2,071 -22.2% | $28,170 |
| 2007 | $2,661 +2% | $28,170 +11.1% |
| 2006 | $2,609 +0.8% | $25,360 +2.7% |
| 2005 | $2,589 +9% | $24,690 |
| 2004 | $2,375 +9% | $24,690 |
| 2003 | $2,179 -6.1% | $24,690 +13.3% |
| 2002 | $2,319 +9.2% | $21,790 +17.9% |
| 2001 | $2,124 -4% | $18,480 |
| 2000 | $2,214 | $18,480 |
Find assessor info on the county website
Monthly payment
Est. payment
Payment breakdown
Explore the cost of this home by adjusting the details. Changes won't be saved.Climate risks
Neighborhood: 80127
Nearby schools
GreatSchools rating
- 7/10Bradford Intermediate SchoolGrades: 5-8Distance: 0.3 mi
- 9/10Chatfield High SchoolGrades: 9-12Distance: 1.8 mi
- 7/10Bradford Primary SchoolGrades: K-4Distance: 1.1 mi
Schools provided by the listing agent
- Elementary: Bradford
- Middle: Bradford
- High: Chatfield
- District: Jefferson County R-1
Source: REcolorado as distributed by MLS GRID. This data may not be complete. We recommend contacting the local school district to confirm school assignments for this home.
- $741,1003 bd4 ba1.6k sqft8 Manzanita, Littleton, CO 80127Off Market
- $813,2004 bd3 ba2.1k sqft4 Manzanita, Littleton, CO 80127Off Market
- $800,0004 bd3 ba2.6k sqft10 Manzanita, Littleton, CO 80127Sold
- $738,2003 bd3 ba1.3k sqft2 Manzanita, Littleton, CO 80127Off Market
- $910,0004 bd4 ba2.2k sqft12 Manzanita, Littleton, CO 80127Sold
- $820,8004 bd4 ba2.6k sqft1 Manzanita, Littleton, CO 80127Off Market
- $803,2003 bd3 ba1.9k sqft5 Manzanita, Littleton, CO 80127Off Market
- $902,5003 bd3 ba2.7k sqft3 Manzanita, Littleton, CO 80127Off Market
A local agent can set up tours, give advice and negotiate with sellers.
Similar homes
- $1,049,0004 bd4 ba3.1k sqft12 Willowleaf Drive, Littleton, CO 80127For Sale

 MLS ID #3123564, Brean Small, eXp Realty, LLC. REcolorado as distributed by MLS GRID
 - $899,0004 bd3 ba3.1k sqft7445 S Kendall Boulevard, Littleton, CO 80128For Sale
 MLS ID #2590794, Audrey Schoeppner, Keller Williams DTC. REcolorado as distributed by MLS GRID
 - $715,0005 bd4 ba2.8k sqft5502 S Moore Street, Littleton, CO 80127For Sale
 MLS ID #9980360, Jeremy Jerez, HomeSmart Realty. REcolorado as distributed by MLS GRID
 - $895,0004 bd4 ba2.5k sqft6932 Snowshoe Trail, Evergreen, CO 80439For Sale
 MLS ID #1619155, Nicole English, The Agency - Denver. REcolorado as distributed by MLS GRID
 - $950,0004 bd4 ba2.5k sqft7649 S Cedar Circle, Littleton, CO 80120For SaleMLS ID #6084370, Brandon Dudley, Coldwell Banker Realty 24. REcolorado as distributed by MLS GRID
- $965,0005 bd4 ba3k sqft5126 W Fremont, Littleton, CO 80128For SaleMLS ID #4174159, Adriana Ireta, Keller Williams DTC. REcolorado as distributed by MLS GRID
- $999,0005 bd4 ba3.7k sqft6708 W Portland Avenue, Littleton, CO 80128For SaleMLS ID #4370437, Lyna Nguyen, Brokers Guild Real Estate. REcolorado as distributed by MLS GRID
- $825,0004 bd3 ba2.3k sqft10919 E Maplewood Drive, Englewood, CO 80111For SaleMLS ID #4192404, Greg Anderson, MB The Anderson Team LLC. REcolorado as distributed by MLS GRID
- $729,0004 bd3 ba2.4k sqft700 S Arbutus Street, Denver, CO 80228For SaleMLS ID #6050450, Kevin Shaw, Keller Williams Preferred Realty. REcolorado as distributed by MLS GRID
- $750,0005 bd4 ba2.6k sqft9130 Anasazi Indian Trail, Highlands Ranch, CO 80129For SaleMLS ID #2220004, Magali Fredrick, HomeSmart. REcolorado as distributed by MLS GRID
- $888,0003 bd3 ba2.4k sqft7626 S Willow Way, Centennial, CO 80112For SaleMLS ID #8189025, Anne Dresser Kocur, LIV Sotheby's International Realty. REcolorado as distributed by MLS GRID
- $819,0006 bd3 ba2.4k sqft8920 W 4th Avenue, Denver, CO 80226For SaleMLS ID #2828981, Colin Whitenack, Your Castle Real Estate Inc. REcolorado as distributed by MLS GRID
- $900,0004 bd4 ba3.3k sqft7184 Campden Place, Castle Pines, CO 80108For SaleMLS ID #5528264, Doug Hutchins, eXp Realty, LLC. REcolorado as distributed by MLS GRID
- $880,0004 bd3 ba3.4k sqft6102 S Lima Way, Englewood, CO 80111For SaleMLS ID #3958218, Cassandra Pelley, Hollermeier Realty. REcolorado as distributed by MLS GRID
- $775,0004 bd4 ba2.2k sqft845 S Moore Street, Denver, CO 80226For SaleMLS ID #6242567, Matt Stover, Keller Williams DTC. REcolorado as distributed by MLS GRID
- $779,0004 bd3 ba2.3k sqft832 S Beech Street, Lakewood, CO 80228For SaleMLS ID #9282112, Amy Gallegos, HomeSmart Realty. REcolorado as distributed by MLS GRID
- $889,0005 bd4 ba2.9k sqft6174 S Lima Way, Englewood, CO 80111For SaleMLS ID #3470790, Shelby Schulz, Sterling Real Estate Group Inc. REcolorado as distributed by MLS GRID
- $845,0005 bd4 ba2.8k sqft7042 E Wesley Avenue, Denver, CO 80224For SaleMLS ID #8283805, Eric Ybarra, HomeSmart. REcolorado as distributed by MLS GRID
- $814,9005 bd3 ba2.3k sqft1569 S Lee Street, Lakewood, CO 80232For SaleMLS ID #6552178, Javier Aranda, Compass - Denver. REcolorado as distributed by MLS GRID
- $739,9004 bd3 ba2.4k sqft736 Northridge Road, Highlands Ranch, CO 80126For SaleMLS ID #6151557, Jason Reynolds, Real Broker, LLC DBA Real. REcolorado as distributed by MLS GRID
