Welcome to 10 Manzanita in picturesque Ken Caryl Valley. This delightful 2-story home offers a tranquil retreat with its 4 bedrooms and 3 bathrooms. While the home retains its classic charm, it has been lovingly maintained over the years, showcasing a blend of timeless features and meticulous care. Colorado's abundant sunshine graces this home, highlighting its delightful sunroom located where one can soak in views of the majestic foothills and sunsets. A favorite spot to admire the Sellers lovely perennial gardens is on the trex deck that overlooks the beautifully manicured lawn.
Inside, the home's layout flows seamlessly from the welcoming living room to the cozy family room, complete with a warm fireplace, ideal for chilly Colorado evenings. The eat-in kitchen and dining area provide ample space for family gatherings and entertaining guests. Upstairs, the 4 bedrooms and 2 full bathrooms offer comfort and privacy. The primary suite is ready for your creativity to make it reflect your personal style and preferences.
The basement, currently unfinished, presents an exciting opportunity for customization. Whether envisioned as a recreation room, a home office, or a guest suite, the potential is limited only by your imagination.
This home not only offers a peaceful retreat but also the convenience of nearby amenities, parks, and trails, catering to both outdoor enthusiasts and those seeking a close-knit community. You will absolutely love living here! Information provided herein is from sources deemed reliable but not guaranteed and is provided without the intention that any buyer rely upon it. Listing Broker takes no responsibility for its accuracy and all information must be independently verified by buyers.
Sold for $800,000
$800,000
10 Manzanita, Littleton, CO 80127
4beds
2,623sqft
Single Family Residence
Built in 1984
5,525 Square Feet Lot
$816,600 Zestimate®
$305/sqft
$3,681 Estimated rent
Home value
$816,600
$776,000 - $857,000
$3,681/mo
Zestimate® history
Owner options
List your home for rent
$3,681/mo
Rent Zestimate®
Find your next renter with Zillow Rental Manager. Plus, with online applications, you can quickly screen prospective tenants – for free.
$3,681/mo
Rent Zestimate®
Refinance and save
$4,657/mo
Est. payment
Refinancing to a lower rate could help reduce your monthly payments and save thousands over the life of the loan.
$4,657/mo
Est. payment
Explore your selling options
Work with a Zillow partner agent
Leverage their expertise and Zillow's premium Showcase listings to get your home seen by more buyers.
Get startedList with your own agent
Get your home in front of millions of buyers by listing it on Zillow.
Learn how to do itSell it yourself
Take full control of how buyers see your home on Zillow by listing For Sale by Owner (FSBO).
List your homeWhat's special
Zillow last checked:
Listing updated:
Listed by:
Amy Bassett 303-916-1460 Amy@coloradohomerealty.com,
Colorado Home Realty
Bought with:
Debra Christensen, 40047391
Keller Williams Foothills Realty
Source: REcolorado as distributed by MLS GRID,MLS#: 8186721
Facts & features
Interior
Bedrooms & bathrooms
- Bedrooms: 4
- Bathrooms: 3
- Full bathrooms: 2
- 1/2 bathrooms: 1
- Main level bathrooms: 1
Primary bedroom
- Description: Vaulted Ceiling And Walk-In Closet
- Level: Upper
- Area: 168 Square Feet
- Dimensions: 14 x 12
Bedroom
- Description: Views Of The Hogback
- Level: Upper
- Area: 100 Square Feet
- Dimensions: 10 x 10
Bedroom
- Description: Views Of The Foothills
- Level: Upper
- Area: 110 Square Feet
- Dimensions: 11 x 10
Bedroom
- Level: Upper
- Area: 100 Square Feet
- Dimensions: 10 x 10
Primary bathroom
- Description: Come With Ideas In How To Create A Spa-Like Bathroom
- Level: Upper
Bathroom
- Level: Upper
Bathroom
- Description: Powder Room
- Level: Main
Dining room
- Description: Perfect For Larger Gatherings
- Level: Main
- Area: 140 Square Feet
- Dimensions: 14 x 10
Family room
- Description: Cozy With Gas Fireplace
- Level: Main
- Area: 154 Square Feet
- Dimensions: 14 x 11
Kitchen
- Description: Updated With Amish Cabinetry, Granite Counters & Eat-In Area
- Level: Main
- Area: 242 Square Feet
- Dimensions: 22 x 11
Laundry
- Description: New Washer/ Dryer And Has Storage/Closet Space
- Level: Main
Living room
- Description: Large Windows To View The Front And Back Of The Home
- Level: Main
- Area: 165 Square Feet
- Dimensions: 15 x 11
Loft
- Description: Home Office Or Play Area
- Level: Upper
- Area: 180 Square Feet
- Dimensions: 15 x 12
Sun room
- Description: Great Views With Newer Windows/Doors
- Level: Main
Heating
- Forced Air
Cooling
- Central Air
Appliances
- Included: Dishwasher, Disposal, Dryer, Gas Water Heater, Microwave, Oven, Refrigerator, Washer
Features
- Eat-in Kitchen, Entrance Foyer, High Ceilings, High Speed Internet, Pantry, Quartz Counters, Smoke Free, Vaulted Ceiling(s), Walk-In Closet(s), Wired for Data
- Flooring: Carpet, Tile, Wood
- Windows: Window Coverings
- Basement: Bath/Stubbed,Exterior Entry,Interior Entry,Partial,Unfinished
- Number of fireplaces: 1
- Fireplace features: Family Room, Gas Log
Interior area
- Total structure area: 2,623
- Total interior livable area: 2,623 sqft
- Finished area above ground: 1,937
- Finished area below ground: 0
Property
Parking
- Total spaces: 2
- Parking features: Concrete
- Attached garage spaces: 2
Features
- Levels: Two
- Stories: 2
- Patio & porch: Deck
- Exterior features: Garden, Rain Gutters
- Fencing: Full
- Has view: Yes
- View description: Mountain(s)
Lot
- Size: 5,525 Square Feet
- Features: Level
Details
- Parcel number: 182436
- Zoning: P-D
- Special conditions: Standard
Construction
Type & style
- Home type: SingleFamily
- Architectural style: Traditional
- Property subtype: Single Family Residence
Materials
- Brick, Frame
- Roof: Composition
Condition
- Year built: 1984
Utilities & green energy
- Sewer: Public Sewer
- Water: Public
Community & HOA
Community
- Security: Carbon Monoxide Detector(s), Smoke Detector(s), Video Doorbell
- Subdivision: Ken Caryl Valley
HOA
- Has HOA: Yes
- Amenities included: Fitness Center, Garden Area, Park, Pool, Tennis Court(s), Trail(s)
- Services included: Maintenance Grounds, Recycling, Trash
- HOA fee: $68 monthly
- HOA name: Ken Caryl Ranch
- HOA phone: 303-979-1876
Location
- Region: Littleton
Financial & listing details
- Price per square foot: $305/sqft
- Tax assessed value: $707,212
- Annual tax amount: $3,665
- Date on market: 6/21/2024
- Listing terms: Cash,Conventional,FHA,VA Loan
- Exclusions: Sellers Personal Property, Shelves On Bedroom Wall (Behind The Loft)
- Ownership: Individual
- Road surface type: Paved
Price history
| Date | Event | Price |
|---|---|---|
| 8/1/2024 | Sold | $800,000-5.9%$305/sqft |
Source:  REcolorado as distributed by MLS GRID #8186721 Report a problem REcolorado as distributed by MLS GRID #8186721 Report a problem | ||
| 6/29/2024 | Pending sale | $850,000$324/sqft |
Source: REcolorado as distributed by MLS GRID #8186721 Report a problem | ||
| 6/21/2024 | Listed for sale | $850,000+193.2%$324/sqft |
Source: REcolorado as distributed by MLS GRID #8186721 Report a problem | ||
| 6/19/2001 | Sold | $289,900$111/sqft |
Source: Public Record Report a problem | ||
Public tax history
| Year | Property taxes | Tax assessment |
|---|---|---|
| 2025 | $3,551 -3.1% | $44,201 +8% |
| 2024 | $3,665 +14.1% | $40,930 |
| 2023 | $3,213 -1.5% | $40,930 +12.8% |
| 2022 | $3,262 +14.3% | $36,298 -2.8% |
| 2021 | $2,853 | $37,343 +2.8% |
| 2020 | $2,853 -8.1% | $36,322 |
| 2019 | $3,104 +6.7% | $36,322 +8.1% |
| 2018 | $2,908 | $33,593 |
| 2017 | $2,908 +7.1% | $33,593 +2.5% |
| 2016 | $2,716 +100% | $32,775 |
| 2015 | $1,358 -58.5% | $32,775 +15.1% |
| 2014 | $3,273 +10.7% | $28,487 |
| 2013 | $2,957 +1.8% | $28,487 +3.8% |
| 2012 | $2,905 +0.4% | $27,432 |
| 2011 | $2,892 +0.2% | $27,432 -0.1% |
| 2010 | $2,887 -1.4% | $27,460 |
| 2009 | $2,930 +2.9% | $27,460 -1.1% |
| 2008 | $2,846 +4.3% | $27,770 |
| 2007 | $2,728 +2% | $27,770 +6.8% |
| 2006 | $2,675 +4.5% | $26,000 +6.5% |
| 2005 | $2,561 +9% | $24,420 |
| 2004 | $2,349 -2.1% | $24,420 |
| 2003 | $2,399 -6.1% | $24,420 +1.8% |
| 2002 | $2,553 +11.1% | $23,990 +20% |
| 2001 | $2,298 -4% | $19,990 |
| 2000 | $2,394 | $19,990 |
Find assessor info on the county website
Neighborhood: 80127
Nearby homes
- $741,1003 bd4 ba1.6k sqft8 Manzanita, Littleton, CO 80127Off Market
- $910,0004 bd4 ba2.2k sqft12 Manzanita, Littleton, CO 80127Sold
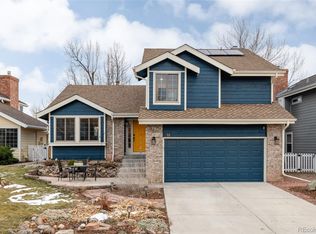
- $890,0004 bd3 ba2.7k sqft6 Manzanita, Littleton, CO 80127For Sale

- $744,2003 bd3 ba1.7k sqft14 Manzanita, Littleton, CO 80127Off Market
- $801,5003 bd3 ba1.9k sqft7 Manzanita, Littleton, CO 80127Off Market
- $813,2004 bd3 ba2.1k sqft4 Manzanita, Littleton, CO 80127Off Market
- $709,1003 bd2 ba1.3k sqft9 Manzanita, Littleton, CO 80127Off Market
- $803,2003 bd3 ba1.9k sqft5 Manzanita, Littleton, CO 80127Off Market
Nearby schools
GreatSchools rating
- 7/10Bradford Intermediate SchoolGrades: 5-8Distance: 0.3 mi
- 9/10Chatfield High SchoolGrades: 9-12Distance: 1.8 mi
- 7/10Bradford Primary SchoolGrades: K-4Distance: 1.1 mi
Schools provided by the listing agent
- Elementary: Bradford
- Middle: Bradford
- High: Chatfield
- District: Jefferson County R-1
Source: REcolorado as distributed by MLS GRID. This data may not be complete. We recommend contacting the local school district to confirm school assignments for this home.
Get a cash offer in 3 minutes
Find out how much your home could sell for in as little as 3 minutes with a no-obligation cash offer.
Estimated market value
$816,600
Get a cash offer in 3 minutes
Find out how much your home could sell for in as little as 3 minutes with a no-obligation cash offer.
Estimated market value
$816,600
- Colorado
- Jefferson County
- Littleton
- 80127
- 10 Manzanita
Nearby cities
Nearby neighborhoods
Nearby zip codes
Other Littleton Topics
