Skip main navigation
Sold for $910,000
  • $910,000

    12 Manzanita, Littleton, CO 80127

    4beds
    2,209sqft
    Single Family Residence
    Built in 1984
    5,271 Square Feet Lot
    $898,700 Zestimate®
    $412/sqft
    $3,443 Estimated rent

    Home value

    $898,700

    $845,000 - $953,000

    $3,443/mo

    Zestimate® history
    Loading
    Loading...

    Owner options

    List your home for rent

    $3,443/mo

    Rent Zestimate®

    Find your next renter with Zillow Rental Manager. Plus, with online applications, you can quickly screen prospective tenants – for free.

    Learn more

    $3,443/mo

    Rent Zestimate®

    Refinance and save

    $5,348/mo

    Est. payment

    Refinancing to a lower rate could help reduce your monthly payments and save thousands over the life of the loan.

    See today's rates

    $5,348/mo

    Est. payment

    Explore your selling options

    Work with a Zillow partner agent

    Leverage their expertise and Zillow's premium Showcase listings to get your home seen by more buyers.

    Get started

    List with your own agent

    Get your home in front of millions of buyers by listing it on Zillow.

    Learn how to do it

    Sell it yourself

    Take full control of how buyers see your home on Zillow by listing For Sale by Owner (FSBO).

    List your home

    What's special

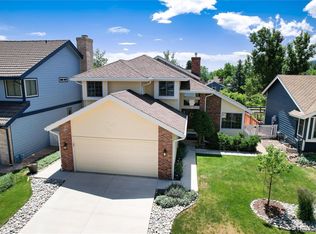
    Set in the heart of Ken Caryl Valley, this home delivers the layout, location, and lifestyle that Coloradans long for. From the moment you step inside, hardwood floors and vaulted ceilings set the tone, creating an open, welcoming feel. The main floor flows effortlessly, with the kitchen, dining area, and living room connecting in a way that makes everyday living and entertaining easy. Just a few steps down, the cozy lower family room offers a warm retreat, anchored by a wood-burning fireplace. A powder bathroom on the main level adds everyday convenience. Upstairs, the primary bedroom is filled with light and volume, featuring soaring ceilings, an impressively large closet, and an ensuite bathroom. Two additional bedrooms and a full bathroom complete the upper level, along with an adorable nook that’s perfect for a home office, reading space, or whatever you need it to be. The lower level adds another layer of flexibility, with a bedroom configured as a studio-style space complete with its own private bathroom. It’s ideal for guests who stay a while, a work-from-home setup, or anyone who appreciates a little separation from the main living areas. Outside is where Colorado living truly shines. Enjoy our 300 days of sunshine from the front brick patio, or head to the sunny back deck with views of the hogbacks and foothills — the perfect spot for morning coffee or evening unwinding. The owners thoughtfully designed the landscaping with drought-tolerant and deer-resistant perennials, along with wonderful space for a thriving vegetable garden, creating an outdoor setting that’s both beautiful and low-maintenance. To top it off, Ken Caryl Valley is sought after for many good reasons, with community recreation centers, miles of mountain biking and hiking trails, and sweeping foothill views, all while being just five minutes from restaurants, grocery stores, and everyday amenities.

    Zillow last checked:

    Listing updated:

    Listed by:

    Amanda Murphy 720-454-2622 Amanda.Murphy@Compass.com,

    Compass - Denver

    Bought with:

    AK Riley, 100069473

    Coldwell Banker Realty 24

    Source: REcolorado as distributed by MLS GRID,MLS#: 4618188MLS Logo

    Facts & features

    Interior

    Bedrooms & bathrooms
    • Bedrooms: 4
    • Bathrooms: 4
    • Full bathrooms: 1
    • 3/4 bathrooms: 2
    • 1/2 bathrooms: 1
    • Main level bathrooms: 1
    Bedroom
    • Features: Primary Suite
    • Level: Upper
    Bedroom
    • Level: Upper
    Bedroom
    • Level: Upper
    Bedroom
    • Level: Basement
    Bathroom
    • Level: Main
    Bathroom
    • Features: Primary Suite
    • Level: Upper
    Bathroom
    • Level: Upper
    Bathroom
    • Features: En Suite Bathroom
    • Level: Basement
    Dining room
    • Level: Main
    Family room
    • Level: Lower
    Kitchen
    • Level: Main
    Living room
    • Level: Main
    Heating
    • Forced Air
    Cooling
    • Central Air
    Appliances
    • Included: Dishwasher, Dryer, Microwave, Oven, Range, Refrigerator, Washer
    • Laundry: In Unit
    Features
    • Open Floorplan, Primary Suite, Vaulted Ceiling(s)
    • Flooring: Wood
    • Basement: Finished
    • Number of fireplaces: 1
    • Fireplace features: Family Room, Wood Burning
    Interior area
    • Total structure area: 2,209
    • Total interior livable area: 2,209 sqft
    • Finished area above ground: 1,631
    • Finished area below ground: 578

    Property

    Parking
    • Total spaces: 2
    • Parking features: Garage - Attached
    • Attached garage spaces: 2
    Features
    • Levels: Tri-Level
    • Patio & porch: Deck, Front Porch
    • Exterior features: Private Yard
    • Fencing: Full
    • Has view: Yes
    • View description: Mountain(s)
    Lot
    • Size: 5,271 Square Feet
    • Features: Landscaped, Level, Sprinklers In Front, Sprinklers In Rear
    Details
    • Parcel number: 182437
    • Zoning: P-D
    • Special conditions: Standard

    Construction

    Type & style
    • Home type: SingleFamily
    • Architectural style: Traditional
    • Property subtype: Single Family Residence
    Materials
    • Brick, Frame, Wood Siding
    • Roof: Composition
    Condition
    • Year built: 1984

    Utilities & green energy

    • Sewer: Public Sewer
    • Water: Public
    • Utilities for property: Electricity Connected, Natural Gas Connected

    Community & HOA

    Community
    • Security: Carbon Monoxide Detector(s), Smoke Detector(s)
    • Subdivision: Ken Caryl Valley
    HOA
    • Has HOA: Yes
    • Amenities included: Trail(s)
    • Services included: Trash
    • HOA fee: $78 monthly
    • HOA name: Ken-Caryl Ranch
    • HOA phone: 303-979-1876
    Location
    • Region: Littleton

    Financial & listing details

    • Price per square foot: $412/sqft
    • Tax assessed value: $796,409
    • Annual tax amount: $5,030
    • Date on market: 2/4/2026
    • Listing terms: Cash,Conventional,FHA,VA Loan
    • Exclusions: Staging & Personal Property
    • Ownership: Individual
    • Electric utility on property: Yes
    • Road surface type: Paved

    Price history

    DateEventPrice
    2/25/2026Sold$910,000+1.1%$412/sqft
    Source: REcolorado as distributed by MLS GRID #4618188 Report a problem
    2/5/2026Pending sale$900,000$407/sqft
    Source: REcolorado as distributed by MLS GRID #4618188 Report a problem
    2/4/2026Listed for sale$900,000+50%$407/sqft
    Source: REcolorado as distributed by MLS GRID #4618188 Report a problem
    1/6/2021Sold$600,000$272/sqft
    Source: Public Record Report a problem
    11/28/2020Pending sale$600,000$272/sqft
    Source: Keller Williams Avenues Realty #3386520 Report a problem
    11/25/2020Price change$600,000-1.6%$272/sqft
    Source: Keller Williams Avenues Realty #3386520 Report a problem
    11/17/2020Price change$610,000-3%$276/sqft
    Source: Keller Williams Avenues Realty #3386520 Report a problem
    11/7/2020Price change$629,000-1.6%$285/sqft
    Source: Keller Williams Avenues Realty #3386520 Report a problem
    10/30/2020Pending sale$639,000$289/sqft
    Source: Keller Williams Avenues Realty #3386520 Report a problem
    10/23/2020Price change$639,000-1.5%$289/sqft
    Source: Keller Williams Avenues Realty #3386520 Report a problem
    9/5/2020Listed for sale$649,000$294/sqft
    Source: Keller Williams Avenues Realty LLC #3386520 Report a problem

    Public tax history

    YearProperty taxesTax assessment
    2025$5,030 -3.1%$49,776 +2.7%
    2024$5,190 +42.6%$48,479
    2023$3,640 -1.5%$48,479 +45.8%
    2022$3,696 +12.7%$33,254 -2.8%
    2021$3,281 $34,212 +2.9%
    2020$3,281 -7.3%$33,246
    2019$3,538 +3.4%$33,246 +7.1%
    2018$3,421 $31,052
    2017$3,421 +4.5%$31,052 +3.8%
    2016$3,273 $29,910
    2015$3,273 +14.4%$29,910 +20.1%
    2014$2,861 +7.2%$24,897
    2013$2,669 +1.8%$24,897 +0.6%
    2012$2,622 -0.9%$24,757
    2011$2,646 +0.2%$24,757 -1.4%
    2010$2,641 -1.7%$25,120
    2009$2,687 +2.9%$25,120 -1.4%
    2008$2,611 +6.5%$25,470
    2007$2,450 +2%$25,470 +9.1%
    2006$2,402 +5.9%$23,350 +7.9%
    2005$2,269 +9%$21,640
    2004$2,082 -2.7%$21,640
    2003$2,139 -6.1%$21,640 +1.2%
    2002$2,277 +6.3%$21,390 +14.8%
    2001$2,142 -4%$18,630
    2000$2,232 $18,630
    Find assessor info on the county website

    Neighborhood: 80127

    Nearby schools

    GreatSchools rating
    Schools provided by the listing agent
    • Elementary: Bradford
    • Middle: Bradford
    • High: Chatfield
    • District: Jefferson County R-1

    Source: REcolorado as distributed by MLS GRID. This data may not be complete. We recommend contacting the local school district to confirm school assignments for this home.

    Get a cash offer in 3 minutes
    Find out how much your home could sell for in as little as 3 minutes with a no-obligation cash offer.
    Estimated market value
    $898,700
    Get a cash offer in 3 minutes
    Find out how much your home could sell for in as little as 3 minutes with a no-obligation cash offer.
    Estimated market value
    $898,700