****A 10k SELLER CREDIT TOWARDS POINTS AND OR CLOSING FEES****Virtual tour available, some photos are virtually staged for inspiration****
Newer furnace and water heater (less than 3 years old)****
Welcome to highly desired Green Mountain Estates, this Ranch style home blends classic character with modern upgrades offering 4-bedrooms & 3-bathrooms (Main Floor Master). The main floor is open and bright and updated with interior paint, trim, doors, blinds, gas shiplap fireplace, wrought iron railing and LVF floors. Kitchen includes soft close cabinets with new hardware, new quartz countertops, backsplash and a new stainless steel appliance package. LVP throughout the main floor and the finished basement offers a 2nd master suite or guest suite and Rec/TV. An additional family room with wood burning fireplace provides flex space-perfect for a home office, play, fitness or media room. Extra large laundry room also provides additional flex space for crafts, storage or convert to an additional bedroom. Private backyard with a covered patio extends the living space and the exterior has been updated with a new garage door, paint and landscaping. Finished 2 car garage with storage cabinets, new paint and polycuramine floor.
Move in and enjoy!
Seller is a licensed Colorado Real Estate Agent and offering a 1 year home warranty.
For sale
Price cut: $34K (7/7)
$798,000
832 S Beech Street, Lakewood, CO 80228
4beds
2,364sqft
:
Get pre-qualified$4,936/mo
Single Family Residence
Built in 1965
9,932 Square Feet Lot
$787,100 Zestimate®
$338/sqft
$-- HOA
What's special
- 45 days |
- 2,345 |
- 141 |
Zillow last checked:
Listing updated:
Listed by:
Amy Gallegos 720-544-3723 ag.homesmart@gmail.com,
HomeSmart Realty
Source: REcolorado as distributed by MLS GRID,MLS#: 9282112
Facts & features
Interior
Bedrooms & bathrooms
- Bedrooms: 4
- Bathrooms: 3
- Full bathrooms: 1
- 3/4 bathrooms: 2
- Main level bathrooms: 2
- Main level bedrooms: 3
Bedroom
- Description: New Ceiling Fan, Closet Barn Door, Blinds, Lvf, Doors & Hardware
- Features: Primary Suite
- Level: Main
Bedroom
- Description: 2nd Master Ensuite, New Closet Doors, Carpet, Blinds, Doors & Hardware
- Features: Primary Suite
- Level: Basement
Bedroom
- Description: New Ceiling Fan, Closet, Lvf, Doors & Hardware
- Level: Main
Bedroom
- Description: New Ceiling Fan, Closet, Lvf, Doors & Hardware
- Level: Main
Bathroom
- Description: New Toilet, Tile, Paint, Vanity, Mirror, Light Fixture, Faucet, Door & Hardware
- Features: Primary Suite
- Level: Main
Bathroom
- Description: New Shower, Toilet, Tile, Paint, Vanity, Mirror, Light Fixture, Faucet, Barn Door
- Features: En Suite Bathroom
- Level: Main
Bathroom
- Description: 2nd Master Ensuite, New Shower, Toilet, Tile, Paint, Vanity, Mirror, Light Fixture, Faucet
- Features: En Suite Bathroom
- Level: Basement
Dining room
- Description: New Lvf, Paint, Blinds
- Level: Main
Family room
- Description: New Paint, Custom Accent Wall, Carpet
- Level: Basement
Family room
- Description: 2nd Family/Rec Room/Game Room/Fitness/Media/Office, New Paint, Carpet With Wood Burning Insert Fireplace
- Level: Basement
Kitchen
- Description: Quartz Countertops, New Appliances, New Backsplash, New Sink & Faucet, New Blinds, New Lvf
- Level: Main
Laundry
- Description: Extra Large, Room For Craft Room Or Storage
- Level: Basement
Living room
- Description: New Paint, Lvf, Wrought Iron Railing, Shiplap Gas Fireplace, Blinds
- Level: Main
Utility room
- Level: Basement
Heating
- Forced Air, Natural Gas
Cooling
- Evaporative Cooling
Appliances
- Included: Dishwasher, Disposal, Dryer, Gas Water Heater, Microwave, Oven, Range, Refrigerator, Washer
Features
- Ceiling Fan(s), Entrance Foyer, Open Floorplan, Primary Suite, Quartz Counters
- Flooring: Carpet, Tile, Vinyl
- Windows: Triple Pane Windows, Window Coverings
- Basement: Finished,Full,Sump Pump
- Number of fireplaces: 2
- Fireplace features: Basement, Family Room, Gas, Insert, Living Room, Wood Burning
Interior area
- Total structure area: 2,364
- Total interior livable area: 2,364 sqft
- Finished area above ground: 1,182
- Finished area below ground: 1,182
Video & virtual tour
Property
Parking
- Total spaces: 2
- Parking features: Concrete, Dry Walled
- Attached garage spaces: 2
Features
- Levels: One
- Stories: 1
- Patio & porch: Covered, Front Porch, Patio
- Exterior features: Garden, Private Yard
- Fencing: Full
Lot
- Size: 9,932 Square Feet
- Features: Landscaped, Level
- Residential vegetation: Xeriscaping
Details
- Parcel number: 064009
- Special conditions: Standard
Construction
Type & style
- Home type: SingleFamily
- Architectural style: Traditional
- Property subtype: Single Family Residence
Materials
- Brick
- Foundation: Concrete Perimeter
- Roof: Composition
Condition
- Updated/Remodeled
- Year built: 1965
Details
- Warranty included: Yes
Utilities & green energy
- Electric: 110V, 220 Volts
- Sewer: Public Sewer
- Water: Public
- Utilities for property: Cable Available, Electricity Connected, Natural Gas Connected
Community & HOA
Community
- Security: Carbon Monoxide Detector(s), Smoke Detector(s)
- Subdivision: Green Mountain Estates
HOA
- Has HOA: No
Location
- Region: Lakewood
Financial & listing details
- Price per square foot: $338/sqft
- Tax assessed value: $597,297
- Annual tax amount: $3,017
- Date on market: 6/13/2026
- Listing terms: Cash,Conventional
- Exclusions: Sellers Personal Property And Any Staging Items Including Hanging Flowers And Flower Pot On Front Porch
- Ownership: Agent Owner
- Electric utility on property: Yes
- Road surface type: Paved
Estimated market value
$787,100
$748,000 - $826,000
$3,420/mo
Price history
| Date | Event | Price |
|---|---|---|
| 7/7/2026 | Price change | $798,000-4.1%$338/sqft |
Source:  REcolorado as distributed by MLS GRID #9282112 Report a problem REcolorado as distributed by MLS GRID #9282112 Report a problem | ||
| 6/30/2026 | Price change | $832,000-0.4%$352/sqft |
Source: REcolorado as distributed by MLS GRID #9282112 Report a problem | ||
| 6/13/2026 | Listed for sale | $835,000+51.5%$353/sqft |
Source: REcolorado as distributed by MLS GRID #9282112 Report a problem | ||
| 3/25/2026 | Sold | $551,300-9.6%$233/sqft |
Source: REcolorado as distributed by MLS GRID #6969040 Report a problem | ||
| 3/9/2026 | Pending sale | $610,000$258/sqft |
Source: REcolorado as distributed by MLS GRID #6969040 Report a problem | ||
| 2/25/2026 | Price change | $610,000-3.2%$258/sqft |
Source: REcolorado as distributed by MLS GRID #6969040 Report a problem | ||
| 2/12/2026 | Pending sale | $630,000$266/sqft |
Source: REcolorado as distributed by MLS GRID #6969040 Report a problem | ||
| 2/6/2026 | Listed for sale | $630,000$266/sqft |
Source: REcolorado as distributed by MLS GRID #6969040 Report a problem | ||
Public tax history
| Year | Property taxes | Tax assessment |
|---|---|---|
| 2025 | $2,624 +0.5% | $37,331 +4.7% |
| 2024 | $2,611 +24.8% | $35,648 |
| 2023 | $2,091 -1.4% | $35,648 +20.4% |
| 2022 | $2,121 +13.7% | $29,618 -2.8% |
| 2021 | $1,866 | $30,470 +9.8% |
| 2020 | $1,866 +1.3% | $27,757 |
| 2019 | $1,842 +14.7% | $27,757 +12.9% |
| 2018 | $1,606 | $24,582 |
| 2017 | $1,606 +27.7% | $24,582 +10.3% |
| 2016 | $1,258 | $22,278 |
| 2015 | $1,258 +27.9% | $22,278 +21.6% |
| 2014 | $984 +5.3% | $18,316 |
| 2013 | $934 -43.3% | $18,316 +2.4% |
| 2012 | $1,649 -1.7% | $17,894 |
| 2011 | $1,679 +0.2% | $17,894 -2.3% |
| 2010 | $1,675 +70% | $18,320 |
| 2009 | $985 +0.2% | $18,320 -2.1% |
| 2008 | $983 +7.5% | $18,710 |
| 2007 | $915 -43.2% | $18,710 +4.7% |
| 2006 | $1,611 -1.6% | $17,870 +0.7% |
| 2005 | $1,637 +9.2% | $17,740 |
| 2004 | $1,499 +4% | $17,740 |
| 2003 | $1,441 +1.6% | $17,740 +5.5% |
| 2002 | $1,419 +3.5% | $16,810 +18% |
| 2001 | $1,371 -0.8% | $14,240 |
| 2000 | $1,383 | $14,240 |
Find assessor info on the county website
Monthly payment
Est. payment
Payment breakdown
Explore the cost of this home by adjusting the details. Changes won't be saved.Climate risks
Neighborhood: Green Mountainside
Nearby schools
GreatSchools rating
- 5/10Foothills Elementary SchoolGrades: PK-5Distance: 0.2 mi
- 6/10Dunstan Middle SchoolGrades: 6-8Distance: 1.4 mi
- 8/10Green Mountain High SchoolGrades: 9-12Distance: 0.6 mi
Schools provided by the listing agent
- Elementary: Foothills
- Middle: Dunstan
- High: Green Mountain
- District: Jefferson County R-1
Source: REcolorado as distributed by MLS GRID. This data may not be complete. We recommend contacting the local school district to confirm school assignments for this home.
- $725,5005 bd3 ba2.8k sqft842 S Beech St, Lakewood, CO 80228Off Market
- $641,7004 bd3 ba1.2k sqft822 S Beech St, Lakewood, CO 80228Off Market
- $675,3004 bd3 ba2.1k sqft831 S Arbutus St, Lakewood, CO 80228Off Market
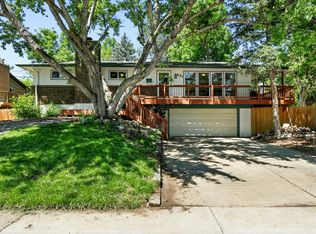
- $601,9004 bd2 ba1.9k sqft841 S Arbutus St, Lakewood, CO 80228Off Market
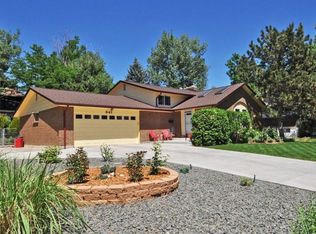
- $630,8005 bd3 ba1.5k sqft821 S Arbutus St, Lakewood, CO 80228Off Market
- $675,4005 bd2 ba2k sqft823 S Beech St, Lakewood, CO 80228Off Market
- $686,0004 bd3 ba1.7k sqft852 S Beech St, Lakewood, CO 80228Off Market
- $659,2004 bd3 ba1.5k sqft802 S Beech St, Lakewood, CO 80228Off Market
A local agent can set up tours, give advice and negotiate with sellers.
Similar homes
- $729,0004 bd3 ba2.4k sqft700 S Arbutus Street, Denver, CO 80228For Sale

 MLS ID #6050450, Kevin Shaw, Keller Williams Preferred Realty. REcolorado as distributed by MLS GRID
 - $679,0004 bd3 ba2.1k sqft660 S Arbutus Street, Lakewood, CO 80228For Sale
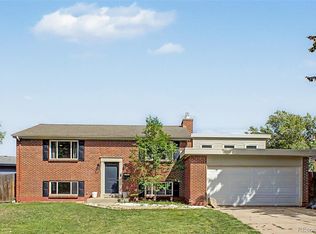 MLS ID #6522345, Cristian Camacho, eXp Realty, LLC. REcolorado as distributed by MLS GRID
 - $815,0005 bd4 ba2.9k sqft1969 S Urban Street, Lakewood, CO 80228For Sale
 MLS ID #3829023, W Garrett Jones, JDI Investments. REcolorado as distributed by MLS GRID
 - $660,0005 bd3 ba2.5k sqft12028 W Virginia Drive, Lakewood, CO 80228For Sale
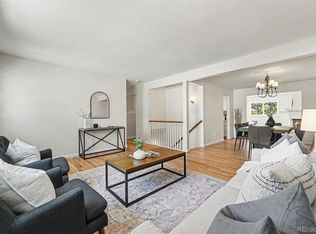 MLS ID #5999395, Katherine Eide-Carveth, Perch Real Estate. REcolorado as distributed by MLS GRID
 - $659,9004 bd3 ba2.3k sqft1471 S Welch Court, Lakewood, CO 80228For SaleMLS ID #7427578, Benjamin Parham, Integrity Realty & Management. REcolorado as distributed by MLS GRID
- $650,0004 bd3 ba2.3k sqft977 S Johnson Street SE, Lakewood, CO 80226For SaleMLS ID #3893133, Deidra Christensen, HomeSmart. REcolorado as distributed by MLS GRID
- $749,9004 bd3 ba2.2k sqft10248 W Arkansas Avenue, Lakewood, CO 80232For SaleMLS ID #1905341, Jesus Chacon Duran, Megastar Realty. REcolorado as distributed by MLS GRID
- $814,9005 bd3 ba2.3k sqft1569 S Lee Street, Lakewood, CO 80232For SaleMLS ID #6552178, Javier Aranda, Compass - Denver. REcolorado as distributed by MLS GRID
- $740,0005 bd3 ba2.6k sqft2126 S Yarrow Street, Lakewood, CO 80227For SaleMLS ID #2933265, Jose Nevarez, Megastar Realty. REcolorado as distributed by MLS GRID
- $775,0005 bd3 ba2.6k sqft12128 W 62nd Place, Arvada, CO 80004For SaleMLS ID #3274466, Benjamin Rhodin, Stealth Wealth Group. REcolorado as distributed by MLS GRID
- $697,7004 bd3 ba2.3k sqft4667 Badger Lane, Littleton, CO 80127For SaleMLS ID #3594714, Cyndi Carfrey, Keller Williams Advantage Realty LLC. REcolorado as distributed by MLS GRID
- $699,0003 bd4 ba2.9k sqft1825 Dover Street, Denver, CO 80215For SaleMLS ID #5531276, Everett Trujillo, Keller Williams Realty Urban Elite. REcolorado as distributed by MLS GRID
- $650,0006 bd3 ba1.9k sqft170 S Eaton Street, Denver, CO 80226For SaleMLS ID #3814793, Beth Concha, Invalesco Real Estate. REcolorado as distributed by MLS GRID
- $749,0003 bd3 ba2.2k sqft6417 High Drive, Morrison, CO 80465For SaleMLS ID #7520045, Vicki Wimberly, Coldwell Banker Realty 28. REcolorado as distributed by MLS GRID
- $985,0003 bd2 ba1.8k sqft5 Circle Drive, Wheat Ridge, CO 80215For SaleMLS ID #2671970, Nicole Scholle, LIV Sotheby's International Realty. REcolorado as distributed by MLS GRID
- $624,0003 bd3 ba2k sqft7092 W 4th Avenue, Lakewood, CO 80226For SaleMLS ID #7102909, Jocelyn Ramirez, Keller Williams Avenues Realty. REcolorado as distributed by MLS GRID
- $800,0004 bd3 ba2.4k sqft8601 E Layton Avenue, Denver, CO 80237For SaleMLS ID #7754238, Symantha Rodriguez, Compass - Denver. REcolorado as distributed by MLS GRID
- $725,0004 bd3 ba2.2k sqft5628 Jellison Street, Arvada, CO 80002For SaleMLS ID #7458820, Paris Lumb, Lark & Key Real Estate. REcolorado as distributed by MLS GRID
- $825,0004 bd3 ba2.1k sqft6929 Wolff Street, Westminster, CO 80030For SaleMLS ID #6183801, Chase Arnold, LIV Sotheby's International Realty. REcolorado as distributed by MLS GRID
- $819,9004 bd3 ba1.9k sqft1261 S Jackson Street, Denver, CO 80210For SaleMLS ID #4128989, Eric Breckenridge, Start Real Estate. REcolorado as distributed by MLS GRID
