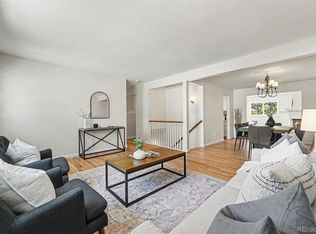
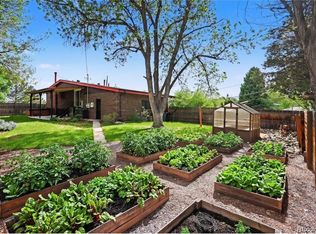
Amazing brick 4 bed/3bath ranch home has a generous lot size, mature trees, and oversized patio and is located on a cul-de-sac. This home has been updated with a total kitchen remodel with new cabinets, high-end stainless steel appliances, quartz countertops, under cabinet lights, and tile floors. Both main floor bathrooms have been updated with lighted mirrors, new tile, cabinets and toilets. This 60’s home has beautiful oak floors that have been refinished, dining room light is a stained glass piece of art, and the brick fireplace has been converted to an electric fireplace. The main floor has 3 bedrooms including the primary with an en-suite bathroom. The basement has a 4th bedroom and 3rd bathroom and a large great room. Laundry room is in the utility room in the basement and the washer and dryer are included. The two car garage has heat and there is a workshop off the garage with AC for year-round use of the space and any hobby you want to pursue. Another shed in the backyard is perfect for all the yard tool storage. Additional updates include *New Class 4 Shingle Roof (2025) * New Sewer Line (2024)* New Exterior Paint * *Newer Windows * New furnace and AC and thermostat (2024)* Newer concrete patio, sidewalk and driveway* Walk or bike over to Belmar Park or Lakewood Cultural Center. Centrally located for easy commuting from Hwy 6, I-70 or C-470. With over $150K in upgrades and remodeling so you can just move right in! This home is truly MOVE-IN READY. LOW Taxes and No HOA!
For sale
$650,000
977 S Johnson Street SE, Lakewood, CO 80226
4beds
2,360sqft
:
Get pre-qualified$4,020/mo
Single Family Residence
Built in 1966
0.29 Acres Lot
$-- Zestimate®
$275/sqft
$-- HOA
What's special
- 2 days |
- 771 |
- 119 |
Zillow last checked:
Listing updated:
Listed by:
Deidra Christensen 720-849-1092 deidrachristensen@hotmail.com,
HomeSmart,
Hugh Vallely 303-880-8660,
HomeSmart
Source: REcolorado as distributed by MLS GRID,MLS#: 3893133
Facts & features
Interior
Bedrooms & bathrooms
- Bedrooms: 4
- Bathrooms: 3
- Full bathrooms: 1
- 3/4 bathrooms: 2
- Main level bathrooms: 2
- Main level bedrooms: 3
Bedroom
- Description: Beautiful Hardwoods And Mirrored Closet Doors
- Level: Main
Bedroom
- Description: Bedroom #2 With Cabinets
- Level: Main
Bedroom
- Description: Bedroom #3
- Level: Main
Bedroom
- Description: Bedroom #4
- Level: Basement
Bathroom
- Description: Check Out The Lighted Mirror
- Features: En Suite Bathroom
- Level: Main
Bathroom
- Description: Updated Full Bathroom
- Level: Main
Bathroom
- Description: Basement Bathroom
- Level: Basement
Dining room
- Description: Stained Glass Chandelier
- Level: Main
Family room
- Description: New Carpet, Access To The Backyard, Fireplace
- Level: Main
Great room
- Description: Large Flexible Space In Basement
- Level: Basement
Kitchen
- Description: Updated And Gorgeous
- Level: Main
Laundry
- Description: Washer And Dryer Included
- Level: Basement
Living room
- Description: Hardwood Floors And Large Picture Window
- Level: Main
Utility room
- Description: New Hvac And Storage Area Next To Laundry
Heating
- Forced Air, Natural Gas
Cooling
- Central Air
Appliances
- Included: Convection Oven, Dishwasher, Disposal, Dryer, Gas Water Heater, Microwave, Oven, Range, Refrigerator, Self Cleaning Oven, Washer
- Laundry: Common Area
Features
- Eat-in Kitchen, Entrance Foyer, Primary Suite, Quartz Counters, Smoke Free
- Flooring: Carpet, Tile, Wood
- Windows: Double Pane Windows, Window Coverings
- Basement: Finished,Full
- Number of fireplaces: 1
- Fireplace features: Electric, Family Room, Insert
Interior area
- Total structure area: 2,360
- Total interior livable area: 2,360 sqft
- Finished area above ground: 1,436
- Finished area below ground: 864
Property
Parking
- Total spaces: 2
- Parking features: Concrete, Heated Garage, Lighted, Storage
- Attached garage spaces: 2
Features
- Levels: One
- Stories: 1
- Entry location: Exterior Access
- Patio & porch: Deck, Patio
- Exterior features: Garden, Private Yard, Rain Gutters
- Fencing: Partial
- Has view: Yes
- View description: City
Lot
- Size: 0.29 Acres
- Features: Cul-De-Sac, Irrigated, Landscaped, Level, Many Trees, Sloped, Sprinklers In Front, Sprinklers In Rear
- Residential vegetation: Grassed, Mixed
Details
- Parcel number: 066262
- Zoning: Residential
- Special conditions: Standard
Construction
Type & style
- Home type: SingleFamily
- Architectural style: Traditional
- Property subtype: Single Family Residence
Materials
- Brick, Concrete, Wood Siding
- Foundation: Concrete Perimeter
Condition
- Updated/Remodeled
- Year built: 1966
Utilities & green energy
- Electric: 110V, 220 Volts
- Sewer: Public Sewer
- Water: Public
- Utilities for property: Cable Available, Electricity Connected, Internet Access (Wired), Natural Gas Connected, Phone Available
Community & HOA
Community
- Security: Carbon Monoxide Detector(s), Smoke Detector(s)
- Subdivision: Sun Valley Estates
HOA
- Has HOA: No
Location
- Region: Denver
Financial & listing details
- Price per square foot: $275/sqft
- Annual tax amount: $2,871
- Date on market: 7/22/2026
- Listing terms: Cash,Conventional,FHA,VA Loan
- Exclusions: None
- Ownership: Estate
- Electric utility on property: Yes
- Road surface type: Paved
Estimated market value
Not available
Estimated sales range
Not available
Not available
Price history
| Date | Event | Price |
|---|---|---|
| 7/22/2026 | Listed for sale | $650,000$275/sqft |
Source:  REcolorado as distributed by MLS GRID #3893133 Report a problem REcolorado as distributed by MLS GRID #3893133 Report a problem | ||
Public tax history
Tax history is unavailable.
Monthly payment
Est. payment
Payment breakdown
Explore the cost of this home by adjusting the details. Changes won't be saved.Climate risks
Neighborhood: Sun Valley
Nearby schools
GreatSchools rating
- 5/10Belmar School of Integrated ArtsGrades: K-5Distance: 0.4 mi
- 4/10Creighton Middle SchoolGrades: 6-8Distance: 1.4 mi
- 8/10Lakewood High SchoolGrades: 9-12Distance: 2.1 mi
Schools provided by the listing agent
- Elementary: Belmar
- Middle: Creighton
- High: Lakewood
- District: Jefferson County R-1
Source: REcolorado as distributed by MLS GRID. This data may not be complete. We recommend contacting the local school district to confirm school assignments for this home.
- $556,3003 bd2 ba1.4k sqft977 S Johnson St, Lakewood, CO 80226Off Market
- $805,0005 bd4 ba2.7k sqft987 S Johnson St, Lakewood, CO 80226Sold

- $629,3003 bd3 ba1.9k sqft969 S Johnson St, Lakewood, CO 80226Off Market
- $568,8004 bd2 ba958 sqft938 S Johnson Way, Lakewood, CO 80226Off Market
- $561,1004 bd2 ba1.9k sqft967 S Johnson St, Lakewood, CO 80226Off Market
- $580,2004 bd2 ba2.3k sqft997 S Johnson St, Lakewood, CO 80226Off Market
- $553,3004 bd2 ba1.1k sqft928 S Johnson Way, Lakewood, CO 80226Off Market
- $584,6004 bd2 ba1.4k sqft959 S Johnson St, Lakewood, CO 80226Off Market
A local agent can set up tours, give advice and negotiate with sellers.
Similar homes
- $560,0004 bd2 ba1.7k sqft804 S Queen Way, Lakewood, CO 80226For Sale

 MLS ID #6400189, Kelsea Imanuel, Slifer Smith and Frampton Real Estate. REcolorado as distributed by MLS GRID
 - $660,0005 bd3 ba2.5k sqft12028 W Virginia Drive, Lakewood, CO 80228For Sale
 MLS ID #5999395, Katherine Eide-Carveth, Perch Real Estate. REcolorado as distributed by MLS GRID
 - $659,9004 bd3 ba2.3k sqft1471 S Welch Court, Lakewood, CO 80228For Sale
 MLS ID #7427578, Benjamin Parham, Integrity Realty & Management. REcolorado as distributed by MLS GRID
 - $585,0004 bd2 ba2k sqft1890 S Monaco Parkway, Denver, CO 80224For Sale
 MLS ID #7433299, EMPOWERHOME Team, Keller Williams DTC. REcolorado as distributed by MLS GRID
 - $550,0003 bd2 ba1.9k sqft992 S Simms Street, Denver, CO 80228For SaleMLS ID #2009272, Lauren Gibbs, HomeSmart. REcolorado as distributed by MLS GRID
- $740,0005 bd3 ba2.6k sqft2126 S Yarrow Street, Lakewood, CO 80227For SaleMLS ID #2933265, Jose Nevarez, Megastar Realty. REcolorado as distributed by MLS GRID
- $699,0003 bd4 ba2.9k sqft1825 Dover Street, Denver, CO 80215For SaleMLS ID #5531276, Everett Trujillo, Keller Williams Realty Urban Elite. REcolorado as distributed by MLS GRID
- $600,0003 bd2 ba1.9k sqft12717 W 7th Avenue, Lakewood, CO 80401For SaleMLS ID #7515656, Catherine Deschamps Potter, EXIT Mosaic Realty. REcolorado as distributed by MLS GRID
- $697,7004 bd3 ba2.3k sqft4667 Badger Lane, Littleton, CO 80127For SaleMLS ID #3594714, Cyndi Carfrey, Keller Williams Advantage Realty LLC. REcolorado as distributed by MLS GRID
- $798,0004 bd3 ba2.3k sqft832 S Beech Street, Lakewood, CO 80228For SaleMLS ID #9282112, Amy Gallegos, HomeSmart Realty. REcolorado as distributed by MLS GRID
- $814,9005 bd3 ba2.3k sqft1569 S Lee Street, Lakewood, CO 80232For SaleMLS ID #6552178, Javier Aranda, Compass - Denver. REcolorado as distributed by MLS GRID
- $650,0004 bd3 ba2.5k sqft6199 Independence Street, Arvada, CO 80004For SaleMLS ID #6732632, Lori Fontyn, Coldwell Banker Realty 56. REcolorado as distributed by MLS GRID
- $665,0004 bd2 ba2.4k sqft5681 E Gunnison Place, Denver, CO 80224For SaleMLS ID #5100258, Eryn Henderson, Guide Real Estate. REcolorado as distributed by MLS GRID
- $634,9994 bd2 ba2.2k sqft1600 S Dahlia Street, Denver, CO 80222For SaleMLS ID #8359625, Carolyn Erickson, NeXstep Real Estate Group. REcolorado as distributed by MLS GRID
- $625,0004 bd3 ba2.2k sqft3323 W Monmouth Avenue, Englewood, CO 80110For SaleMLS ID #6127495, Tatyana Sturm, EXIT Realty DTC, Cherry Creek, Pikes Peak.. REcolorado as distributed by MLS GRID
- $650,0003 bd3 ba1.6k sqft3559 N Jackson Street, Denver, CO 80205For SaleMLS ID #7040671, Christopher Gould, LoKation. REcolorado as distributed by MLS GRID
- $645,0004 bd3 ba2k sqft6844 Balsam Street, Arvada, CO 80004For SaleMLS ID #6106972, Kevin Root, Keller Williams Integrity Real Estate LLC. REcolorado as distributed by MLS GRID
- $629,0004 bd3 ba2.1k sqft5011 S Meade Street, Littleton, CO 80123For SaleMLS ID #8394494, Jeremy Jerez, HomeSmart Realty. REcolorado as distributed by MLS GRID
- $725,0004 bd3 ba2.2k sqft5628 Jellison Street, Arvada, CO 80002For SaleMLS ID #7458820, Paris Lumb, Lark & Key Real Estate. REcolorado as distributed by MLS GRID
- $500,0003 bd3 ba2.4k sqft442 Titan Court, Aurora, CO 80011For SaleMLS ID #9835377, Catressa Sweetwood, 1887 Realty Co. REcolorado as distributed by MLS GRID
