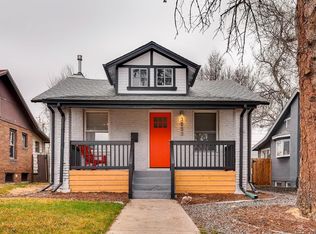
Tucked onto a picture-perfect corner lot in Denver's historic Clayton neighborhood, 3559 N Jackson St is a beautifully remodeled brick bungalow with genuine character and a thoughtful, fully updated interior. Inside, an open floor plan connects a fully remodeled kitchen, refinished original hardwood floors, and a main-floor primary suite with private bath, plus a half bath for guests. The finished basement offers its own exterior access, two more bedrooms, a full bathroom, a family/bonus room, and laundry, for 3 bedrooms, 3 bathrooms, and 1,660 square feet total. Electrical, plumbing, heating, and cooling have all been updated, and the home includes a security system, and a full updated appliance package. The true showstopper is outside: a beautiful, private backyard shaded by mature trees and fully fenced in, perfect for entertaining, gardening, or relaxing beneath the canopy, with a patio, a porch, and a sprinkler system that keeps it lush with ease. The 4,630-square-foot corner lot brings extra light and space, plus an oversized two-car detached garage and two additional off-street spaces off the alley. Clayton carries a genuine sense of history and offers real walkability, with a Walk Score of 72 and a 13-minute walk to A Line rail service toward Union Station and Denver International Airport. City Park, the Denver Zoo, the Denver Museum of Nature and Science, and Park Hill Golf Club all sit within a couple of miles, with Schafer Park and City of Nairobi Park inside the neighborhood itself. Every major system and finish reflects a single, cohesive renovation, and the private basement entrance makes the lower level ideal for guests, a home office, or extra living space. It's a rare pairing of established charm, comprehensive updates, a gorgeous private yard, and genuine walkability in one of Denver's most desirable neighborhoods.
Accepting backups
Price cut: $65K (9/16)
$535,000
3559 N Jackson Street, Denver, CO 80205
3beds
1,660sqft
Single Family Residence
Built in 1922
4,791 Square Feet Lot
$-- Zestimate®
$322/sqft
$-- HOA
What's special
- 82 days
- 769
- 70
Zillow last checked:
Listing updated:
Listed by:
Christopher Gould 720-989-1667 chrisgouldrealtor@gmail.com,
LoKation
Source: REcolorado as distributed by MLS GRID,MLS#: 7040671
Facts & features
Interior
Bedrooms & bathrooms
- Bedrooms: 3
- Bathrooms: 3
- Full bathrooms: 1
- 3/4 bathrooms: 1
- 1/2 bathrooms: 1
- Main level bathrooms: 2
- Main level bedrooms: 1
Bedroom
- Features: Primary Suite
- Level: Main
Bedroom
- Level: Basement
Bedroom
- Level: Basement
Bathroom
- Features: En Suite Bathroom
- Level: Main
Bathroom
- Level: Basement
Bathroom
- Level: Main
Heating
- Forced Air
Cooling
- Central Air
Features
- Flooring: Carpet, Vinyl
- Basement: Finished
Interior area
- Total structure area: 1,660
- Total interior livable area: 1,660 sqft
- Finished area above ground: 830
- Finished area below ground: 747
Property
Parking
- Total spaces: 3
- Parking features: Oversized
- Garage spaces: 2
- Details: Off Street Spaces: 1
Features
- Levels: One
- Stories: 1
Lot
- Size: 4,791 Square Feet
- Features: Level
Details
- Parcel number: 225121019
- Zoning: U-SU-B
- Special conditions: Standard
Construction
Type & style
- Home type: SingleFamily
- Architectural style: Bungalow
- Property subtype: Single Family Residence
Materials
- Brick
- Roof: Composition
Condition
- Updated/Remodeled
- Year built: 1922
Utilities & green energy
- Sewer: Public Sewer
- Water: Public
Community & HOA
Community
- Subdivision: Clayton
HOA
- Has HOA: No
Location
- Region: Denver
Financial & listing details
- Price per square foot: $322/sqft
- Tax assessed value: $679,900
- Annual tax amount: $3,667
- Date on market: 7/22/2026
- Listing terms: 1031 Exchange,Cash,Conventional,FHA
- Exclusions: Staging And Personal Items
- Ownership: Individual
Estimated market value
Not available
Estimated sales range
Not available
Not available
Price history
| Date | Event | Price |
|---|---|---|
| 9/23/2026 | Pending sale | $535,000$322/sqft |
Source:  REcolorado as distributed by MLS GRID #7040671 Report a problem REcolorado as distributed by MLS GRID #7040671 Report a problem | ||
| 9/16/2026 | Price change | $535,000-10.8%$322/sqft |
Source: REcolorado as distributed by MLS GRID #7040671 Report a problem | ||
| 8/7/2026 | Price change | $600,000-7.7%$361/sqft |
Source: REcolorado as distributed by MLS GRID #7040671 Report a problem | ||
| 7/22/2026 | Listed for sale | $650,000+49.4%$392/sqft |
Source: REcolorado as distributed by MLS GRID #7040671 Report a problem | ||
| 5/24/2017 | Sold | $435,000+2.5%$262/sqft |
Source: Public Record Report a problem | ||
| 4/12/2017 | Listed for sale | $424,500+76.7%$256/sqft |
Source: Keller Williams - Denver Tech Center #6179319 Report a problem | ||
| 11/25/2016 | Sold | $240,225+729.8%$145/sqft |
Source: Public Record Report a problem | ||
| 2/19/1999 | Sold | $28,950$17/sqft |
Source: Public Record Report a problem | ||
Public tax history
| Year | Property taxes | Tax assessment |
|---|---|---|
| 2025 | $3,467 +2.2% | $47,930 +9.5% |
| 2024 | $3,392 +13.7% | $43,770 -6.7% |
| 2023 | $2,983 +3.6% | $46,890 +25% |
| 2022 | $2,880 +9.2% | $37,510 -2.8% |
| 2021 | $2,637 +2.9% | $38,590 +8.6% |
| 2020 | $2,563 +16.9% | $35,535 -0.7% |
| 2019 | $2,193 | $35,784 +26.3% |
| 2018 | $2,193 +38.8% | $28,340 +38.4% |
| 2017 | $1,580 +16.1% | $20,480 +17.6% |
| 2016 | $1,361 +10.4% | $17,420 |
| 2015 | $1,233 0% | $17,420 +17.4% |
| 2014 | $1,233 | $14,840 |
Find assessor info on the county website
Monthly payment
Est. payment
Payment breakdown
Explore the cost of this home by adjusting the details. Changes won't be saved.Climate risks
Neighborhood: Clayton
Nearby schools
Schools provided by the listing agent
- Elementary: Barrett
- Middle: Whittier E-8
- High: East
- District: Denver 1
Source: REcolorado as distributed by MLS GRID. This data may not be complete. We recommend contacting the local school district to confirm school assignments for this home.
Similar homes
- $579,0003 bd2 ba1.8k sqft3300 Bellaire Street, Denver, CO 80207For Sale
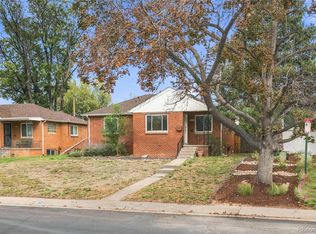
 MLS ID #7328231, Katherine Rubin, Coldwell Banker Realty 18. REcolorado as distributed by MLS GRID
 - $539,9003 bd2 ba1.6k sqft3511 Newport Street, Denver, CO 80207For Sale
 MLS ID #6093202, Harvey & Guy Homes Team, RE/MAX of Cherry Creek. REcolorado as distributed by MLS GRID
 - $575,0004 bd2 ba1.9k sqft3640 Fairfax Street, Denver, CO 80207For Sale
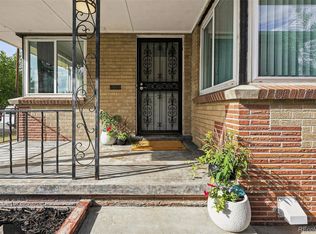 MLS ID #4130676, Rachel Halatokoua, Compass - Denver. REcolorado as distributed by MLS GRID
 - $500,0004 bd2 ba1.4k sqft3230 Magnolia Street, Denver, CO 80207For Sale
 MLS ID #2099104, Kelly Redpath, Coldwell Banker Realty 18. REcolorado as distributed by MLS GRID
 - $549,0004 bd2 ba2.1k sqft4676 E Utah Place, Denver, CO 80222For SaleMLS ID #5560390, Erin Jeppson, Compass - Denver. REcolorado as distributed by MLS GRID
- $499,0002 bd2 ba998 sqft3051 Grape St, Denver, CO 80207For Sale
 MLS ID #1068511, Leslie Herz, Coldwell Banker Realty-Boulder. IRES as distributed by MLS GRID
 - $649,0002 bd2 ba1.5k sqft2928 N High Street, Denver, CO 80205For SaleMLS ID #7245539, Kelly Hudson, Compass - Denver. REcolorado as distributed by MLS GRID
- $649,0002 bd3 ba1.4k sqft3010 N Williams Street, Denver, CO 80205For SaleMLS ID #7783203, Allison Rankin, Compass - Denver. REcolorado as distributed by MLS GRID
- $529,0003 bd2 ba1.6k sqft5445 Vallejo Street, Denver, CO 80221For SaleMLS ID #4972350, Christie Vincent, Keller Williams DTC. REcolorado as distributed by MLS GRID
- $533,0003 bd2 ba1.5k sqft575 S Clay Street, Denver, CO 80219For SaleMLS ID #2273736, Maria Irivarren, Serhant Colorado LLC. REcolorado as distributed by MLS GRID
- $550,0003 bd2 ba1.8k sqft4645 E Colorado Avenue, Denver, CO 80222For SaleMLS ID #4924123, Christina Claxton, Nookhaven Homes. REcolorado as distributed by MLS GRID
- $525,0004 bd2 ba1.9k sqft1522 S Hooker Street, Denver, CO 80219For SaleMLS ID #8862416, Kathi Spencer, Keller Williams Advantage Realty LLC. REcolorado as distributed by MLS GRID
- $635,0003 bd3 ba1.7k sqft2645 Central Park Boulevard, Denver, CO 80238For SaleMLS ID #6658634, Kim Kouba, Compass - Denver. REcolorado as distributed by MLS GRID
- $500,0003 bd2 ba1.2k sqft1770 W 51st Avenue, Denver, CO 80221For SaleMLS ID #5960906, Scott Beville, Coldwell Banker Realty 24. REcolorado as distributed by MLS GRID
- $599,9993 bd3 ba1.2k sqft4827 Meade Street, Denver, CO 80221For SaleMLS ID #9364508, Jackie Stratton, LIV Sotheby's International Realty. REcolorado as distributed by MLS GRID
- $497,0003 bd2 ba2.2k sqft1186 Rosemary Street, Denver, CO 80220For SaleMLS ID #6322895, Stephen Laporta, HomeSmart. REcolorado as distributed by MLS GRID
- $597,5003 bd2 ba1.7k sqft1463 Dahlia Street #2, Denver, CO 80220For SaleMLS ID #9800888, Tim Walker, Five Four Real Estate, LLC. REcolorado as distributed by MLS GRID
- $525,0004 bd2 ba1.8k sqft100 Xavier Street, Denver, CO 80219For SaleMLS ID #4651351, Brittany Sanderlin, Real Broker, LLC DBA Real. REcolorado as distributed by MLS GRID
- $495,0004 bd3 ba1.8k sqft5820 Rose Lane, Commerce City, CO 80022For SaleMLS ID #6769384, Jordan Harris, LoKation Real Estate. REcolorado as distributed by MLS GRID
- $715,0004 bd2 ba1.6k sqft2941 Ivanhoe Street, Denver, CO 80207For SaleMLS ID #5758902, Shantell Quintanar, Real Broker, LLC DBA Real. REcolorado as distributed by MLS GRID
