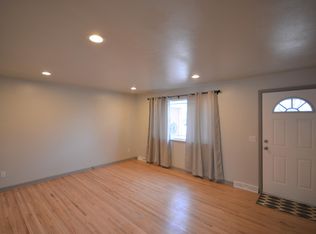
Pride of ownership is above and beyond in this house! The upgrades and features are endless. The main floor has new engineered hardwood floors, fresh paint, beautiful windows, ample recessed lighting, and a coffee bar with on-demand hot water. Continue to the newly remodeled kitchen with upgraded stainless-steel appliances, quartz counters, modern cabinets with soft-close hinges, under-cabinet and in-cabinet lighting, a breakfast nook, and a view of the oasis awaiting you in the backyard. Upstairs, you will find 3 hardwood-floored bedrooms, including a primary suite with custom closets and a fully remodeled primary bathroom; while downstairs holds 2 additional bedrooms, a remodeled recreation room, and a huge bathroom with a walk-in closet. Outside, you will find a half-acre shaded backyard with a full irrigation system, fruit trees, a Trex deck with a built-in grill, a flagstone patio with a wood-burning pizza oven, 3 custom-built sheds, and a pergola. Enjoy the Colorado outdoors in style and comfort or host a huge party! Backing to open space and situated on a cul-de-sac make this the perfect location! Don’t worry, the garage was remodeled too with custom storage, drywall, epoxy flooring, and an insulated garage door! Most of the internals of the house have been upgraded as well, including HVAC, plumbing, wiring, a new electrical panel, additional insulation, roof and gutters! This house is ready to move right in and enjoy getting to know the friendly neighbors.
Sold for $805,000
$805,000
987 S Johnson Street, Lakewood, CO 80226
5beds
2,710sqft
Single Family Residence
Built in 1965
0.43 Acres Lot
$790,000 Zestimate®
$297/sqft
$3,908 Estimated rent
Home value
$790,000
$743,000 - $845,000
$3,908/mo
Zestimate® history
Owner options
List your home for rent
$3,908/mo
Rent Zestimate®
Find your next renter with Zillow Rental Manager. Plus, with online applications, you can quickly screen prospective tenants – for free.
$3,908/mo
Rent Zestimate®
Refinance and save
$4,657/mo
Est. payment
Refinancing to a lower rate could help reduce your monthly payments and save thousands over the life of the loan.
$4,657/mo
Est. payment
Explore your selling options
Work with a Zillow partner agent
Leverage their expertise and Zillow's premium Showcase listings to get your home seen by more buyers.
Get startedList with your own agent
Get your home in front of millions of buyers by listing it on Zillow.
Learn how to do itSell it yourself
Take full control of how buyers see your home on Zillow by listing For Sale by Owner (FSBO).
List your homeWhat's special
Insulated garage doorFruit treesRemodeled recreation roomEpoxy flooringHalf-acre shaded backyardFull irrigation systemCustom storage
Zillow last checked:
Listing updated:
Listed by:
Justin Phillips 303-514-7889 justinrealestate@gmail.com,
RE/MAX Professionals
Bought with:
Michelle Leachman, 100104246
eXp Realty, LLC
Source: REcolorado as distributed by MLS GRID,MLS#: 4964746
Facts & features
Interior
Bedrooms & bathrooms
- Bedrooms: 5
- Bathrooms: 4
- Full bathrooms: 2
- 3/4 bathrooms: 1
- 1/2 bathrooms: 1
- Main level bathrooms: 1
Bedroom
- Description: Refinished Hardwood Floors And Fresh Paint
- Level: Upper
- Area: 110 Square Feet
- Dimensions: 10 x 11
Bedroom
- Description: Refinished Hardwood Floors And Fresh Paint
- Level: Upper
- Area: 127.5 Square Feet
- Dimensions: 10 x 12.75
Bedroom
- Description: Primary Bedroom With Hardwood Floors And Newer Paint And Windows
- Features: Primary Suite
- Level: Upper
- Area: 217 Square Feet
- Dimensions: 14 x 15.5
Bedroom
- Description: 4th Bedroom With Egress Window
- Level: Basement
- Area: 132.25 Square Feet
- Dimensions: 11.5 x 11.5
Bedroom
- Description: Non-Conforming 5th Bedroom
- Level: Basement
- Area: 115.56 Square Feet
- Dimensions: 10.75 x 10.75
Bathroom
- Description: Fully Remodeled Powder Room
- Level: Main
- Area: 22.5 Square Feet
- Dimensions: 4.5 x 5
Bathroom
- Description: Remodeled
- Level: Upper
- Area: 50 Square Feet
- Dimensions: 5 x 10
Bathroom
- Description: Remodeled With Custom Closets And A Large Walk-In Glass Shower
- Features: En Suite Bathroom, Primary Suite
- Level: Upper
- Area: 68.75 Square Feet
- Dimensions: 5.5 x 12.5
Bathroom
- Description: Huge Bathroom With Walk-In Closet And Custom Tiled Shower
- Level: Basement
- Area: 115.5 Square Feet
- Dimensions: 10.5 x 11
Dining room
- Description: New Engineered Hardwood Floors, Fresh Paint, New Windows And Recessed Lighting
- Level: Main
- Area: 132.25 Square Feet
- Dimensions: 11.5 x 11.5
Family room
- Description: Fresh Paint And Wood-Burning Fireplace With Insert
- Level: Main
- Area: 216 Square Feet
- Dimensions: 12 x 18
Game room
- Description: Remodeled Rec Room With Recessed Lighting
- Level: Basement
- Area: 172.5 Square Feet
- Dimensions: 11.5 x 15
Kitchen
- Description: New Kitchen With Stainless Steel Appliances And Pantry
- Level: Main
- Area: 176 Square Feet
- Dimensions: 11 x 16
Laundry
- Description: Finished Laundry Room With Furnace And Water Heater
- Level: Basement
- Area: 99.75 Square Feet
- Dimensions: 9.5 x 10.5
Living room
- Description: New Engineered Hardwood Floors, Fresh Paint, New Windows And Recessed Lighting
- Level: Main
- Area: 354 Square Feet
- Dimensions: 12 x 29.5
Sun room
- Description: Beautiful Sunroom With Plentiful Windows And Double Glass Doors
- Level: Main
- Area: 216 Square Feet
- Dimensions: 12 x 18
Heating
- Forced Air, Natural Gas
Cooling
- Central Air
Appliances
- Included: Dishwasher, Disposal, Dryer, Gas Water Heater, Microwave, Oven, Range, Range Hood, Refrigerator
- Laundry: In Unit
Features
- Ceiling Fan(s), Open Floorplan, Pantry, Primary Suite, Smoke Free, Wet Bar
- Flooring: Carpet, Laminate, Wood
- Windows: Double Pane Windows, Window Coverings
- Basement: Finished,Partial
- Number of fireplaces: 1
- Fireplace features: Family Room, Wood Burning
- Common walls with other units/homes: No Common Walls
Interior area
- Total structure area: 2,710
- Total interior livable area: 2,710 sqft
- Finished area above ground: 1,889
- Finished area below ground: 0
Property
Parking
- Total spaces: 2
- Parking features: Concrete, Dry Walled, Electric Vehicle Charging Station(s), Floor Coating, Storage
- Attached garage spaces: 2
Features
- Levels: Two
- Stories: 2
- Patio & porch: Covered, Deck, Front Porch, Patio
- Exterior features: Barbecue, Fire Pit, Garden, Private Yard, Rain Gutters, Smart Irrigation
- Has spa: Yes
- Spa features: Spa/Hot Tub
- Fencing: Full
- Has view: Yes
- View description: Mountain(s)
Lot
- Size: 0.43 Acres
- Features: Cul-De-Sac, Landscaped, Level, Many Trees, Sloped, Sprinklers In Front, Sprinklers In Rear
Details
- Parcel number: 066305
- Zoning: SFR
- Special conditions: Standard
Construction
Type & style
- Home type: SingleFamily
- Architectural style: Traditional
- Property subtype: Single Family Residence
Materials
- Brick, Cement Siding, Frame
- Foundation: Slab
Condition
- Updated/Remodeled
- Year built: 1965
Utilities & green energy
- Electric: 220 Volts in Garage
- Sewer: Public Sewer
- Water: Public
- Utilities for property: Cable Available, Natural Gas Connected, Phone Available
Community & HOA
Community
- Security: Carbon Monoxide Detector(s), Smart Cameras, Smoke Detector(s)
- Subdivision: Sun Valley
HOA
- Has HOA: No
Location
- Region: Lakewood
Financial & listing details
- Price per square foot: $297/sqft
- Tax assessed value: $649,148
- Annual tax amount: $3,999
- Date on market: 10/16/2025
- Listing terms: Cash,Conventional,FHA,VA Loan
- Exclusions: Personal Items In Garage And The Interior Home Video Surveillance System
- Ownership: Individual
- Electric utility on property: Yes
- Road surface type: Paved
Price history
| Date | Event | Price |
|---|---|---|
| 11/6/2025 | Sold | $805,000+0.6%$297/sqft |
Source:  REcolorado as distributed by MLS GRID #4964746 Report a problem REcolorado as distributed by MLS GRID #4964746 Report a problem | ||
| 10/17/2025 | Pending sale | $800,000$295/sqft |
Source: REcolorado as distributed by MLS GRID #4964746 Report a problem | ||
| 10/16/2025 | Listed for sale | $800,000+166.7%$295/sqft |
Source: REcolorado as distributed by MLS GRID #4964746 Report a problem | ||
| 10/17/2007 | Sold | $300,000$111/sqft |
Source: Public Record Report a problem | ||
Public tax history
| Year | Property taxes | Tax assessment |
|---|---|---|
| 2025 | $3,999 +0.5% | $40,572 -8% |
| 2024 | $3,978 +26.1% | $44,112 |
| 2023 | $3,154 -1.4% | $44,112 +29% |
| 2022 | $3,199 +7.1% | $34,186 -2.8% |
| 2021 | $2,987 | $35,170 +6.6% |
| 2020 | $2,987 +1.3% | $32,990 |
| 2019 | $2,949 +11% | $32,990 +14.8% |
| 2018 | $2,657 | $28,748 |
| 2017 | $2,657 +10.5% | $28,748 +5.1% |
| 2016 | $2,404 | $27,351 |
| 2015 | $2,404 +8.2% | $27,351 +17% |
| 2014 | $2,222 +1.1% | $23,385 |
| 2013 | $2,197 +2.1% | $23,385 +0.1% |
| 2012 | $2,153 +10.7% | $23,355 |
| 2011 | $1,944 +0.2% | $23,355 +10.1% |
| 2010 | $1,940 -2.6% | $21,220 |
| 2009 | $1,993 +0.2% | $21,220 -2.4% |
| 2008 | $1,988 -1.1% | $21,740 |
| 2007 | $2,010 +2.3% | $21,740 -0.2% |
| 2006 | $1,964 -6.4% | $21,780 -4.2% |
| 2005 | $2,097 +9.2% | $22,730 |
| 2004 | $1,921 +9.7% | $22,730 |
| 2003 | $1,750 +1.6% | $22,730 +11.3% |
| 2002 | $1,723 +9.1% | $20,420 +24.4% |
| 2001 | $1,580 -0.8% | $16,410 |
| 2000 | $1,593 | $16,410 |
Find assessor info on the county website
Neighborhood: Sun Valley
Nearby homes
- $569,7004 bd2 ba2.3k sqft997 S Johnson St, Lakewood, CO 80226Off Market
- $547,0003 bd2 ba1.4k sqft977 S Johnson St, Lakewood, CO 80226Off Market
- $675,0004 bd3 ba2.3k sqft977 S Johnson St SE, Denver, CO 80226Sold

- $925,0005 bd3 ba3.8k sqft1007 S Johnson St, Lakewood, CO 80226Sold

- $622,0003 bd3 ba1.9k sqft969 S Johnson St, Lakewood, CO 80226Off Market
- $562,3004 bd2 ba958 sqft938 S Johnson Way, Lakewood, CO 80226Off Market
- $552,1004 bd2 ba1.9k sqft967 S Johnson St, Lakewood, CO 80226Off Market
- $803,5005 bd4 ba3.2k sqft1017 S Johnson St, Lakewood, CO 80226Off Market
Nearby schools
GreatSchools rating
- 5/10Belmar School of Integrated ArtsGrades: K-5Distance: 0.4 mi
- 4/10Creighton Middle SchoolGrades: 6-8Distance: 1.5 mi
- 8/10Lakewood High SchoolGrades: 9-12Distance: 2.1 mi
Schools provided by the listing agent
- Elementary: Belmar
- Middle: Creighton
- High: Lakewood
- District: Jefferson County R-1
Source: REcolorado as distributed by MLS GRID. This data may not be complete. We recommend contacting the local school district to confirm school assignments for this home.
Get a cash offer in 3 minutes
Find out how much your home could sell for in as little as 3 minutes with a no-obligation cash offer.
Estimated market value
$790,000
Get a cash offer in 3 minutes
Find out how much your home could sell for in as little as 3 minutes with a no-obligation cash offer.
Estimated market value
$790,000
- Colorado
- Jefferson County
- Lakewood
- 80226
- Sun Valley
- 987 S Johnson Street
Nearby cities
Nearby neighborhoods
Nearby zip codes
Other Lakewood Topics
