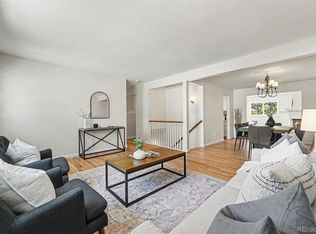

Welcome to this charming single-family home in Lakewood. This updated 5-bedroom, 4-bathroom home offers the perfect blend of modern elegance and comfort. Featuring fresh, vibrant paint and upgraded lighting throughout, this home creates a welcoming atmosphere from the moment you step inside. The gorgeous hardwood flooring flows seamlessly through the main level and lower level while brand-new carpet adds a cozy touch to the upper level and Basement. The kitchen is a true highlight with beautiful wood cabinetry, luxurious quartz countertops, and stainless-steel appliances, perfect for cooking and entertaining. The bathrooms have been meticulously updated with stylish designer tile. New wrought iron railing inside and out! Roof top walk out deck with great views! Sunroom with hot tub! All new landscaping! Located in a fantastic neighborhood. This home is ready for you to move in and start making memories. Don’t miss your chance to see this amazing home – it’s waiting for you!
Accepting backups
Price cut: $10K (7/24)
$815,000
1969 S Urban Street, Lakewood, CO 80228
5beds
2,903sqft
:
Get pre-qualified$4,981/mo
Single Family Residence
Built in 1976
7,275 Square Feet Lot
$804,300 Zestimate®
$281/sqft
$-- HOA
What's special
- 47 days |
- 1,143 |
- 101 |
Zillow last checked:
Listing updated:
Listed by:
W Garrett Jones 303-437-7292 garrett@jdipro.com,
JDI Investments
Source: REcolorado as distributed by MLS GRID,MLS#: 3829023
Facts & features
Interior
Bedrooms & bathrooms
- Bedrooms: 5
- Bathrooms: 4
- Full bathrooms: 1
- 3/4 bathrooms: 3
Bedroom
- Level: Upper
Bedroom
- Level: Upper
Bedroom
- Level: Upper
Bedroom
- Level: Upper
Bedroom
- Level: Basement
Bathroom
- Features: Primary Suite
- Level: Upper
Bathroom
- Features: En Suite Bathroom
- Level: Upper
Bathroom
- Level: Lower
Bathroom
- Level: Basement
Heating
- Forced Air
Cooling
- Central Air
Appliances
- Included: Dishwasher, Disposal, Microwave, Oven, Refrigerator
Features
- Ceiling Fan(s), Quartz Counters
- Flooring: Carpet, Tile, Wood
- Windows: Double Pane Windows
- Basement: Finished
Interior area
- Total structure area: 2,903
- Total interior livable area: 2,903 sqft
- Finished area above ground: 2,187
- Finished area below ground: 716
Property
Parking
- Total spaces: 2
- Parking features: Garage - Attached
- Attached garage spaces: 2
Features
- Levels: Tri-Level
- Patio & porch: Covered, Deck, Patio
Lot
- Size: 7,275 Square Feet
Details
- Parcel number: 138263
- Special conditions: Standard
Construction
Type & style
- Home type: SingleFamily
- Property subtype: Single Family Residence
Materials
- Brick, Wood Siding
- Roof: Composition
Condition
- Updated/Remodeled
- Year built: 1976
Utilities & green energy
- Sewer: Public Sewer
Community & HOA
Community
- Security: Carbon Monoxide Detector(s), Smoke Detector(s)
- Subdivision: Hutchinsons Green Mountain Village Flg #35
HOA
- Has HOA: No
Location
- Region: Lakewood
Financial & listing details
- Price per square foot: $281/sqft
- Tax assessed value: $673,287
- Annual tax amount: $4,085
- Date on market: 6/19/2026
- Listing terms: Cash,Conventional,FHA,VA Loan
- Exclusions: Any Staging Items Or Furniture
- Ownership: Agent Owner
Estimated market value
$804,300
$764,000 - $845,000
$3,981/mo
Price history
| Date | Event | Price |
|---|---|---|
| 7/30/2026 | Pending sale | $815,000$281/sqft |
Source:  REcolorado as distributed by MLS GRID #3829023 Report a problem REcolorado as distributed by MLS GRID #3829023 Report a problem | ||
| 7/24/2026 | Price change | $815,000-1.2%$281/sqft |
Source: REcolorado as distributed by MLS GRID #3829023 Report a problem | ||
| 6/19/2026 | Listed for sale | $825,000+52.8%$284/sqft |
Source: REcolorado as distributed by MLS GRID #3829023 Report a problem | ||
| 2/13/2026 | Sold | $540,000+67.2%$186/sqft |
Source: REcolorado as distributed by MLS GRID #8748039 Report a problem | ||
| 4/20/2006 | Sold | $323,000+11.4%$111/sqft |
Source: Public Record Report a problem | ||
| 12/1/2004 | Sold | $290,000+54.3%$100/sqft |
Source: Public Record Report a problem | ||
| 8/24/1998 | Sold | $187,900$65/sqft |
Source: Public Record Report a problem | ||
Public tax history
| Year | Property taxes | Tax assessment |
|---|---|---|
| 2025 | $3,749 +0.5% | $42,080 +1.7% |
| 2024 | $3,730 +25.8% | $41,361 |
| 2023 | $2,965 -1.4% | $41,361 +28.7% |
| 2022 | $3,007 +11.7% | $32,137 -2.8% |
| 2021 | $2,692 | $33,062 +11.2% |
| 2020 | $2,692 +1.3% | $29,729 |
| 2019 | $2,657 +1.3% | $29,729 +4.7% |
| 2018 | $2,624 | $28,392 |
| 2017 | $2,624 +10.2% | $28,392 +4.8% |
| 2016 | $2,381 | $27,089 |
| 2015 | $2,381 +10.8% | $27,089 +19.8% |
| 2014 | $2,149 +4.9% | $22,620 |
| 2013 | $2,048 +2.1% | $22,620 +3.9% |
| 2012 | $2,007 -3.5% | $21,771 |
| 2011 | $2,080 +0.2% | $21,771 -4.1% |
| 2010 | $2,076 -2.2% | $22,700 |
| 2009 | $2,122 +0.2% | $22,700 -1.9% |
| 2008 | $2,117 +6.8% | $23,150 |
| 2007 | $1,982 +2.3% | $23,150 +7.8% |
| 2006 | $1,937 -2.8% | $21,480 -0.6% |
| 2005 | $1,993 +12.3% | $21,600 |
| 2004 | $1,775 +0.7% | $21,600 +2.9% |
| 2003 | $1,762 +1.6% | $21,000 +2.2% |
| 2002 | $1,734 +11% | $20,550 +26.7% |
| 2001 | $1,562 -0.8% | $16,220 |
| 2000 | $1,575 | $16,220 |
Find assessor info on the county website
Monthly payment
Est. payment
Payment breakdown
Explore the cost of this home by adjusting the details. Changes won't be saved.Climate risks
Neighborhood: Green Mountain Village
Nearby schools
GreatSchools rating
- 9/10Devinny Elementary SchoolGrades: K-5Distance: 0.6 mi
- 6/10Dunstan Middle SchoolGrades: 6-8Distance: 0.5 mi
- 8/10Green Mountain High SchoolGrades: 9-12Distance: 1.2 mi
Schools provided by the listing agent
- Elementary: Devinny
- Middle: Dunstan
- High: Green Mountain
- District: Jefferson County R-1
Source: REcolorado as distributed by MLS GRID. This data may not be complete. We recommend contacting the local school district to confirm school assignments for this home.
- $670,9003 bd3 ba2.2k sqft1967 S Urban St, Lakewood, CO 80228Off Market
- $615,3004 bd3 ba2.1k sqft1975 S Urban St, Lakewood, CO 80228Off Market
- $693,0004 bd3 ba2.1k sqft1968 S Van Gordon St, Lakewood, CO 80228Off Market
- $677,2004 bd3 ba2.1k sqft1970 S Van Gordon St, Lakewood, CO 80228Off Market
- $689,0004 bd2 ba2.1k sqft1965 S Urban St, Lakewood, CO 80228Off Market
- $770,0004 bd3 ba2.9k sqft1977 S Urban St, Lakewood, CO 80228Sold
- $634,1004 bd3 ba2.8k sqft1966 S Van Gordon St, Lakewood, CO 80228Off Market
- $585,8003 bd2 ba1.6k sqft1972 S Van Gordon St, Lakewood, CO 80228Off Market
A local agent can set up tours, give advice and negotiate with sellers.
Similar homes
- $774,9994 bd4 ba2.7k sqft2152 S Eldridge Street, Lakewood, CO 80228For Sale

 MLS ID #4480242, Ronald Bustos, Focus Real Estate. REcolorado as distributed by MLS GRID
 - $729,0004 bd3 ba2.4k sqft700 S Arbutus Street, Denver, CO 80228For Sale
 MLS ID #6050450, Kevin Shaw, Keller Williams Preferred Realty. REcolorado as distributed by MLS GRID
 - $639,9005 bd3 ba2.5k sqft12028 W Virginia Drive, Lakewood, CO 80228For Sale
 MLS ID #5999395, Katherine Eide-Carveth, Perch Real Estate. REcolorado as distributed by MLS GRID
 - $785,0003 bd3 ba2.4k sqft2215 Lee Street, Denver, CO 80215For Sale
 MLS ID #1675317, Dennis J Greco, El Greco & Associates. REcolorado as distributed by MLS GRID
 - $740,0005 bd3 ba2.6k sqft2126 S Yarrow Street, Lakewood, CO 80227For SaleMLS ID #2933265, Jose Nevarez, Megastar Realty. REcolorado as distributed by MLS GRID
- $840,0004 bd4 ba4.1k sqft6140 W Evans Place, Lakewood, CO 80227For SaleMLS ID #9397957, Hang Le, Hang Le - Independent Broker. REcolorado as distributed by MLS GRID
- $650,0005 bd3 ba2.7k sqft9864 W Maryland Drive, Lakewood, CO 80232For SaleMLS ID #3554800, Laura Stewart, HomeSmart. REcolorado as distributed by MLS GRID
- $725,0004 bd2 ba2.2k sqft2351 S Garland Court, Lakewood, CO 80227For SaleMLS ID #2134145, Kelly Atteridg, RE/MAX of Boulder. REcolorado as distributed by MLS GRID
- $704,8883 bd3 ba2.1k sqft883 S Nelson Way, Lakewood, CO 80226For SaleMLS ID #9465479, Lisa Mooney, RE/MAX Professionals. REcolorado as distributed by MLS GRID
- $675,0004 bd3 ba2.9k sqft2753 S Benton Street, Denver, CO 80227For SaleMLS ID #1636822, W Garrett Jones, JDI Investments. REcolorado as distributed by MLS GRID
- $724,9004 bd3 ba2.2k sqft10248 W Arkansas Avenue, Lakewood, CO 80232For SaleMLS ID #1905341, Jesus Chacon Duran, Megastar Realty. REcolorado as distributed by MLS GRID
- $775,0004 bd3 ba2.3k sqft4463 S Quitman Street, Denver, CO 80236For SaleMLS ID #9543196, John Norris, eXp Realty, LLC. REcolorado as distributed by MLS GRID
- $830,0005 bd4 ba3.7k sqft7324 S Robb Street, Littleton, CO 80127For SaleMLS ID #5873388, James Masen, Search Colorado RE LLC. REcolorado as distributed by MLS GRID
- $715,0005 bd4 ba2.8k sqft5502 S Moore Street, Littleton, CO 80127For SaleMLS ID #9980360, Jeremy Jerez, HomeSmart Realty. REcolorado as distributed by MLS GRID
- $649,9004 bd2 ba1.8k sqft488 S Parfet Street, Lakewood, CO 80226For SaleMLS ID #9222728, Jim Weichselbaum, Legacy 100 Real Estate Partners LLC. REcolorado as distributed by MLS GRID
- $979,0004 bd3 ba3.9k sqft2615 Oak Drive #30, Lakewood, CO 80215For SaleMLS ID #4983350, George Rotola, Rotola & Company. REcolorado as distributed by MLS GRID
- $675,0006 bd4 ba2.7k sqftLasley, Lakewood, CO 80232For SaleMLS ID #8962819, Ashley Bremmer, Century 21 Signature Realty North, Inc.. REcolorado as distributed by MLS GRID
- $789,0005 bd3 ba2.9k sqft6019 S Broadway, Littleton, CO 80121For SaleMLS ID #1852767, Denisse Anaya, Real Broker, LLC DBA Real. REcolorado as distributed by MLS GRID
- $575,0004 bd2 ba1.8k sqft5645 W Virginia Avenue, Lakewood, CO 80226For SaleMLS ID #8665251, Maryann Nabholz, HomeSmart. REcolorado as distributed by MLS GRID
- $924,0005 bd3 ba3.7k sqft11071 W Rowland Drive, Littleton, CO 80127For SaleMLS ID #1770821, Christopher Wells, HomeSmart Realty. REcolorado as distributed by MLS GRID
