Exceptional 4-bedroom, 3-bath paired home located in the exclusive 26 Oaks subdivision, offering over 3,800 finished sq. ft. in a beautifully updated and meticulously maintained walk-out ranch. This home exemplifies low-maintenance living without compromising on space, quality, or style. The main level features striking vaulted, beamed ceilings that enhance both the living room and kitchen, creating an open and inviting atmosphere. The living room features a classic brick-surround gas fireplace and bay window that fills the space with natural light. The fully renovated gourmet kitchen is both elegant and functional, showcasing quartz countertops, a spacious center island, a distinctive see-through brick fireplace, and direct access to a private balcony and deck—ideal for both everyday living and entertaining. Adjacent to kitchen is lovely formal dining room area. Luxury vinyl plank flooring extends throughout the home, adding durability and a cohesive aesthetic. The generously sized primary suite offers private access to the balcony and an ensuite bath with dual vanities and oversized custom walk-in shower. The main level is completed by a secondary bedroom, currently utilized as a study, an additional (½) bath, and a well-designed laundry area with utility sink and ample storage. The finished walk-out lower level provides an equally impressive extension of living space, featuring a large family room with wet bar, a wood-burning fireplace with brick hearth, and walk-out access to a private patio. This level also includes two additional bedrooms, a ¾ bath, a dedicated craft room, a cedar closet, and abundant storage options. Ideally situated with convenient access to major highways, dining, shopping, and recreational amenities. Located just minutes from Clear Creek Crossing, including proximity to Lutheran Hospital, Lifetime Fitness, and ongoing area development. A truly distinguished property offering comfort and refined living—this home is not to be missed!
Pending
$979,000
2615 Oak Drive #30, Lakewood, CO 80215
4beds
3,978sqft
Duplex
Built in 1981
3,311 Square Feet Lot
$969,500 Zestimate®
$246/sqft
$780/mo HOA
What's special
- 31 days
- 644
- 38
Zillow last checked:
Listing updated:
Listed by:
George Rotola 720-427-7637 rotolaandcompany@msn.com,
Rotola & Company
Source: REcolorado as distributed by MLS GRID,MLS#: 4983350
Facts & features
Interior
Bedrooms & bathrooms
- Bedrooms: 4
- Bathrooms: 3
- 3/4 bathrooms: 2
- 1/2 bathrooms: 1
- Main level bathrooms: 2
- Main level bedrooms: 2
Bedroom
- Description: Spacious Primary Suite W/Double Doors To Outside Private Balcony
- Features: Primary Suite
- Level: Main
Bedroom
- Description: Large Secondary Bedroom With Vinyl Floors, Currently Being Used As A Study
- Level: Main
Bedroom
- Description: Big Enough For Second Primary
- Level: Basement
Bedroom
- Description: Perfect For Childrens Playroom
- Level: Basement
Bathroom
- Description: Ensuite Primary Bath W Double Vanity, Walk-In Closet, Fabulous Custom Oversized Shower
- Features: En Suite Bathroom
- Level: Main
Bathroom
- Level: Main
Bathroom
- Level: Basement
Bonus room
- Description: Large Finished Room With Shelving For Storage Or Crafts
Dining room
- Description: Luxury Vinyl Plank Flooring (Lvp)
- Level: Main
Family room
- Description: Open & Large, Wood Burning Brick Fireplace, Spectacular Wet Bar Area, Perfect For Entertaining, Walk Out To Patio
- Level: Basement
Kitchen
- Description: Breathtaking Remodel/Top-Of- The Line, Brick Suround Fireplace, Vinyl Floors, Quartz Counters, Vaulted & Beamed
- Level: Main
Laundry
- Description: Spacious, Lots Of Storage, Sink And Counter
- Level: Main
Living room
- Description: Vaulted & Beamed Ceilings, Bay Window, Brick Surround Gas Fireplace, Carpet
- Level: Main
Heating
- Forced Air
Cooling
- Central Air
Appliances
- Included: Bar Fridge, Dishwasher, Disposal, Double Oven, Microwave, Range, Range Hood, Refrigerator, Self Cleaning Oven
Features
- Ceiling Fan(s), High Ceilings, Kitchen Island, Primary Suite, Quartz Counters, Smoke Free, Vaulted Ceiling(s), Walk-In Closet(s), Wet Bar
- Flooring: Carpet, Tile, Vinyl, Wood
- Windows: Bay Window(s), Window Coverings
- Basement: Finished,Full,Walk-Out Access
- Number of fireplaces: 2
- Fireplace features: Basement, Family Room, Gas Log, Kitchen, Living Room, Wood Burning
- Common walls with other units/homes: End Unit,1 Common Wall
Interior area
- Total structure area: 3,978
- Total interior livable area: 3,978 sqft
- Finished area above ground: 1,989
- Finished area below ground: 1,989
Video & virtual tour
Property
Parking
- Total spaces: 2
- Parking features: Dry Walled, Oversized
- Attached garage spaces: 2
Features
- Levels: One
- Stories: 1
- Patio & porch: Covered, Deck, Front Porch, Patio
- Exterior features: Balcony, Gas Valve
Lot
- Size: 3,311 Square Feet
- Features: Landscaped, Many Trees, Master Planned, Sprinklers In Front, Sprinklers In Rear
Details
- Parcel number: 148822
- Special conditions: Standard
Construction
Type & style
- Home type: SingleFamily
- Architectural style: Contemporary
- Property subtype: Duplex
- Attached to another structure: Yes
Materials
- Brick, Frame
- Foundation: Slab
- Roof: Composition
Condition
- Updated/Remodeled
- Year built: 1981
Utilities & green energy
- Sewer: Public Sewer
- Water: Public
Community & HOA
Community
- Security: Carbon Monoxide Detector(s), Smoke Detector(s)
- Subdivision: 26 Oaks
HOA
- Has HOA: Yes
- Services included: Insurance, Maintenance Grounds, Maintenance Structure, Recycling, Snow Removal, Trash, Water
- HOA fee: $780 monthly
- HOA name: 26 Oaks Hoa
- HOA phone: 303-369-0800
Location
- Region: Lakewood
Financial & listing details
- Price per square foot: $246/sqft
- Tax assessed value: $963,715
- Annual tax amount: $6,171
- Date on market: 7/31/2026
- Listing terms: Cash,Conventional
- Exclusions: Seller's Personal Property
- Ownership: Individual
Estimated market value
$969,500
$921,000 - $1.02M
$3,671/mo
Price history
| Date | Event | Price |
|---|---|---|
| 8/10/2026 | Pending sale | $979,000$246/sqft |
Source:  REcolorado as distributed by MLS GRID #4983350 Report a problem REcolorado as distributed by MLS GRID #4983350 Report a problem | ||
| 7/31/2026 | Listed for sale | $979,000+93.9%$246/sqft |
Source: REcolorado as distributed by MLS GRID #4983350 Report a problem | ||
| 11/30/2017 | Sold | $505,000$127/sqft |
Source: Public Record Report a problem | ||
| 10/25/2017 | Listed for sale | $505,000$127/sqft |
Source: Coldwell Banker Residential Brokerage - Denver West #4446869 Report a problem | ||
| 10/25/2017 | Pending sale | $505,000$127/sqft |
Source: Coldwell Banker Residential Brokerage - Denver West #4446869 Report a problem | ||
| 10/13/2017 | Listed for sale | $505,000$127/sqft |
Source: COLDWELL BANKER RESIDENTIAL 54 #4772425 Report a problem | ||
Public tax history
| Year | Property taxes | Tax assessment |
|---|---|---|
| 2025 | $5,940 +0.7% | $60,232 -2.7% |
| 2024 | $5,897 +19.7% | $61,895 |
| 2023 | $4,925 -0.8% | $61,895 +23% |
| 2022 | $4,966 +10.2% | $50,307 -2.8% |
| 2021 | $4,506 | $51,755 +10.1% |
| 2020 | $4,506 +1.3% | $47,001 |
| 2019 | $4,448 +12.2% | $47,001 +15% |
| 2018 | $3,965 | $40,868 |
| 2017 | $3,965 +15.2% | $40,868 +11.3% |
| 2016 | $3,442 +100% | $36,713 |
| 2015 | $1,721 -45.1% | $36,713 +19.2% |
| 2014 | $3,134 -4.3% | $30,812 |
| 2013 | $3,276 +1.8% | $30,812 -10.3% |
| 2012 | $3,217 +6.1% | $34,339 |
| 2011 | $3,033 +3.9% | $34,339 +5.4% |
| 2010 | $2,919 -2.1% | $32,590 |
| 2009 | $2,980 +0.3% | $32,590 -1.4% |
| 2008 | $2,971 +4.2% | $33,060 |
| 2007 | $2,852 0% | $33,060 +5.3% |
| 2006 | $2,852 -4.7% | $31,410 -2.6% |
| 2005 | $2,994 +9.4% | $32,240 |
| 2004 | $2,736 -14.3% | $32,240 |
| 2003 | $3,192 +2.4% | $32,240 -13.3% |
| 2002 | $3,118 +6.8% | $37,190 +18% |
| 2001 | $2,919 -0.1% | $31,510 |
| 2000 | $2,921 | $31,510 |
Find assessor info on the county website
Monthly payment
Est. payment
Payment breakdown
Explore the cost of this home by adjusting the details. Changes won't be saved.Climate risks
Neighborhood: Applewood Knolls
Nearby schools
Schools provided by the listing agent
- Elementary: Prospect Valley
- Middle: Everitt
- High: Wheat Ridge
- District: Jefferson County R-1
Source: REcolorado as distributed by MLS GRID. This data may not be complete. We recommend contacting the local school district to confirm school assignments for this home.


Similar homes
- $985,0003 bd4 ba2.2k sqft3274 Vrain Street, Denver, CO 80212For Sale
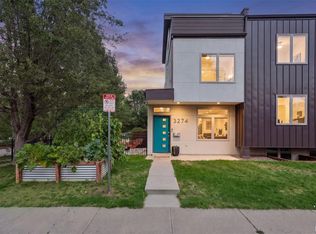
 MLS ID #2346191, Athena Brownson, Your Castle Real Estate Inc. REcolorado as distributed by MLS GRID
 - $949,0003 bd2 ba2.5k sqft35 S Ammons Street, Denver, CO 80226For Sale
 MLS ID #3174546, Trish Armstrong, Redfin Corporation. REcolorado as distributed by MLS GRID
 - $939,5004 bd4 ba4.4k sqft8465 Poppy Street, Arvada, CO 80007For Sale
 MLS ID #4744534, Nicki Thompson, RE/MAX Alliance - Olde Town. REcolorado as distributed by MLS GRID
 - $999,5005 bd4 ba4.4k sqft2615 S Harlan Court, Lakewood, CO 80227For Sale
 MLS ID #4599223, Bob Kelly, Kentwood Real Estate DTC, LLC. REcolorado as distributed by MLS GRID
 - $975,0005 bd4 ba3.4k sqft7570 S Reed Court, Littleton, CO 80128For SaleMLS ID #3308392, Travis Carey, Compass - Denver. REcolorado as distributed by MLS GRID
- $949,0005 bd2 ba3.1k sqft10405 W 79th Way, Arvada, CO 80005For SaleMLS ID #4211567, Stacey Skelton, Keller Williams Realty Downtown LLC. REcolorado as distributed by MLS GRID
- $995,0006 bd3 ba2.7k sqft1670 Zenobia Street, Denver, CO 80204For SaleMLS ID #7414809, Will McKinlay, Capital Property Group LLC. REcolorado as distributed by MLS GRID
- $925,0004 bd4 ba2.8k sqft7528 Queen Circle, Arvada, CO 80005For SaleMLS ID #9928356, Rylee Anderson, Expert Real Estate. REcolorado as distributed by MLS GRID
- $895,0004 bd4 ba3.1k sqft2897 S Coors Drive, Lakewood, CO 80228For SaleMLS ID #5450649, Tom Evon, HomeSmart. REcolorado as distributed by MLS GRID
- $889,0006 bd4 ba3.8k sqft5323 Nelson Street, Arvada, CO 80002For SaleMLS ID #7709910, Jamie Patrick, Milehimodern. REcolorado as distributed by MLS GRID
- $995,0005 bd4 ba4.5k sqft3014 W 111th Place, Westminster, CO 80031For SaleMLS ID #8484265, Levi Rose, Serhant Colorado LLC. REcolorado as distributed by MLS GRID
- $975,0005 bd4 ba3.7k sqft6751 S Lamar Street, Littleton, CO 80128For SaleMLS ID #9569126, Jim Loveridge, Real Broker, LLC DBA Real. REcolorado as distributed by MLS GRID
- $1,035,0003 bd3 ba3k sqft16894 W 66th Place, Arvada, CO 80007For SaleMLS ID #5314862, Scott Roberts, Berkshire Hathaway HomeServices Colorado Real Estate, LLC. REcolorado as distributed by MLS GRID
- $1,024,0004 bd5 ba4.7k sqft10016 Meade Court, Westminster, CO 80031For SaleMLS ID #7280275, Paul Reisbeck, RE/MAX Alliance. REcolorado as distributed by MLS GRID
- $1,100,0005 bd3 ba3.6k sqft5314 S Youngfield Court, Littleton, CO 80127For SaleMLS ID #8398504, The Dixon Group, Keller Williams Trilogy. REcolorado as distributed by MLS GRID
- $800,0003 bd4 ba2.9k sqft8583 W Iliff Avenue, Lakewood, CO 80227For SaleMLS ID #3107318, Ewelina Kurka, Your Castle Realty LLC. REcolorado as distributed by MLS GRID
- $1,065,0004 bd4 ba2.9k sqft3692 E Briarwood Avenue, Littleton, CO 80122For SaleMLS ID #7871840, Jeffrey Harris, LoKation Real Estate. REcolorado as distributed by MLS GRID
- $725,0003 bd3 ba2.6k sqft10080 W Warren Drive, Lakewood, CO 80227For SaleMLS ID #5037397, Eugene Dorrance, eXp Realty, LLC. REcolorado as distributed by MLS GRID
- $985,0005 bd4 ba3.6k sqft8140 Storm King Peak, Littleton, CO 80127For SaleMLS ID #2759823, Jickson Chacko, HomeSmart. REcolorado as distributed by MLS GRID
- $925,0004 bd3 ba3.4k sqft1357 E Euclid Avenue, Littleton, CO 80121For SaleMLS ID #7954384, AK Riley, Coldwell Banker Realty 24. REcolorado as distributed by MLS GRID
